Your Dream Home Awaits. New Construction, City life with modern luxury & comfort.
Experience modern craftsmanship in this stunning, 4/bed, 3 ½ baths (first and second-floor primary suites), 2,880 sq ft home. No detail has been overlooked in this meticulously designed home, where quality, comfort, and style converge. This exceptional home boasts a fenced backyard and convenient three-car parking in the rear, offering the perfect blend of luxury and quality in a fantastic Northside location, a short distance from Hardywood Brewery, Scotts Addition, downtown…
Step inside and be captivated by the elegant interior, featuring exquisite craftsman touches and modern finishes throughout. Soaring coffered tray ceilings add a touch of grandeur, recessed lighting, crown molding, and a covered front porch, while the rich hardwood floors create a warm and inviting ambiance. The heart of the home is a chef's dream kitchen, boasting quartz countertops, a pot-filler, stylish 42" cabinetry, and a striking 24x48 backsplash. This space is perfect for creating culinary masterpieces and entertaining guests.
Upstairs, relax in your owner's suite with a beautiful Florida Room, a large walk-in closet, and a private bathroom with a Turkish tiled rain shower, dual vanities, and a freestanding soaking tub. Two additional bedrooms, a hall bath, and a laundry room complete this floor.
Indulge in the spa-like bathrooms adorned with exquisite Turkish and Indian ceramic tiles. Enjoy the ultimate relaxation experience with Bluetooth connectivity, rain showers, and integrated lighting –a true oasis after a long day.
Don't miss this opportunity to own a truly exceptional home. Schedule your private showing!
Pending
Price cut: $20K (8/19)
$670,000
1310 Overbrook Rd, Richmond, VA 23220
4beds
2,880sqft
Single Family Residence
Built in 2025
4,051 Square Feet Lot
$-- Zestimate®
$233/sqft
$-- HOA
What's special
- 56 days
- 119
- 0
Zillow last checked:
Listing updated:
Listed by:
Michelle Moore 804-573-9324,
EXP Realty, LLC 804-729-5188
Source: CVRMLS,MLS#: 2622610 Originating MLS: Central Virginia Regional MLS
Originating MLS: Central Virginia Regional MLSFacts & features
Interior
Bedrooms & bathrooms
- Bedrooms: 4
- Bathrooms: 4
- Full bathrooms: 3
- 1/2 bathrooms: 1
Primary bedroom
- Description: Wood floor, walking closset, morning room, bathroo
- Level: Second
- Dimensions: 11.6 x 19.10
Primary bedroom
- Description: Wood floor, walking closset, batrhoom
- Level: First
- Dimensions: 9.10 x 21.5
Bedroom 2
- Description: Wood floor, closset
- Level: Second
- Dimensions: 11.6 x 17.10
Bedroom 3
- Description: Wood floor, closset
- Level: Second
- Dimensions: 10.0 x 18.1
Dining room
- Description: Open concept, wood floor, tray ceilings, lighting
- Level: First
- Dimensions: 11.8 x 16.7
Foyer
- Description: Wood floor
- Level: First
- Dimensions: 9.10 x 10.0
Other
- Description: Shower
- Level: First
Other
- Description: Tub & Shower
- Level: Second
Half bath
- Level: First
Kitchen
- Description: Wood floor, Quartz countertops, Pantry
- Level: First
- Dimensions: 14.5 x 18.7
Laundry
- Description: Washer & Dryer hookup
- Level: Second
- Dimensions: 10.0 x 5.4
Living room
- Description: Wood floor, fireplace, Coffered Tray Ceilings
- Level: First
- Dimensions: 11.8 x 23.1
Office
- Description: Part of the 2nd floor Primary bedroom
- Level: Second
- Dimensions: 11.6 x 9.1
Heating
- Electric, Heat Pump, Zoned
Cooling
- Central Air, Zoned
Appliances
- Included: Dishwasher, Electric Cooking, Electric Water Heater, Disposal, Microwave, Refrigerator, Range Hood, Stove, Water Heater
- Laundry: Washer Hookup, Dryer Hookup
Features
- Tray Ceiling(s), Dining Area, Separate/Formal Dining Room, Double Vanity, Eat-in Kitchen, Fireplace, Granite Counters, High Ceilings, Kitchen Island, Bath in Primary Bedroom, Main Level Primary, Pantry, Recessed Lighting, Soaking Tub, Walk-In Closet(s)
- Flooring: Tile, Wood
- Basement: Crawl Space
- Attic: Pull Down Stairs
- Number of fireplaces: 1
- Fireplace features: Electric
Interior area
- Total interior livable area: 2,880 sqft
- Finished area above ground: 2,880
- Finished area below ground: 0
Property
Parking
- Parking features: Alley Access, On Street
- Has uncovered spaces: Yes
Features
- Levels: Two
- Stories: 2
- Patio & porch: Front Porch, Porch
- Exterior features: Porch, Storage, Shed
- Pool features: None
- Fencing: Back Yard,Fenced,Privacy,Wood
Lot
- Size: 4,051 Square Feet
- Features: Level
Details
- Additional structures: Shed(s), Storage
- Parcel number: N0000845018
- Zoning description: R-3
Construction
Type & style
- Home type: SingleFamily
- Architectural style: Custom,Two Story
- Property subtype: Single Family Residence
Materials
- Drywall, Frame, HardiPlank Type
- Roof: Shingle
Condition
- New Construction
- New construction: Yes
- Year built: 2025
Utilities & green energy
- Sewer: Public Sewer
- Water: Public
Community & HOA
Community
- Features: Street Lights, Sidewalks
- Subdivision: Frederick Douglas Court
Location
- Region: Richmond
Financial & listing details
- Price per square foot: $233/sqft
- Tax assessed value: $80,000
- Annual tax amount: $924
- Date on market: 8/18/2026
- Ownership: Individuals
- Ownership type: Sole Proprietor
Estimated market value
Not available
Estimated sales range
Not available
Not available
Price history
| Date | Event | Price |
|---|---|---|
| 8/30/2026 | Pending sale | $670,000$233/sqft |
Source:  CVRMLS #2622610 Report a problem CVRMLS #2622610 Report a problem | ||
| 8/19/2026 | Price change | $670,000-2.9%$233/sqft |
Source: CVRMLS #2622610 Report a problem | ||
| 7/7/2026 | Price change | $690,000-4.2%$240/sqft |
Source: CVRMLS #2614073 Report a problem | ||
| 6/1/2026 | Listed for sale | $720,000+11.6%$250/sqft |
Source: CVRMLS #2614073 Report a problem | ||
| 10/23/2025 | Listing removed | $644,900$224/sqft |
Source: CVRMLS #2518169 Report a problem | ||
| 10/1/2025 | Price change | $644,900-2.3%$224/sqft |
Source: CVRMLS #2518169 Report a problem | ||
| 9/22/2025 | Price change | $659,900-1.5%$229/sqft |
Source: CVRMLS #2518169 Report a problem | ||
| 8/26/2025 | Price change | $669,900-0.7%$233/sqft |
Source: CVRMLS #2518169 Report a problem | ||
| 8/13/2025 | Price change | $674,900-2.9%$234/sqft |
Source: CVRMLS #2518169 Report a problem | ||
| 7/5/2025 | Listed for sale | $695,000-3.5%$241/sqft |
Source: CVRMLS #2518169 Report a problem | ||
| 6/24/2025 | Listing removed | $720,000$250/sqft |
Source: CVRMLS #2502487 Report a problem | ||
| 5/10/2025 | Price change | $720,000-4%$250/sqft |
Source: CVRMLS #2502487 Report a problem | ||
| 3/27/2025 | Price change | $750,000-5.7%$260/sqft |
Source: CVRMLS #2502487 Report a problem | ||
| 2/28/2025 | Price change | $795,000-5.4%$276/sqft |
Source: CVRMLS #2502487 Report a problem | ||
| 2/12/2025 | Listed for sale | $840,000+1005.3%$292/sqft |
Source: CVRMLS #2502487 Report a problem | ||
| 7/12/2023 | Sold | $76,000+280%$26/sqft |
Source: Public Record Report a problem | ||
| 8/7/2008 | Sold | $20,000$7/sqft |
Source: Public Record Report a problem | ||
Public tax history
| Year | Property taxes | Tax assessment |
|---|---|---|
| 2025 | $960 +3.9% | $80,000 +3.9% |
| 2024 | $924 +40% | $77,000 +40% |
| 2023 | $660 | $55,000 |
| 2022 | $660 +83.3% | $55,000 +83.3% |
| 2021 | $360 | $30,000 |
| 2020 | $360 +9.1% | $30,000 |
| 2019 | $330 -34% | $30,000 +20% |
| 2018 | $500 +8% | $25,000 +4.2% |
| 2017 | $463 | $24,000 |
| 2016 | $463 | $24,000 |
| 2015 | $463 | $24,000 |
| 2014 | $463 | $24,000 |
| 2013 | -- | $24,000 |
| 2012 | -- | $24,000 |
| 2011 | -- | $24,000 |
| 2010 | -- | $24,000 |
| 2009 | -- | $24,000 |
| 2008 | -- | $24,000 +9.1% |
| 2007 | -- | $22,000 +93% |
| 2006 | -- | $11,400 |
| 2005 | -- | $11,400 +14% |
| 2003 | -- | $10,000 |
| 2002 | -- | $10,000 |
| 2001 | $143 | $10,000 |
Find assessor info on the county website
Monthly payment
Est. payment
Payment breakdown
Explore the cost of this home by adjusting the details. Changes won't be saved.Climate risks
Neighborhood: Virginia Union
Nearby schools
Schools provided by the listing agent
- Elementary: Holton
- Middle: Henderson
- High: John Marshall
Source: CVRMLS. This data may not be complete. We recommend contacting the local school district to confirm school assignments for this home.
Similar homes
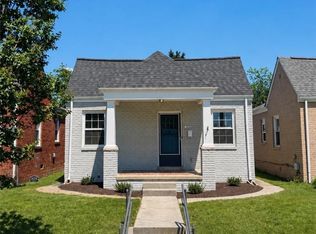
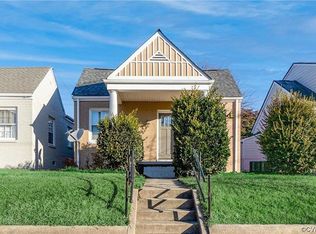
- $585,0005 bd3 ba2.2k sqft2623 Northumberland Ave, Richmond, VA 23220For Sale
 MLS ID #2624096, Danae Dobler, EXP Realty, LLC. CVRMLS
 - $595,0004 bd4 ba2.5k sqft2202 3rd Ave, Richmond, VA 23222New Construction
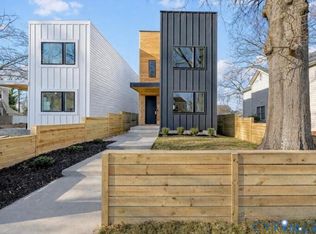 MLS ID #2627155, James Nay, River City Elite Properties - Real Broker. CVRMLS
 - $599,9004 bd4 ba2.1k sqft905 N 36th St, Richmond, VA 23223For Sale
 MLS ID #2627580, Christopher Alexander, The Hogan Group Real Estate. CVRMLS
 - $599,9505 bd4 ba3.6k sqft7478 Troub Ln, Mechanicsville, VA 23111For Sale
 MLS ID #2626668, Kyle Taylor, River City Elite Properties - Real Broker. CVRMLS
