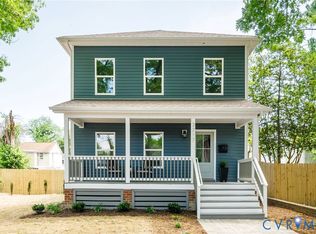
Better than new and thoughtfully elevated, this stunning Northside home offers the modern luxury of new construction with stylish upgrades that make it truly magazine worthy. From the moment you’re inside, the updated paint palette and designer lighting create a calming atmosphere while still delivering the perfect amount of personality and vibe. The open-concept floor plan showcases beautiful hardwood flooring, recessed lighting, and striking coffered ceilings. The gourmet kitchen is both functional and beautiful, featuring quartz countertops and an oversized island. Enjoy cozy evenings by the electric fireplace in the living room. The primary bedroom offers its own fireplace and the entire third floor is dedicated to the owner's suite, complete with a loft, private sitting area, and balcony—creating your own private escape. The second floor offers 2 additional bedrooms, full bathroom and laundry room. Thoughtful upgrades continue throughout the home, including stylish painting, wallpaper, updated lighting, and retractable screen doors that allow you to enjoy fresh air with ease. Outside, stamped concrete walkways and a fully fenced in yard create convenience for pets or play! The gazebo adds additional hang out space to the backyard and is ready for you to enjoy the upcoming crisp air that Virginia has to offer! The detached garage adds additional storage and is ready for your electric car, complete with an EV charger! Perfectly located in Richmond's Northside with easy access to parks, the James River, restaurants, breweries, and everything the city has to offer, this home is the perfect blend of luxury, comfort, and personality.
For sale
Price cut: $15.1K (10/12)
$509,900
613 1/2 W Lancaster Rd, Richmond, VA 23222
3beds
2,260sqft
Townhouse, Single Family Residence
Built in 2024
2,718 Square Feet Lot
$-- Zestimate®
$226/sqft
$-- HOA
What's special
Open-concept floor planBeautiful hardwood flooringRecessed lightingOversized islandRetractable screen doorsUpdated paint paletteStriking coffered ceilings
- 50 days
- 459
- 33
Zillow last checked:
Listing updated:
Listed by:
Jessica Jones 214-789-7821,
Coldwell Banker Elite 804-740-6683
Source: CVRMLS,MLS#: 2622149 Originating MLS: Central Virginia Regional MLS
Originating MLS: Central Virginia Regional MLSFacts & features
Interior
Bedrooms & bathrooms
- Bedrooms: 3
- Bathrooms: 3
- Full bathrooms: 2
- 1/2 bathrooms: 1
Primary bedroom
- Description: Fireplace, En-suite, Ceiling Fan
- Level: Third
- Dimensions: 18.0 x 15.0
Bedroom 2
- Description: Ceiling Fan
- Level: Second
- Dimensions: 15.0 x 15.0
Bedroom 3
- Description: Ceiling Fan
- Level: Second
- Dimensions: 15.0 x 12.0
Additional room
- Description: Flex Space, Access to balcony
- Level: Third
- Dimensions: 15.0 x 10.0
Dining room
- Description: Coffered Ceilings, Open concept
- Level: First
- Dimensions: 13.0 x 15.0
Other
- Description: Tub & Shower
- Level: Second
Other
- Description: Shower
- Level: Third
Half bath
- Level: First
Kitchen
- Description: Quartz countertops, Gas Cooktop
- Level: First
- Dimensions: 15.5 x 15.0
Laundry
- Level: Second
- Dimensions: 7.0 x 4.0
Living room
- Description: Fireplace, Coffered Ceilings
- Level: First
- Dimensions: 30.0 x 15.0
Heating
- Heat Pump, Natural Gas, Zoned
Cooling
- Central Air, Zoned
Appliances
- Included: Dishwasher, Gas Cooking, Gas Water Heater, Microwave, Oven, Refrigerator, Range Hood, Stove, Tankless Water Heater
- Laundry: Washer Hookup, Dryer Hookup
Features
- Tray Ceiling(s), Ceiling Fan(s), Dining Area, Fireplace, Granite Counters, High Ceilings, Kitchen Island, Bath in Primary Bedroom, Pantry, Recessed Lighting, Walk-In Closet(s), Window Treatments
- Flooring: Ceramic Tile, Wood
- Doors: Insulated Doors, Sliding Doors
- Windows: Thermal Windows, Window Treatments
- Basement: Crawl Space
- Attic: Pull Down Stairs
- Number of fireplaces: 2
- Fireplace features: Electric
Interior area
- Total interior livable area: 2,260 sqft
- Finished area above ground: 2,260
Property
Parking
- Total spaces: 1
- Parking features: Detached, Garage, Off Street
- Garage spaces: 1
Features
- Levels: Three Or More
- Stories: 3
- Patio & porch: Balcony, Rear Porch, Front Porch, Deck, Porch
- Exterior features: Deck, Lighting, Porch
- Pool features: None
- Fencing: Full,Fenced
Lot
- Size: 2,718 Square Feet
- Features: Landscaped, Level
- Topography: Level
Details
- Additional structures: Gazebo
- Parcel number: N0000594006
- Zoning description: R-6
Construction
Type & style
- Home type: Townhouse
- Architectural style: Row House
- Property subtype: Townhouse, Single Family Residence
- Attached to another structure: Yes
Materials
- Block, Drywall, Frame, HardiPlank Type
- Roof: Shingle
Condition
- Resale
- New construction: No
- Year built: 2024
Utilities & green energy
- Sewer: Public Sewer
- Water: Public
Community & HOA
Community
- Features: Sidewalks
- Security: Smoke Detector(s)
- Subdivision: Battery Court Addition
Location
- Region: Richmond
Financial & listing details
- Price per square foot: $226/sqft
- Tax assessed value: $522,000
- Annual tax amount: $6,660
- Date on market: 8/24/2026
- Ownership: Individuals
- Ownership type: Sole Proprietor
- Road surface type: Graded
Estimated market value
Not available
Estimated sales range
Not available
Not available
Price history
| Date | Event | Price |
|---|---|---|
| 10/12/2026 | Price change | $509,900-2.9%$226/sqft |
Source:  CVRMLS #2622149 Report a problem CVRMLS #2622149 Report a problem | ||
| 9/17/2026 | Price change | $525,000-0.9%$232/sqft |
Source: CVRMLS #2622149 Report a problem | ||
| 8/25/2026 | Listed for sale | $530,000-3.6%$235/sqft |
Source: CVRMLS #2622149 Report a problem | ||
| 4/18/2025 | Sold | $550,000+0%$243/sqft |
Source: CVRMLS #2504426 Report a problem | ||
| 3/20/2025 | Pending sale | $549,900$243/sqft |
Source: CVRMLS #2504426 Report a problem | ||
| 3/6/2025 | Listed for sale | $549,900$243/sqft |
Source: CVRMLS #2504426 Report a problem | ||
| 2/19/2025 | Listing removed | $549,900$243/sqft |
Source: CVRMLS #2422696 Report a problem | ||
| 2/3/2025 | Price change | $549,900-6.1%$243/sqft |
Source: CVRMLS #2422696 Report a problem | ||
| 12/2/2024 | Listed for sale | $585,900$259/sqft |
Source: CVRMLS #2422696 Report a problem | ||
| 10/28/2024 | Listing removed | $585,900-2.3%$259/sqft |
Source: CVRMLS #2422696 Report a problem | ||
| 9/13/2024 | Listed for sale | $599,900+393.1%$265/sqft |
Source: CVRMLS #2422696 Report a problem | ||
| 9/29/2023 | Sold | $121,666-65.2%$54/sqft |
Source: Public Record Report a problem | ||
| 10/5/2022 | Sold | $350,000$155/sqft |
Source: Public Record Report a problem | ||
Public tax history
| Year | Property taxes | Tax assessment |
|---|---|---|
| 2024 | $1,044 -62.5% | $87,000 -62.5% |
| 2023 | $2,784 | $232,000 |
| 2022 | $2,784 +22.8% | $232,000 +22.8% |
| 2021 | $2,268 +5% | $189,000 +5% |
| 2020 | $2,160 +1.7% | $180,000 +1.7% |
| 2019 | $2,124 +7.3% | $177,000 +7.3% |
| 2018 | $1,980 +26.9% | $165,000 +7.8% |
| 2017 | $1,560 | $153,000 +16.8% |
| 2016 | $1,560 | $131,000 +0.8% |
| 2015 | $1,560 | $130,000 |
| 2014 | $1,560 | $130,000 |
| 2013 | -- | $130,000 -3.7% |
| 2012 | -- | $135,000 -10.6% |
| 2011 | -- | $151,000 |
| 2010 | -- | $151,000 +8.6% |
| 2009 | -- | $139,100 |
| 2008 | -- | $139,100 +6.2% |
| 2007 | -- | $131,000 +1.9% |
| 2006 | -- | $128,500 +7.9% |
| 2005 | -- | $119,100 +22.7% |
| 2003 | -- | $97,100 +5% |
| 2002 | -- | $92,500 +6% |
| 2001 | $1,248 | $87,300 |
Find assessor info on the county website
Monthly payment
Est. payment
Payment breakdown
Explore the cost of this home by adjusting the details. Changes won't be saved.Climate risks
Neighborhood: Northern Barton Heights
Nearby schools
Schools provided by the listing agent
- Elementary: Barack Obama
- Middle: Henderson
- High: John Marshall
Source: CVRMLS. This data may not be complete. We recommend contacting the local school district to confirm school assignments for this home.
Similar homes
- $539,9993 bd2 ba2.4k sqft323 Randolph St, Richmond, VA 23220For Sale
 MLS ID #2623133, Cary Ridenhour, EXP Realty LLC. CVRMLS
 - $399,9503 bd3 ba2.1k sqft2207 2nd Ave, Richmond, VA 23222For Sale
 MLS ID #2622490, Kelly Blanchard, Nest Realty Group. CVRMLS
 - $469,0004 bd4 ba2.3k sqft3217 4th Ave, Richmond, VA 23222For Sale
 MLS ID #2617405, Jonathan Orcutt, Maison Real Estate Boutique. CVRMLS
 - $489,9002 bd3 ba1.5k sqft2445 Ownby Ln #B15, Richmond, VA 23220For Sale
 MLS ID #2621430, Kellyn Alayu, Samson Properties. CVRMLS
