Brand-new construction in the City of Richmond! Welcome to 1430 Decatur Street, where thoughtful design, modern functionality and plenty of room to spread out come together in one impressive new home. Offering approximately 2,220 finished square feet, 4 bedrooms and 4.5 bathrooms, this floor plan makes smart use of every square foot.
A welcoming covered front porch leads you into an open main level designed for everyday living and entertaining. At the heart of the home, the kitchen flows directly into the spacious family room, creating one connected gathering space with room for hosting friends, celebrating holidays or simply settling in at the end of the day. A pantry provides additional kitchen storage, while a conveniently located half bath is perfect for guests.
One of the home's biggest highlights is the FIRST-FLOOR PRIMARY SUITE. The generously sized bedroom is tucked away from the main living area and features its own private full bathroom and walk-in closet, offering the convenience of main-level living without sacrificing all the additional space upstairs.
Head to the second floor where you'll find three additional bedrooms and THREE more full bathrooms—an incredibly functional setup for family, guests, roommates or anyone who appreciates having their own space. A central loft adds another flexible living area that could become a home office, playroom, reading area, homework station or second lounge. The dedicated laundry room is also upstairs, conveniently located near the majority of the bedrooms.
Outside, the rear deck extends your living space with room to grill, entertain or unwind, while the covered front porch adds another place to enjoy home. From the first-floor primary suite to the abundance of bathrooms and flexible upstairs loft, this isn't just another new build. It's a home designed for real life. Brand new, never lived in and ready for its very first owner—welcome home to 1430 Decatur Street.
New construction
Price cut: $66K (10/22)
$399,000
1430 Decatur St, Richmond, VA 23224
4beds
2,220sqft
Single Family Residence
Built in 2026
2,339 Square Feet Lot
$398,900 Zestimate®
$180/sqft
$-- HOA
What's special
- 33 days
- 478
- 45
Zillow last checked:
Listing updated:
Listed by:
Ana Nuckols 240-507-3362,
EXP Realty, LLC 804-729-5188
Source: CVRMLS,MLS#: 2627079 Originating MLS: Central Virginia Regional MLS
Facts & features
Interior
Bedrooms & bathrooms
- Bedrooms: 4
- Bathrooms: 5
- Full bathrooms: 4
- 1/2 bathrooms: 1
Primary bedroom
- Description: New construction - luxury LVP throughout
- Level: First
- Dimensions: 0 x 0
Bedroom 2
- Description: New construction - luxury LVP throughout
- Level: Second
- Dimensions: 0 x 0
Bedroom 3
- Description: New construction - luxury LVP throughout
- Level: Second
- Dimensions: 0 x 0
Bedroom 4
- Description: New construction - luxury LVP throughout
- Level: Second
- Dimensions: 0 x 0
Dining room
- Description: New construction - luxury LVP throughout
- Level: First
- Dimensions: 0 x 0
Foyer
- Description: New construction - luxury LVP throughout
- Level: First
- Dimensions: 0 x 0
Other
- Description: Shower
- Level: First
Other
- Description: Tub & Shower
- Level: Second
Half bath
- Level: First
Kitchen
- Description: New construction - luxury LVP throughout
- Level: First
- Dimensions: 0 x 0
Laundry
- Description: New construction - luxury LVP throughout
- Level: Second
- Dimensions: 0 x 0
Living room
- Description: New construction - luxury LVP throughout
- Level: First
- Dimensions: 0 x 0
Heating
- Electric, Heat Pump
Cooling
- Heat Pump
Appliances
- Included: Dishwasher, Electric Cooking, Electric Water Heater, Microwave, Refrigerator, Stove
Features
- Flooring: Vinyl
- Basement: Crawl Space
- Attic: Pull Down Stairs
Interior area
- Total interior livable area: 2,220 sqft
- Finished area above ground: 2,220
- Finished area below ground: 0
Property
Parking
- Parking features: On Street
- Has uncovered spaces: Yes
Features
- Levels: Two
- Stories: 2
- Patio & porch: Front Porch, Deck, Porch
- Exterior features: Deck, Lighting, Porch
- Pool features: None
- Fencing: Fenced,Privacy
Lot
- Size: 2,339 Square Feet
Details
- Parcel number: S0000151002
- Zoning description: R-7
- Special conditions: Other
Construction
Type & style
- Home type: SingleFamily
- Architectural style: Two Story
- Property subtype: Single Family Residence
Materials
- Drywall, Frame, Vinyl Siding
- Roof: Shingle
Condition
- New Construction
- New construction: Yes
- Year built: 2026
Utilities & green energy
- Sewer: Public Sewer
- Water: Public
Community & HOA
Community
- Subdivision: None
Location
- Region: Richmond
Financial & listing details
- Price per square foot: $180/sqft
- Tax assessed value: $126,000
- Annual tax amount: $732
- Date on market: 10/2/2026
- Exclusions: All appliances
- Ownership: Other
Estimated market value
$398,900
$379,000 - $419,000
$3,044/mo
Price history
| Date | Event | Price |
|---|---|---|
| 10/22/2026 | Price change | $399,000-14.2%$180/sqft |
Source:  CVRMLS #2627079 Report a problem | ||
| 10/4/2026 | Listed for sale | $465,000+481.3%$209/sqft |
Source: CVRMLS #2627079 Report a problem | ||
| 3/25/2024 | Sold | $80,000+45.5%$36/sqft |
Source: Public Record Report a problem | ||
| 4/16/2021 | Sold | $55,000+120%$25/sqft |
Source: Public Record Report a problem | ||
| 10/1/2017 | Listing removed | $24,999$11/sqft |
Source: River City Blues Realty LLC #1720161 Report a problem | ||
| 5/30/2017 | Listed for sale | $24,999$11/sqft |
Source: River City Blues Realty LLC #1720161 Report a problem | ||
Public tax history
| Year | Property taxes | Tax assessment |
|---|---|---|
| 2025 | $732 | $61,000 |
| 2024 | $732 | $61,000 |
| 2023 | $732 | $61,000 |
| 2022 | $732 -12.6% | $61,000 +154.2% |
| 2021 | $838 +38.7% | $24,000 +41.2% |
| 2020 | $604 +101.3% | $17,000 |
| 2019 | $300 +78.6% | $17,000 +21.4% |
| 2018 | $168 -92.5% | $14,000 |
| 2017 | $2,232 | $14,000 -57.6% |
| 2016 | $2,232 | $33,000 |
| 2015 | $2,232 | $33,000 |
| 2014 | $2,232 | $33,000 |
| 2013 | -- | $33,000 -8.3% |
| 2012 | -- | $36,000 -2.7% |
| 2011 | -- | $37,000 |
| 2010 | -- | $37,000 |
| 2009 | -- | $37,000 |
| 2008 | -- | $37,000 +3.6% |
| 2007 | -- | $35,700 +8.8% |
| 2006 | -- | $32,800 +16.7% |
| 2005 | -- | $28,100 -12.2% |
| 2003 | -- | $32,000 +0.9% |
| 2002 | -- | $31,700 +3.9% |
| 2001 | $436 | $30,500 |
Find assessor info on the county website
Monthly payment
Est. payment
Payment breakdown
Explore the cost of this home by adjusting the details. Changes won't be saved.Climate risks
Neighborhood: Blackwell
Nearby schools
Schools provided by the listing agent
- Elementary: Blackwell
- Middle: River City
- High: Armstrong
Source: CVRMLS. This data may not be complete. We recommend contacting the local school district to confirm school assignments for this home.
Similar homes
- $334,9993 bd3 ba1.7k sqft1600 Decatur St, Richmond, VA 23224For Sale
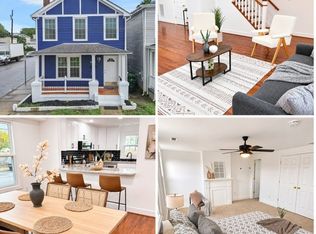 MLS ID #2629602, Kaitlin Price, EXP Realty, LLC. CVRMLS
- $295,0003 bd2 ba1.1k sqft209 E 15th St, Richmond, VA 23224For Sale
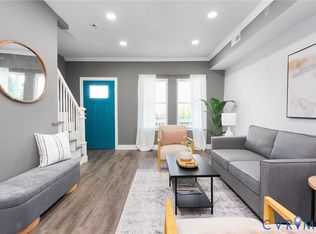 MLS ID #2625656, Dena Spruill, River Fox Realty. CVRMLS
- $379,0004 bd3 ba1.9k sqft6015 Seaman Rd, Richmond, VA 23225For Sale
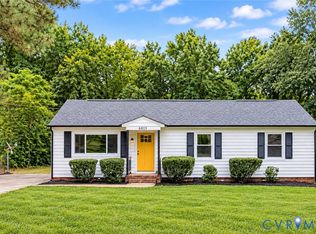 MLS ID #2625536, Jasmine Douglas, Next Level Real Estate Group LLC. CVRMLS
- $419,9503 bd3 ba2.1k sqft1109 N 27th St, Richmond, VA 23223For Sale
 MLS ID #2627438, Ernie Chamberlain, Hometown Realty. CVRMLS
