Welcome to 2000 Tobacco Mill St, a sun-drenched end-unit townhome that perfectly blends modern luxury with an unbeatable Richmond location. From the moment you step into the foyer, you are greeted by a massive living room and versatile flex space, offering the perfect footprint for a home office or media room, complemented by a convenient half bath.
The heart of the home resides on the second level, where an open-concept family room transitions into a gourmet kitchen featuring a large island with seating, a dedicated dining area, and a second half bath. This bright, airy floor extends outdoors to a private balcony, ideal for evening relaxation. On the third level, you’ll find a sanctuary of rest, including a spacious primary suite with ensuite, two additional well-appointed bedrooms, and a shared full bath.
Beyond the front door, the lifestyle is unmatched. As an end unit, the home is wrapped in windows that flood every floor with natural light. Nature lovers will appreciate being just steps from Canoe Park and a short bike ride or drive from the trails and farmers market at Forest Hill Park. Best of all, a charming neighborhood dog park is just steps away from the unit, making it the perfect home for you and your four-legged companions.
This home puts the best of the Southside at your doorstep. You are perfectly positioned to enjoy the city's unique balance of urban energy and outdoor adventure, with easy access to the James River for kayaking, local favorite eateries in the Westover Hills area, and a quick commute to Downtown Richmond. Whether you're exploring the scenic overlooks or enjoying the quiet atmosphere of this niche neighborhood, this location offers a lifestyle that is quintessentially RVA.
Pending
Price cut: $17.5K (6/5)
$420,000
2000 Tobacco Mill St, Richmond, VA 23225
3beds
1,960sqft
:
Get pre-qualified$2,876/mo
Townhouse, Single Family Residence
Built in 2021
2,099 Square Feet Lot
$418,700 Zestimate®
$214/sqft
$137/mo HOA
What's special
Private balconyOpen-concept family roomSun-drenched end-unit townhomeDedicated dining areaTwo additional well-appointed bedroomsLarge island with seatingVersatile flex space
- 141 days |
- 418 |
- 17 |
Zillow last checked:
Listing updated:
Listed by:
Sarah Jefferson 804-221-4365,
Compass 804-567-9250,
Annemarie Hensley 804-221-4365,
Compass
Source: CVRMLS,MLS#: 2606630 Originating MLS: Central Virginia Regional MLS
Originating MLS: Central Virginia Regional MLSFacts & features
Interior
Bedrooms & bathrooms
- Bedrooms: 3
- Bathrooms: 4
- Full bathrooms: 2
- 1/2 bathrooms: 2
Primary bedroom
- Level: Third
- Dimensions: 0 x 0
Bedroom 2
- Level: Third
- Dimensions: 0 x 0
Bedroom 3
- Level: Third
- Dimensions: 0 x 0
Dining room
- Level: Second
- Dimensions: 0 x 0
Family room
- Level: Second
- Dimensions: 0 x 0
Foyer
- Level: First
- Dimensions: 0 x 0
Other
- Description: Tub & Shower
- Level: Third
Half bath
- Level: First
Half bath
- Level: Second
Kitchen
- Level: Second
- Dimensions: 0 x 0
Laundry
- Level: Second
- Dimensions: 0 x 0
Living room
- Level: First
- Dimensions: 0 x 0
Heating
- Forced Air, Natural Gas
Cooling
- Central Air
Appliances
- Included: Electric Water Heater
- Laundry: Washer Hookup, Dryer Hookup
Features
- Tray Ceiling(s), Dining Area, Eat-in Kitchen, Granite Counters, Kitchen Island
- Flooring: Partially Carpeted, Vinyl
- Has basement: No
- Attic: Access Only
Interior area
- Total interior livable area: 1,960 sqft
- Finished area above ground: 1,960
- Finished area below ground: 0
Property
Parking
- Total spaces: 1
- Parking features: Attached, Direct Access, Driveway, Garage, Garage Door Opener, Paved
- Attached garage spaces: 1
- Has uncovered spaces: Yes
Features
- Levels: Three Or More,Multi/Split
- Stories: 3
- Patio & porch: Balcony, Rear Porch
- Exterior features: Paved Driveway
- Pool features: None
- Fencing: None
Lot
- Size: 2,099 Square Feet
Details
- Parcel number: S0000421009
- Zoning description: MULTIPLE
Construction
Type & style
- Home type: Townhouse
- Architectural style: Row House,Tri-Level
- Property subtype: Townhouse, Single Family Residence
- Attached to another structure: Yes
Materials
- Brick Veneer, Block, Drywall, Frame, Vinyl Siding
- Foundation: Slab
- Roof: Composition,Shingle
Condition
- Resale
- New construction: No
- Year built: 2021
Utilities & green energy
- Sewer: Public Sewer
- Water: Public
Community & HOA
Community
- Features: Common Grounds/Area, Home Owners Association
- Subdivision: Belle Heights
HOA
- Has HOA: Yes
- Services included: Common Areas
- HOA fee: $137 monthly
Location
- Region: Richmond
Financial & listing details
- Price per square foot: $214/sqft
- Tax assessed value: $406,000
- Annual tax amount: $4,872
- Date on market: 3/19/2026
- Ownership: Individuals
- Ownership type: Sole Proprietor
Estimated market value
$418,700
$398,000 - $440,000
$2,727/mo
Price history
| Date | Event | Price |
|---|---|---|
| 8/7/2026 | Pending sale | $420,000$214/sqft |
Source:  CVRMLS #2606630 Report a problem CVRMLS #2606630 Report a problem | ||
| 6/5/2026 | Price change | $420,000-4%$214/sqft |
Source: CVRMLS #2606630 Report a problem | ||
| 3/19/2026 | Listed for sale | $437,500+4.8%$223/sqft |
Source: CVRMLS #2606630 Report a problem | ||
| 1/21/2022 | Sold | $417,450$213/sqft |
Source: Public Record Report a problem | ||
Public tax history
| Year | Property taxes | Tax assessment |
|---|---|---|
| 2025 | $4,872 -6% | $406,000 -6% |
| 2024 | $5,184 +7.2% | $432,000 +7.2% |
| 2023 | $4,836 | $403,000 |
| 2022 | $4,836 +1512% | $403,000 +1512% |
| 2021 | $300 | $25,000 |
Find assessor info on the county website
Monthly payment
Est. payment
Payment breakdown
Explore the cost of this home by adjusting the details. Changes won't be saved.Climate risks
Neighborhood: Woodland Heights
Nearby schools
GreatSchools rating
- 2/10Westover Hills Elementary SchoolGrades: PK-5Distance: 2 mi
- 1/10Lucille M. Brown Middle SchoolGrades: 6-8Distance: 3.2 mi
- 2/10Armstrong High SchoolGrades: 9-12Distance: 3.5 mi
Schools provided by the listing agent
- Elementary: Westover Hills
- Middle: River City
- High: Armstrong
Source: CVRMLS. This data may not be complete. We recommend contacting the local school district to confirm school assignments for this home.
- $447,7004 bd2 ba2k sqft2012 Tobacco Mill St, Richmond, VA 23225Off Market
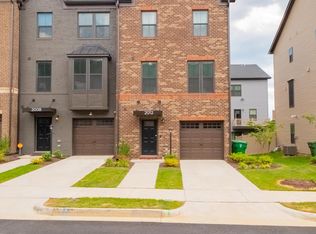
- $430,0003 bd4 ba1.9k sqft2016 Tobacco Mill St, Richmond, VA 23225Sold

- $403,9003 bd4 ba1.9k sqft2024 Tobacco Mill St, Richmond, VA 23225Off Market
- $413,9003 bd3 ba1.9k sqft2028 Tobacco Mill St, Richmond, VA 23225Off Market
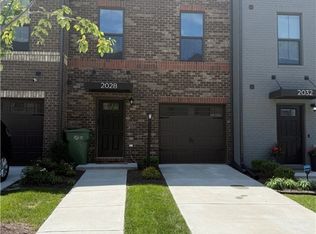
- $458,7003 bd4 ba1.9k sqft2000 Old Manchester St, Richmond, VA 23225Off Market
- $430,2003 bd4 ba1.7k sqft2113 Boro Ridge St, Richmond, VA 23225Off Market
- $2,6993 bd4 ba1.9k sqft2024 Old Manchester St, Richmond, VA 23225For Rent
- $431,4003 bd4 ba1.9k sqft2036 Old Manchester St, Richmond, VA 23225Off Market
- $390,6003 bd3 ba1.7k sqft2129 Boro Ridge St, Richmond, VA 23225Off Market
A local agent can set up tours, give advice and negotiate with sellers.
Similar homes
- $419,0002 bd3 ba1.5k sqft2439 Ownby Ln #B13, Richmond, VA 23220For Sale
 MLS ID #2621347, Rachel Nance, Compass. CVRMLS
 - $444,9003 bd3 ba1.8k sqft2506 Porter, Richmond, VA 23225For Sale
 MLS ID #2617300, Alex Lawson, Long & Foster REALTORS. CVRMLS
 - $342,0003 bd3 ba1.5k sqft2221 Perry St, Richmond, VA 23225New Construction
 MLS ID #2600052, Beth Wright, Fathom Realty Virginia. CVRMLS
 - $399,0002 bd3 ba1.5k sqft1041 W Lombardy St #A, Richmond, VA 23220For Sale
 MLS ID #2619081, James Strum. Long & Foster Broker Feed
 - $324,9503 bd3 ba1.5k sqft40 W 21st St, Richmond, VA 23225For SaleMLS ID #2604003, Will Guza, Joyner Fine Properties. CVRMLS
- $399,7773 bd4 ba2.1k sqft1309 Claytor Ln, Richmond, VA 23228For SaleMLS ID #2619455, Melissa Oefelein, Keller Williams Realty. CVRMLS
- $469,0003 bd3 ba2.2k sqft1605 German School Rd, Richmond, VA 23225For SaleMLS ID #2610854, Daniel Hicks, Real Broker LLC. CVRMLS
- $384,9003 bd3 ba1.8k sqft8272 Scott Commons Dr, Richmond, VA 23227For SaleMLS ID #2616048, Lynn Tauchen, EXP Realty, LLC. CVRMLS
- $449,9502 bd3 ba1.5k sqft1900 Roseneath Rd APT 4B, Richmond, VA 23220For SaleMLS ID #2613282, Aaron Parks, Oakstone Properties. CVRMLS
- $399,0002 bd3 ba1.5k sqft1041 N Lombardy St #A, Richmond, VA 23220For SaleMLS ID #2619081, James Strum, Long & Foster REALTORS. CVRMLS
- $458,0003 bd4 ba2.1k sqft14310 Michaux Village Dr, Midlothian, VA 23113For SaleMLS ID #2620924, AC Lake, Shaheen Ruth Martin & Fonville. CVRMLS
- $399,9502 bd3 ba1.5k sqft17 Flatwater Row Unit A, Henrico, VA 23231For SaleMLS ID #2618433, Ernie Chamberlain, Hometown Realty. CVRMLS
- $445,0003 bd4 ba2.3k sqft7905 Wistar Woods Ct, Henrico, VA 23228For SaleMLS ID #2612999, Adam Carpenter, NextHome Advantage. CVRMLS
- $415,0003 bd3 ba2.4k sqft4665 Wistar Creek Dr #B, Henrico, VA 23228For SaleMLS ID #2616639, Melvin Jones, Hometown Realty. CVRMLS
- $457,0003 bd3 ba1.9k sqft1424 New Haven Ct, Glen Allen, VA 23059For SaleMLS ID #2620981, Daniel Keeton, Keeton & Co Real Estate. CVRMLS
- $355,0003 bd3 ba1.5k sqft4008 Grand Reserve Ln, Richmond, VA 23223For SaleMLS ID #2618775, Barbara Monahan, Samson Properties. CVRMLS
- $539,9004 bd4 ba2.5k sqft1473 Overbrook Rd, Richmond, VA 23220For SaleMLS ID #2618684, Mike Hogan, The Hogan Group Real Estate. CVRMLS
- $375,0003 bd3 ba1.9k sqft4101 New Hermitage Dr, Henrico, VA 23228For SaleMLS ID #2618230, Daniel Harnsberger, EXP Realty, LLC. CVRMLS
- $405,0003 bd3 ba1.4k sqft5428 Noble Ave, Richmond, VA 23227For SaleMLS ID #2619468, Christopher Puryear, Coldwell Banker Elite. CVRMLS
- $315,0003 bd3 ba1.5k sqft4148 White Orchid Ln, Henrico, VA 23223For SaleMLS ID #2616906, Alisha Taylor, ICON Realty Group, ERA Powered. CVRMLS
