WELCOME TO WESTLAKE HEIGHTS — where city convenience meets space, style, and flexibility! Ideally located minutes from Chippenham Hospital, Stratford Hills, Westover Hills, Bon Air, and Midlothian Turnpike, Westlake Heights offers low-maintenance living with HOA-provided yard maintenance, direct access to the Powhite Park Trail, plus community amenities including a fire pit, patio area, and dog park.
Inside, you'll find a dedicated office/study ideal for working from home, hobbies, or a quiet retreat. The open-concept living area is designed for everyday living and entertaining, featuring a stylish kitchen with quartz countertops, stainless steel appliances, tile backsplash, and generous prep space. The kitchen flows seamlessly into the dining area and family room. Custom window shades throughout add style and privacy, while solar panels provide energy efficiency and help reduce utility costs.
The attached 2-car garage features extra-high ceilings, offering excellent storage potential. Upstairs, the spacious loft works perfectly as a second family room, media space, workout area, or playroom. The primary suite includes a custom walk-in closet system and private bath, while two additional bedrooms provide flexibility for family, guests, or additional office space. A separate upstairs laundry room adds everyday convenience.
Outdoor living includes a welcoming full front porch, rear stoop, and cement patio perfect for grilling, entertaining, or relaxing weekends at home.
If you’ve been searching for stylish, low-maintenance living with flexible spaces and an unbeatable Richmond location — this one delivers.
For sale
Price cut: $5.4K (7/14)
$469,000
1605 German School Rd, Richmond, VA 23225
3beds
2,224sqft
:
Get pre-qualified$3,117/mo
Single Family Residence
Built in 2021
5,074 Square Feet Lot
$466,800 Zestimate®
$211/sqft
$120/mo HOA
What's special
- 90 days |
- 1,128 |
- 50 |
Zillow last checked:
Listing updated:
Listed by:
Daniel Hicks membership@therealbrokerage.com,
Real Broker LLC 855-450-0442
Source: CVRMLS,MLS#: 2610854 Originating MLS: Central Virginia Regional MLS
Originating MLS: Central Virginia Regional MLSFacts & features
Interior
Bedrooms & bathrooms
- Bedrooms: 3
- Bathrooms: 3
- Full bathrooms: 2
- 1/2 bathrooms: 1
Primary bedroom
- Level: Second
- Dimensions: 12.11 x 15.2
Bedroom 2
- Level: Second
- Dimensions: 11.9 x 12.8
Bedroom 3
- Level: Second
- Dimensions: 12.2 x 10.2
Additional room
- Description: Loft
- Level: Second
- Dimensions: 13.5 x 14.11
Dining room
- Level: First
- Dimensions: 12.8 x 14.3
Family room
- Level: First
- Dimensions: 20.4 x 14.3
Other
- Description: Tub & Shower
- Level: Second
Half bath
- Level: First
Kitchen
- Level: First
- Dimensions: 9.8 x 14.3
Laundry
- Level: Second
- Dimensions: 13.5 x 14.11
Office
- Level: First
- Dimensions: 13.6 x 12.9
Heating
- Forced Air, Natural Gas
Cooling
- Central Air, Electric
Appliances
- Included: Dishwasher, Disposal, Gas Water Heater, Microwave, Oven, Refrigerator, Stove
- Laundry: Washer Hookup, Dryer Hookup
Features
- Ceiling Fan(s), Dining Area, Double Vanity, Granite Counters, High Ceilings, Kitchen Island, Loft, Bath in Primary Bedroom, Pantry, Walk-In Closet(s)
- Flooring: Partially Carpeted, Tile, Vinyl, Wood
- Basement: Crawl Space
- Attic: Pull Down Stairs
- Number of fireplaces: 1
- Fireplace features: Gas, Vented
Interior area
- Total interior livable area: 2,224 sqft
- Finished area above ground: 2,224
- Finished area below ground: 0
Property
Parking
- Total spaces: 2
- Parking features: Driveway, Detached, Garage, Off Street, Paved
- Garage spaces: 2
- Has uncovered spaces: Yes
Features
- Levels: Two
- Stories: 2
- Exterior features: Paved Driveway
- Pool features: None
- Fencing: None
Lot
- Size: 5,074 Square Feet
Details
- Parcel number: C0050350033
- Zoning description: MULTIPLE
Construction
Type & style
- Home type: SingleFamily
- Architectural style: Two Story
- Property subtype: Single Family Residence
Materials
- Drywall, Frame, Stone, Vinyl Siding
- Roof: Composition
Condition
- Resale
- New construction: No
- Year built: 2021
Utilities & green energy
- Sewer: Public Sewer
- Water: Public
Community & HOA
Community
- Subdivision: Westlake
HOA
- Has HOA: Yes
- HOA fee: $120 monthly
Location
- Region: Richmond
Financial & listing details
- Price per square foot: $211/sqft
- Tax assessed value: $444,000
- Annual tax amount: $5,328
- Date on market: 5/13/2026
- Ownership: Individuals
- Ownership type: Sole Proprietor
Estimated market value
$466,800
$443,000 - $490,000
$2,853/mo
Price history
| Date | Event | Price |
|---|---|---|
| 7/14/2026 | Price change | $469,000-1.1%$211/sqft |
Source:  CVRMLS #2610854 Report a problem CVRMLS #2610854 Report a problem | ||
| 5/14/2026 | Listed for sale | $474,400+27.3%$213/sqft |
Source: CVRMLS #2610854 Report a problem | ||
| 7/26/2021 | Sold | $372,720+1.3%$168/sqft |
Source: CVRMLS #2034784 Report a problem | ||
| 4/16/2021 | Pending sale | $367,805+387.2%$165/sqft |
Source: CVRMLS #2034784 Report a problem | ||
| 4/13/2021 | Sold | $75,500-79.5%$34/sqft |
Source: Public Record Report a problem | ||
| 2/2/2021 | Pending sale | $367,805$165/sqft |
Source: CVRMLS #2034784 Report a problem | ||
Public tax history
| Year | Property taxes | Tax assessment |
|---|---|---|
| 2025 | $5,328 +4.5% | $444,000 +4.5% |
| 2024 | $5,100 +1.9% | $425,000 +1.9% |
| 2023 | $5,004 | $417,000 |
| 2022 | $5,004 +495.7% | $417,000 +495.7% |
| 2021 | $840 | $70,000 |
| 2020 | $840 | $70,000 |
Find assessor info on the county website
Monthly payment
Est. payment
Payment breakdown
Explore the cost of this home by adjusting the details. Changes won't be saved.Climate risks
Neighborhood: Powhite Park
Nearby schools
GreatSchools rating
- 1/10Southampton Elementary SchoolGrades: PK-5Distance: 1.5 mi
- 1/10Lucille M. Brown Middle SchoolGrades: 6-8Distance: 0.6 mi
- 2/10Huguenot High SchoolGrades: 9-12Distance: 1.1 mi
Schools provided by the listing agent
- Elementary: Southampton
- Middle: Lucille Brown
- High: Huguenot
Source: CVRMLS. This data may not be complete. We recommend contacting the local school district to confirm school assignments for this home.
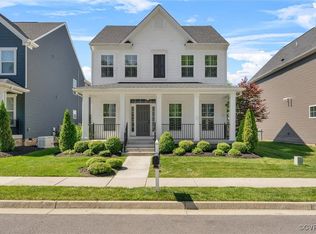
- $465,0003 bd3 ba1.8k sqft1668 Bilder Ct, Richmond, VA 23225Sold
- $566,8005 bd4 ba2.9k sqft1677 Bilder Ct, Richmond, VA 23225Off Market
- $435,9003 bd3 ba1.8k sqft1621 German School Rd, Richmond, VA 23225Off Market
- $463,6004 bd3 ba2.2k sqft1649 Bilder Ct, Richmond, VA 23225Off Market
- $434,5003 bd3 ba1.8k sqft1669 Bilder Ct, Richmond, VA 23225Sold
- $511,2004 bd3 ba2.5k sqft1605 Bilder Ct, Richmond, VA 23225Off Market
- $525,0004 bd3 ba2.5k sqft1653 Bilder Ct, Richmond, VA 23225Pending
- $438,8003 bd3 ba1.8k sqft1645 German School Rd, Richmond, VA 23225Off Market
- $484,0003 bd3 ba2.2k sqft1617 Bilder Ct, Richmond, VA 23225Off Market
A local agent can set up tours, give advice and negotiate with sellers.
Similar homes
- $419,0002 bd3 ba1.5k sqft2439 Ownby Ln #B13, Richmond, VA 23220For Sale
 MLS ID #2621347, Rachel Nance, Compass. CVRMLS
 - $439,9502 bd3 ba1.5k sqft1900 Roseneath Rd APT 4B, Richmond, VA 23220For Sale
 MLS ID #2613282, Aaron Parks, Oakstone Properties. CVRMLS
 - $490,0003 bd3 ba2.5k sqft14813 Diamond Creek Ter, Midlothian, VA 23113For Sale
 MLS ID #2620757, Cassie Dickerson, Liz Moore & Associates. CVRMLS
 - $458,0003 bd4 ba2.1k sqft14310 Michaux Village Dr, Midlothian, VA 23113For Sale
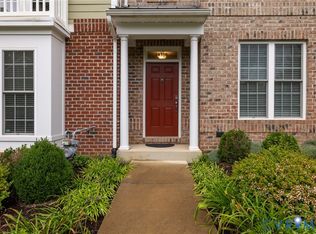 MLS ID #2620924, AC Lake, Shaheen Ruth Martin & Fonville. CVRMLS
 - $445,0003 bd4 ba2.3k sqft7905 Wistar Woods Ct, Henrico, VA 23228For SaleMLS ID #2612999, Adam Carpenter, NextHome Advantage. CVRMLS
- $485,4005 bd4 ba2.7k sqft1117 N 31st St, Richmond, VA 23223Off Market
- $499,9504 bd3 ba2.3k sqft2244 Thomas Kenney Dr, Glen Allen, VA 23060For SaleMLS ID #2614846, Dianne Stanley, Shaheen Ruth Martin & Fonville. CVRMLS
- $434,9003 bd3 ba2.4k sqft2636 Lassen Walk #B, Henrico, VA 23294For SaleMLS ID #2611007, Eboni Mayo, Kingdom Realty LLC. CVRMLS
- $475,0004 bd4 ba2.3k sqft1318 Michaux Park Ln, Midlothian, VA 23113For SaleMLS ID #2613442, Sarah Bice, Sarah Bice & Associates RE. CVRMLS
- $449,9903 bd3 ba2k sqft6272 Jackline Run, North Chesterfield, VA 23234New ConstructionCVRMLS
- $512,1004 bd3 ba2.1k sqft15519 Centerline Ct, Chesterfield, VA 23832Off Market
- $550,0004 bd3 ba2.5k sqft6419 Richwood Trl, Moseley, VA 23120For SaleMLS ID #2618704, Aaron Gilbert, BHHS PenFed Realty. CVRMLS
- $525,0004 bd3 ba2.6k sqft15006 Hazelbury Cir, Midlothian, VA 23112For SaleMLS ID #2618277, Jamie Younger, Long & Foster REALTORS. CVRMLS
- $550,0003 bd3 ba2.4k sqft15612 Cambria Cove Blvd, Midlothian, VA 23112For SaleMLS ID #2616074, Bentley Affendikis, Joyner Fine Properties. CVRMLS
- $415,0003 bd3 ba2.4k sqft4665 Wistar Creek Dr #B, Henrico, VA 23228For SaleMLS ID #2616639, Melvin Jones, Hometown Realty. CVRMLS
- $480,0003 bd3 ba2k sqft5806 Park Creste Dr, Glen Allen, VA 23059For SaleMLS ID #2620429, Daniel Hicks, Real Broker LLC. CVRMLS
- $490,0003 bd4 ba2.2k sqft10414 Perennial Dr, Henrico, VA 23233For SaleMLS ID #2617950, Sandra Saunders, Long & Foster REALTORS. CVRMLS
- $499,9503 bd4 ba2.2k sqft10921 Parkshire Ln, Henrico, VA 23233For SaleMLS ID #2619493, Drew Kisamore, The Hogan Group Real Estate. CVRMLS
- $519,0004 bd3 ba2.9k sqft9006 Spyglass Hill Cres, Chesterfield, VA 23832For SaleMLS ID #2619098, Danielle Bowers, Century 21 Lifestyle. CVRMLS
- $625,0003 bd3 ba2.3k sqft2024 Libbie Lake West St Unit B, Richmond, VA 23230For SaleMLS ID #2617434, Bridget McSherry, Samson Properties. CVRMLS
