A newer end-unit townhome that lives bright, open, and effortlessly modern. Originally built as the model home, it showcases upgraded finishes and thoughtful design throughout. The main level features a rare first-floor bedroom with a full bath, ideal for guests, multigenerational living, or a private home office. Durable LVP flooring runs through the main living areas, with only two bedrooms carpeted for added comfort.
The spacious kitchen is a standout, offering granite countertops, stainless steel appliances, gas cooking, a generous pantry, and an easy flow into the open family room—perfect for everyday living and entertaining. Abundant windows fill the home with natural light, enhancing the warm and inviting atmosphere.
Additional upgrades include a tankless gas hot water heater, three-zone HVAC, and stylish board and batten detailing in the foyer. A 1-car garage adds convenience and storage, while the end-unit placement provides extra privacy and additional windows.
Located in a highly walkable area, you’re just steps from Publix and nearby restaurants, making errands and evenings out wonderfully simple.
For sale
$490,000
10414 Perennial Dr, Henrico, VA 23233
3beds
2,216sqft
:
Get pre-qualified$3,225/mo
Townhouse, Single Family Residence
Built in 2018
3,240 Square Feet Lot
$488,900 Zestimate®
$221/sqft
$240/mo HOA
What's special
- 29 days |
- 522 |
- 27 |
Zillow last checked:
Listing updated:
Listed by:
Sandra Saunders (804)839-0870,
Long & Foster REALTORS 804-346-4411
Source: CVRMLS,MLS#: 2617950 Originating MLS: Central Virginia Regional MLS
Originating MLS: Central Virginia Regional MLSFacts & features
Interior
Bedrooms & bathrooms
- Bedrooms: 3
- Bathrooms: 4
- Full bathrooms: 3
- 1/2 bathrooms: 1
Primary bedroom
- Description: walk in closet, CF
- Level: Third
- Dimensions: 13.0 x 19.0
Bedroom 2
- Description: many options on usuage of this room
- Level: First
- Dimensions: 14.7 x 19.0
Bedroom 3
- Description: private bath, walk in closet
- Level: Third
- Dimensions: 11.0 x 13.8
Foyer
- Description: LVP flooring
- Level: First
- Dimensions: 0 x 0
Other
- Description: Tub & Shower
- Level: First
Other
- Description: Tub & Shower
- Level: Third
Great room
- Description: open to kitchen, LVP flooring
- Level: Second
- Dimensions: 14.0 x 19.0
Half bath
- Level: Second
Kitchen
- Description: gas cooling, pantry, fridge conveys
- Level: Second
- Dimensions: 14.0 x 15.2
Heating
- Natural Gas, Zoned
Cooling
- Central Air
Appliances
- Included: Dryer, Dishwasher, Gas Cooking, Disposal, Gas Water Heater, Ice Maker, Microwave, Refrigerator, Washer
Features
- Bedroom on Main Level, Ceiling Fan(s), Dining Area, Granite Counters, High Ceilings, Kitchen Island, Pantry, Walk-In Closet(s)
- Flooring: Partially Carpeted, Vinyl
- Has basement: No
- Attic: Pull Down Stairs
Interior area
- Total interior livable area: 2,216 sqft
- Finished area above ground: 2,216
- Finished area below ground: 0
Property
Parking
- Total spaces: 1
- Parking features: Attached, Driveway, Garage, Paved
- Attached garage spaces: 1
- Has uncovered spaces: Yes
Features
- Levels: Three Or More
- Stories: 3
- Patio & porch: Balcony, Deck
- Exterior features: Deck, Paved Driveway
- Pool features: None
- Fencing: None
Lot
- Size: 3,240 Square Feet
Details
- Parcel number: 7377514618
Construction
Type & style
- Home type: Townhouse
- Architectural style: Row House
- Property subtype: Townhouse, Single Family Residence
- Attached to another structure: Yes
Materials
- Drywall, Frame, Vinyl Siding
- Roof: Shingle
Condition
- Resale
- New construction: No
- Year built: 2018
Utilities & green energy
- Sewer: Public Sewer
- Water: Public
Community & HOA
Community
- Features: Home Owners Association
- Subdivision: Ridgefield Green
HOA
- Has HOA: Yes
- HOA fee: $240 monthly
Location
- Region: Henrico
Financial & listing details
- Price per square foot: $221/sqft
- Tax assessed value: $455,300
- Annual tax amount: $3,703
- Date on market: 7/15/2026
- Ownership: Individuals
- Ownership type: Sole Proprietor
Estimated market value
$488,900
$464,000 - $513,000
$2,859/mo
Price history
| Date | Event | Price |
|---|---|---|
| 7/28/2026 | Listed for sale | $490,000$221/sqft |
Source:  CVRMLS #2617950 Report a problem CVRMLS #2617950 Report a problem | ||
| 7/22/2026 | Pending sale | $490,000$221/sqft |
Source: CVRMLS #2617950 Report a problem | ||
| 7/10/2026 | Listed for sale | $490,000+34.2%$221/sqft |
Source: CVRMLS #2617950 Report a problem | ||
| 10/29/2018 | Sold | $365,000$165/sqft |
Source: Public Record Report a problem | ||
Public tax history
| Year | Property taxes | Tax assessment |
|---|---|---|
| 2025 | $3,703 -1.1% | $446,200 +1.3% |
| 2024 | $3,743 +6.3% | $440,400 +6.3% |
| 2023 | $3,522 +5.2% | $414,300 +5.2% |
| 2022 | $3,349 +8.5% | $394,000 +11% |
| 2021 | $3,087 -3.1% | $354,800 +1.7% |
| 2020 | $3,184 +542.1% | $348,700 -4.7% |
| 2019 | $496 -73% | $366,000 +542.1% |
| 2018 | $1,840 | $57,000 |
Find assessor info on the county website
Monthly payment
Est. payment
Payment breakdown
Explore the cost of this home by adjusting the details. Changes won't be saved.Climate risks
Neighborhood: 23233
Nearby schools
GreatSchools rating
- 6/10Pinchbeck Elementary SchoolGrades: PK-5Distance: 2.2 mi
- 2/10Quioccasin Middle SchoolGrades: 6-8Distance: 2.3 mi
- 7/10Godwin High SchoolGrades: 9-12Distance: 0.9 mi
Schools provided by the listing agent
- Elementary: Pinchbeck
- Middle: Quioccasin
- High: Godwin
Source: CVRMLS. This data may not be complete. We recommend contacting the local school district to confirm school assignments for this home.
- $450,3003 bd3 ba2k sqft10416 Perennial Dr, Henrico, VA 23233Off Market
- $480,6003 bd4 ba2.1k sqft10410 Perennial Dr #10410, Henrico, VA 23233Off Market

- $451,7002 bd3 ba2k sqft10410 Perennial Dr, Henrico, VA 23233Off Market
- $461,9002 bd3 ba2.2k sqft10418 Perennial Dr, Henrico, VA 23233Off Market
- $445,3002 bd2 ba2k sqft10420 Perennial Dr, Henrico, VA 23233Off Market
- $454,9002 bd3 ba2.2k sqft10408 Perennial Dr, Henrico, VA 23233Off Market
- $453,8002 bd3 ba2.2k sqft2102 Perennial Cir, Henrico, VA 23233Off Market
- $639,8003 bd8 ba2.2k sqft2102 Perennial Dr #2102, Henrico, VA 23233Off Market
A local agent can set up tours, give advice and negotiate with sellers.
Similar homes
- $499,9503 bd4 ba2.2k sqft10921 Parkshire Ln, Henrico, VA 23233For Sale
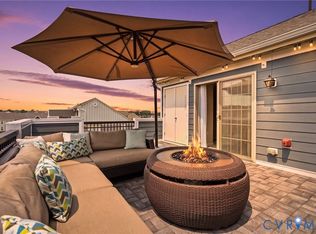 MLS ID #2619493, Drew Kisamore, The Hogan Group Real Estate. CVRMLS
 - $699,0004 bd4 ba2.7k sqft4616 Broad Hill Dr, Henrico, VA 23233For Sale
 MLS ID #2621585, Terry Donahue, Joyner Fine Properties. CVRMLS
 - $428,5003 bd3 ba2.5k sqft4307 Broad Hill Dr Unit B, Henrico, VA 23233For Sale
 MLS ID #2615369, Robbie Tyler, ERA Woody Hogg & Assoc. CVRMLS
 - $529,0003 bd3 ba2.3k sqft4407 Greybull Dr #B, Henrico, VA 23233For Sale
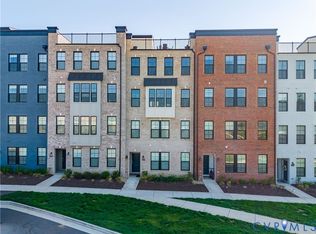 MLS ID #2609995, Ahsan Qureshi, Joyner Fine Properties. CVRMLS
 - $445,0003 bd4 ba2.3k sqft7905 Wistar Woods Ct, Henrico, VA 23228For SaleMLS ID #2612999, Adam Carpenter, NextHome Advantage. CVRMLS
- $585,0003 bd3 ba2.1k sqft9217 Cerulean Pl, Richmond, VA 23238For SaleMLS ID #2618168, Jeanne Barney, Virginia Capital Realty. CVRMLS
- $499,0004 bd3 ba2.6k sqft6804 Hominy Ct, Henrico, VA 23231For SaleMLS ID #2620684, LaDonna Lewis, ICON Realty Group, ERA Powered. CVRMLS
- $458,0003 bd4 ba2.1k sqft14310 Michaux Village Dr, Midlothian, VA 23113For SaleMLS ID #2620924, AC Lake, Shaheen Ruth Martin & Fonville. CVRMLS
- $544,9502 bd3 ba1.9k sqft9305 Citrine Run, Richmond, VA 23238For SaleMLS ID #2605954, Marc Austin Highfill, Exit First Realty. CVRMLS
- $625,0003 bd3 ba2.3k sqft2024 Libbie Lake West St Unit B, Richmond, VA 23230For SaleMLS ID #2617434, Bridget McSherry, Samson Properties. CVRMLS
- $475,0004 bd4 ba2.3k sqft1318 Michaux Park Ln, Midlothian, VA 23113For SaleMLS ID #2613442, Sarah Bice, Sarah Bice & Associates RE. CVRMLS
- $649,9503 bd3 ba2.3k sqft12045 Talavera Ter, Henrico, VA 23238For SaleMLS ID #2612978, Jenny Brock, Neumann & Dunn Real Estate. CVRMLS
- $490,0003 bd3 ba2.5k sqft14813 Diamond Creek Ter, Midlothian, VA 23113For SaleMLS ID #2620757, Cassie Dickerson, Liz Moore & Associates. CVRMLS
- $494,5004 bd3 ba2.3k sqft2244 Thomas Kenney Dr, Glen Allen, VA 23060For SaleMLS ID #2614846, Dianne Stanley, Shaheen Ruth Martin & Fonville. CVRMLS
- $325,0003 bd3 ba1.5k sqft8014 Wistar Glen Dr Unit A, Henrico, VA 23228For SaleMLS ID #2619593, Connie Byers, Joyner Fine Properties. CVRMLS
- $475,0004 bd4 ba2.4k sqft3607 Rainy Day Dr, Midlothian, VA 23112For SaleMLS ID #2619639, Tracy McGuire, The Steele Group. CVRMLS
- $550,0004 bd4 ba2.2k sqft504 Randolph View Dr, Midlothian, VA 23114For SaleMLS ID #2620708, Don Reid, Coldwell Banker Premier. CVRMLS
- $524,9504 bd3 ba2.4k sqft8314 Ellerson Green Pl, Mechanicsville, VA 23116For SaleMLS ID #2620995, Drew Kisamore, The Hogan Group Real Estate. CVRMLS
- $434,9003 bd3 ba2.4k sqft2636 Lassen Walk #B, Henrico, VA 23294For SaleMLS ID #2611007, Eboni Mayo, Kingdom Realty LLC. CVRMLS
- $498,9004 bd3 ba3k sqft3929 Meadowview Ln, Richmond, VA 23223For SaleMLS ID #2621408, Rocio Espericueta, Real Broker LLC. CVRMLS
