Welcome to this stunning, like-new home in the heart of Short Pump! Offering over 2,500 square feet of beautifully appointed living space, this 3-bedroom, 2.5-bath residence combines modern comfort with unbeatable convenience. Ideally situated between I-288 and Short Pump Town Center, you'll enjoy easy access to premier shopping, dining, and entertainment, with numerous restaurants and retail destinations just a short walk away.
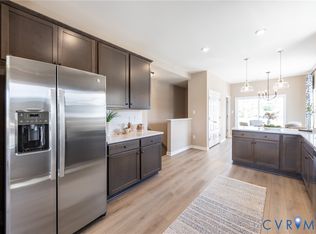
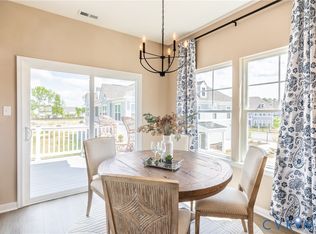
Inside, the home shows like new and appears barely lived in, featuring upgraded flooring, custom window treatments, and thoughtful enhancements throughout. The spacious kitchen is designed for both everyday living and entertaining, while the primary suite boasts an upgraded walk-in closet for exceptional organization and storage.
Residents also enjoy access to a beautiful community clubhouse and resort-style pool, making this an exceptional opportunity to enjoy low-maintenance living in one of Richmond's most sought-after locations.
For sale
Price cut: $1.5K (8/11)
$428,500
4307 Broad Hill Dr Unit B, Henrico, VA 23233
3beds
2,509sqft
Townhouse, Condominium, Single Family Residence
Built in 2018
-- sqft lot
$425,300 Zestimate®
$171/sqft
$270/mo HOA
What's special
Resort-style poolBeautiful community clubhouseUpgraded flooringCustom window treatments
- 83 days |
- 518 |
- 21 |
Likely to sell faster than
Zillow last checked:
Listing updated:
Listed by:
Robbie Tyler 804-641-6650,
ERA Woody Hogg & Assoc 804-559-4644
Source: CVRMLS,MLS#: 2615369 Originating MLS: Central Virginia Regional MLS
Originating MLS: Central Virginia Regional MLSFacts & features
Interior
Bedrooms & bathrooms
- Bedrooms: 3
- Bathrooms: 3
- Full bathrooms: 2
- 1/2 bathrooms: 1
Other
- Description: Tub & Shower
- Level: Second
Half bath
- Level: First
Heating
- Electric, Heat Pump
Cooling
- Electric, Heat Pump
Appliances
- Included: Dishwasher, Exhaust Fan, Electric Water Heater, Disposal, Microwave, Oven, Refrigerator, Range Hood, Stove
- Laundry: Washer Hookup, Dryer Hookup
Features
- Dining Area, Fireplace, Granite Counters, High Ceilings, High Speed Internet, Kitchen Island, Bath in Primary Bedroom, Pantry, Recessed Lighting, Wired for Data, Walk-In Closet(s), Window Treatments
- Flooring: Laminate, Partially Carpeted
- Windows: Window Treatments
- Has basement: No
- Attic: Access Only
- Number of fireplaces: 1
- Fireplace features: Electric
Interior area
- Total interior livable area: 2,509 sqft
- Finished area above ground: 2,509
- Finished area below ground: 0
Property
Parking
- Total spaces: 1
- Parking features: Attached, Driveway, Garage, Paved, Parking Lot, On Street
- Attached garage spaces: 1
- Has uncovered spaces: Yes
Features
- Levels: Two
- Stories: 2
- Patio & porch: Balcony
- Exterior features: Paved Driveway
- Pool features: None, Community
- Fencing: None
Lot
- Size: 12.55 Acres
Details
- Parcel number: 7307663642.100
Construction
Type & style
- Home type: Condo
- Architectural style: Row House
- Property subtype: Townhouse, Condominium, Single Family Residence
- Attached to another structure: Yes
Materials
- Brick, Drywall, Frame, HardiPlank Type
- Foundation: Slab
- Roof: Shingle
Condition
- Resale
- New construction: No
- Year built: 2018
Utilities & green energy
- Sewer: Public Sewer
- Water: Public
Community & HOA
Community
- Features: Common Grounds/Area, Clubhouse, Fitness, Maintained Community, Playground, Pool, Street Lights
- Security: Security System, Fire Sprinkler System, Smoke Detector(s)
- Subdivision: Saunders Station At Broad Hill Centre
HOA
- Has HOA: Yes
- Amenities included: Landscaping, Management
- Services included: Clubhouse, Common Areas, Maintenance Structure
- HOA fee: $270 monthly
Location
- Region: Henrico
Financial & listing details
- Price per square foot: $171/sqft
- Tax assessed value: $431,700
- Annual tax amount: $3,718
- Date on market: 6/4/2026
- Ownership: Individuals
- Ownership type: Sole Proprietor
Estimated market value
$425,300
$404,000 - $447,000
$2,816/mo
Price history
| Date | Event | Price |
|---|---|---|
| 8/11/2026 | Price change | $428,500-0.3%$171/sqft |
Source:  CVRMLS #2615369 Report a problem CVRMLS #2615369 Report a problem | ||
| 7/6/2026 | Price change | $429,950-0.6%$171/sqft |
Source: CVRMLS #2615369 Report a problem | ||
| 6/25/2026 | Price change | $432,500-0.6%$172/sqft |
Source: CVRMLS #2615369 Report a problem | ||
| 6/5/2026 | Listed for sale | $435,000+33.8%$173/sqft |
Source: CVRMLS #2615369 Report a problem | ||
| 3/29/2019 | Sold | $325,000$130/sqft |
Source: CVRMLS #1825746 Report a problem | ||
Public tax history
| Year | Property taxes | Tax assessment |
|---|---|---|
| 2025 | $3,718 +4% | $448,000 +6.5% |
| 2024 | $3,577 +1.3% | $420,800 +1.3% |
| 2023 | $3,530 +13.8% | $415,300 +13.8% |
| 2022 | $3,102 +8.5% | $364,900 +11% |
| 2021 | $2,860 +4.8% | $328,700 +4.8% |
| 2020 | $2,727 | $313,500 |
| 2019 | -- | $313,500 |
| 2018 | -- | -- |
Find assessor info on the county website
Monthly payment
Est. payment
Payment breakdown
Explore the cost of this home by adjusting the details. Changes won't be saved.Climate risks
Neighborhood: 23233
Nearby schools
GreatSchools rating
- 9/10Colonial Trail Elementary SchoolGrades: PK-5Distance: 1.5 mi
- 8/10Short Pump Middle SchoolGrades: 6-8Distance: 1.9 mi
- 8/10Deep Run High SchoolGrades: 9-12Distance: 2.5 mi
Schools provided by the listing agent
- Elementary: Colonial Trail
- Middle: Short Pump
- High: Deep Run
Source: CVRMLS. This data may not be complete. We recommend contacting the local school district to confirm school assignments for this home.
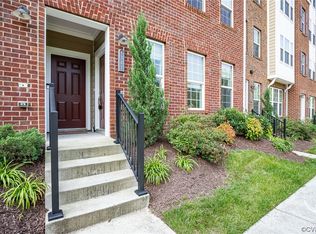
- $372,5002 bd3 ba1.5k sqft4307 Broad Hill Dr UNIT A, Henrico, VA 23233Sold
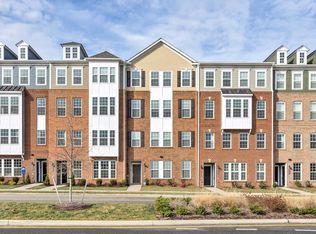
- $457,9003 bd3 ba2.5k sqft4307 Broad Hill Dr UNIT B, Richmond, VA 23233Off Market
- $---- sqft4307 Broad Hill Dr UNIT A, Richmond, VA 23233Off Market
- $450,2003 bd2 ba2.5k sqft4305 Broad Hill Dr UNIT B, Henrico, VA 23233Off Market
- $---- sqft4305 Broad Hill Dr UNIT B, Richmond, VA 23233Off Market
- $372,8002 bd2 ba1.5k sqft4305 Broad Hill Dr UNIT A, Henrico, VA 23233Off Market
- $---- sqft4305 Broad Hill Dr UNIT A, Richmond, VA 23233Off Market
- $441,9003 bd2 ba2.5k sqft4309 Broad Hill Dr UNIT B, Henrico, VA 23233Off Market
A local agent can set up tours, give advice and negotiate with sellers.
Similar homes
- $529,0003 bd3 ba2.3k sqft4407 Greybull Dr #B, Henrico, VA 23233For Sale
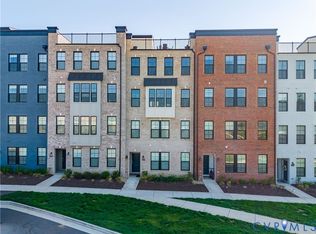 MLS ID #2609995, Ahsan Qureshi, Joyner Fine Properties. CVRMLS
 - $489,9503 bd4 ba2.2k sqft10921 Parkshire Ln, Henrico, VA 23233For Sale
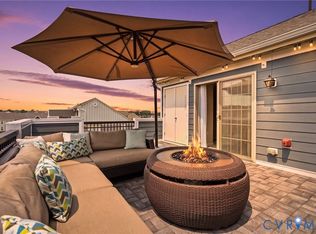 MLS ID #2619493, Drew Kisamore, The Hogan Group Real Estate. CVRMLS
 - $412,6703 bd4 ba1.5k sqft5335 Pointes End Way #102, Glen Allen, VA 23059New Construction
 CVRMLS
 - $409,4753 bd4 ba1.5k sqft5335 Pointes End Way #202, Glen Allen, VA 23059New Construction
 CVRMLS
 - $325,0003 bd3 ba1.5k sqft8014 Wistar Glen Dr Unit A, Henrico, VA 23228For SaleMLS ID #2619593, Connie Byers, Joyner Fine Properties. CVRMLS
- $379,8902 bd3 ba1.5k sqft3616 Daisy Field Walk #A, Richmond, VA 23233New ConstructionCVRMLS
- $430,0003 bd3 ba1.4k sqft3120 Three Chopt Rd, Gum Spring, VA 23065For SaleMLS ID #2622716, Marc Austin Highfill, Exit First Realty. CVRMLS
- $434,9003 bd3 ba2.4k sqft2636 Lassen Walk #B, Henrico, VA 23294For SaleMLS ID #2611007, Eboni Mayo, Kingdom Realty LLC. CVRMLS
- $469,9503 bd2 ba1.9k sqft12106 Oxford Landing Dr #202, Glen Allen, VA 23059For SaleMLS ID #2616532, Sandra Saunders, Long & Foster REALTORS. CVRMLS
- $420,5103 bd4 ba1.5k sqft5409 Raysdale Rd #102, Glen Allen, VA 23059New ConstructionCVRMLS
- $405,8003 bd4 ba1.5k sqft5334 Pointes End Way #102, Glen Allen, VA 23059New ConstructionCVRMLS
- $402,7203 bd4 ba1.5k sqft5409 Raysdale Rd #202, Glen Allen, VA 23059New ConstructionCVRMLS
- $397,8003 bd4 ba1.5k sqft5334 Pointes End Way #202, Glen Allen, VA 23059New ConstructionCVRMLS
- $399,4503 bd4 ba1.5k sqft5334 Pointes End Way #201, Glen Allen, VA 23059New ConstructionCVRMLS
- $415,0003 bd3 ba2.4k sqft4665 Wistar Creek Dr #B, Henrico, VA 23228For SaleMLS ID #2616639, Melvin Jones, Hometown Realty. CVRMLS
- $429,0003 bd3 ba1.8k sqft13224 Coalfield Station Ln, Midlothian, VA 23114For SaleMLS ID #2616252, Ann Mitchell, The Kerzanet Group LLC. CVRMLS
- $427,0003 bd3 ba2.4k sqft436 Crofton Village Ter, Midlothian, VA 23114For SaleMLS ID #2617196, David Hebel, ICON Realty Group, ERA Powered. CVRMLS
- $389,9652 bd2 ba1.2k sqft5313 Twisting Vine Ln #102, Glen Allen, VA 23059New ConstructionCVRMLS
- $458,0003 bd4 ba2.1k sqft14310 Michaux Village Dr, Midlothian, VA 23113For SaleMLS ID #2620924, AC Lake, Shaheen Ruth Martin & Fonville. CVRMLS
- $399,9993 bd3 ba2.3k sqft14405 Hancock Towns Dr, Chesterfield, VA 23832For SaleMLS ID #2615456, Danielle Bowers, Century 21 Lifestyle. CVRMLS
