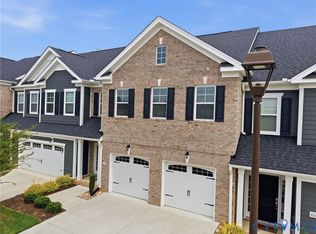
RARE 3-BEDROOM FLOOR PLAN! One of the few 1,524-square-foot homes in lovely Wistar Glen offering three true bedrooms instead of the typical two-bedroom plus loft design. This better than new, gently lived-in 2020-built condominium delivers the flexibility sought after, whether you need a private home office, fitness room, guest suite, or an additional bedroom. Beautifully maintained, this move-in-ready home already includes premium upgrades including custom Hunter Douglas blinds throughout, luxury vinyl plank flooring on both levels, upgraded custom wood trim, and a professionally painted interior. The spacious open-concept main level is designed for effortless everyday living and entertaining, featuring granite countertops, stainless steel appliances, abundant cabinetry, a large center island with seating, and an inviting family room filled with natural light.Upstairs, you’ll find three generously sized bedrooms, including an impressive large primary suite with a walk-in closet plus an oversized storage closet—an unexpected feature that provides exceptional organization and storage. One of the secondary bedrooms opens onto a private balcony, complete with custom Hunter Douglas blinds, creating the perfect spot to enjoy your morning coffee or unwind after a long day. Perfectly positioned in one of the most desirable locations within the Wistar Glen neighborhood, the home also offers an attached one-car garage and abundant nearby guest parking for family and friends. Located just minutes from I-64, Innsbrook, Short Pump, premier shopping, restaurants, parks, and everyday conveniences, this rare three-bedroom floor plan offers the ideal combination of low-maintenance living, thoughtful upgrades, exceptional flexibility, and an unbeatable location.
For sale
$325,000
8014 Wistar Glen Dr Unit A, Henrico, VA 23228
3beds
1,524sqft
Condominium
Built in 2020
-- sqft lot
$321,100 Zestimate®
$213/sqft
$275/mo HOA
What's special
Spacious open-concept main levelUpgraded custom wood trimAttached one-car garageGranite countertopsProfessionally painted interiorGenerously sized bedroomsOversized storage closet
- 31 days |
- 568 |
- 31 |
Likely to sell faster than
Zillow last checked:
Listing updated:
Listed by:
Connie Byers 804-869-3314,
Joyner Fine Properties 804-270-9440
Source: CVRMLS,MLS#: 2619593 Originating MLS: Central Virginia Regional MLS
Originating MLS: Central Virginia Regional MLSFacts & features
Interior
Bedrooms & bathrooms
- Bedrooms: 3
- Bathrooms: 3
- Full bathrooms: 2
- 1/2 bathrooms: 1
Primary bedroom
- Level: Second
- Dimensions: 18.0 x 14.0
Bedroom 2
- Level: Second
- Dimensions: 12.0 x 11.0
Bedroom 3
- Level: Second
- Dimensions: 11.0 x 11.0
Family room
- Level: First
- Dimensions: 16.0 x 14.0
Other
- Description: Tub & Shower
- Level: Second
Half bath
- Level: First
Kitchen
- Level: First
- Dimensions: 15.0 x 13.0
Heating
- Electric, Heat Pump
Cooling
- Central Air
Appliances
- Included: Electric Water Heater
Features
- High Ceilings
- Flooring: Tile, Vinyl
- Has basement: No
- Attic: None
Interior area
- Total interior livable area: 1,524 sqft
- Finished area above ground: 1,524
- Finished area below ground: 0
Property
Parking
- Total spaces: 1
- Parking features: Attached, Garage, Guest, Garage Faces Rear, Garage Faces Side, On Street
- Attached garage spaces: 1
- Has uncovered spaces: Yes
Features
- Levels: Two
- Stories: 2
- Patio & porch: Balcony
- Pool features: None
- Fencing: None
Lot
- Size: 10.41 Acres
Details
- Parcel number: 7677514828.029
Construction
Type & style
- Home type: Condo
- Architectural style: Craftsman,Two Story
- Property subtype: Condominium
- Attached to another structure: Yes
Materials
- Brick, Frame, HardiPlank Type
- Foundation: Slab
- Roof: Shingle
Condition
- Resale
- New construction: No
- Year built: 2020
Utilities & green energy
- Sewer: Public Sewer
- Water: Public
Community & HOA
Community
- Subdivision: Wistar Glen
HOA
- Has HOA: Yes
- HOA fee: $275 monthly
Location
- Region: Henrico
Financial & listing details
- Price per square foot: $213/sqft
- Tax assessed value: $328,300
- Annual tax amount: $2,724
- Date on market: 7/23/2026
- Ownership: Individuals
- Ownership type: Sole Proprietor
Estimated market value
$321,100
$305,000 - $337,000
$2,274/mo
Price history
| Date | Event | Price |
|---|---|---|
| 7/24/2026 | Listed for sale | $325,000+25%$213/sqft |
Source:  CVRMLS #2619593 Report a problem CVRMLS #2619593 Report a problem | ||
| 8/26/2020 | Sold | $259,990$171/sqft |
Source: CVRMLS #2022713 Report a problem | ||
Public tax history
| Year | Property taxes | Tax assessment |
|---|---|---|
| 2025 | $2,725 +6.1% | $328,300 +8.6% |
| 2024 | $2,569 +2.2% | $302,200 +2.2% |
| 2023 | $2,513 +12.8% | $295,600 +12.8% |
| 2022 | $2,227 +6.9% | $262,000 +9.4% |
| 2021 | $2,084 | $239,500 |
Find assessor info on the county website
Monthly payment
Est. payment
Payment breakdown
Explore the cost of this home by adjusting the details. Changes won't be saved.Climate risks
Neighborhood: Laurel
Nearby schools
GreatSchools rating
- 1/10Dumbarton Elementary SchoolGrades: PK-5Distance: 1.1 mi
- 1/10Brookland Middle SchoolGrades: 6-8Distance: 2.3 mi
- 1/10Hermitage High SchoolGrades: 9-12Distance: 0.7 mi
Schools provided by the listing agent
- Elementary: Johnson
- Middle: Brookland
- High: Tucker
Source: CVRMLS. This data may not be complete. We recommend contacting the local school district to confirm school assignments for this home.
- $347,4003 bd2 ba1.5k sqft8133 Wistar Creek Mews #A, Henrico, VA 23228Off Market

- $398,5003 bd2 ba2.4k sqft8125 Wistar Creek Mews #B, Henrico, VA 23228Off Market
- $347,0002 bd2 ba1.5k sqft8135 Wistar Creek Mews #A, Henrico, VA 23228Off Market
- $407,1003 bd2 ba2.4k sqft8135 Wistar Creek Mews #B, Henrico, VA 23228Off Market
- $397,3003 bd3 ba2.4k sqft8133 Wistar Creek Mews #B, Henrico, VA 23228Sold
- $345,0002 bd3 ba1.5k sqft8129 Wistar Creek Mews #A, Henrico, VA 23228Sold
- $2,6953 bd3 ba2.5k sqft8129 Wistar Creek Mews #B, Henrico, VA 23228For Rent
- $320,0002 bd3 ba1.5k sqft8127 Wistar Creek Mews #A, Henrico, VA 23228Sold
- $384,5003 bd3 ba2.4k sqft8127 Wistar Creek Mews #B, Henrico, VA 23228Sold
A local agent can set up tours, give advice and negotiate with sellers.
Similar homes
- $327,5002 bd3 ba1.5k sqft2620 Lassen Walk #A, Henrico, VA 23294For Sale
 MLS ID #2619915, Graham Rashkind, Rashkind Saunders & Co.. CVRMLS
 - $369,9503 bd3 ba1.9k sqft4115 New Hermitage Dr, Henrico, VA 23228For Sale
 MLS ID #2614874, Anthony Jackson, Jackson Realty. CVRMLS
 - $399,0002 bd3 ba1.5k sqft4347 Saunders Station Loop Unit A, Henrico, VA 23233For Sale
 MLS ID #2622044, Ian Di Sesa, Hometown Realty. CVRMLS
 - $486,0003 bd3 ba2.1k sqft8147 Carriage Homes Dr, Henrico, VA 23294For Sale
 MLS ID #2621425, Graham Johnson, Coldwell Banker Avenues. CVRMLS
 - $399,9502 bd3 ba1.5k sqft17 Flatwater Row Unit A, Henrico, VA 23231For SaleMLS ID #2618433, Ernie Chamberlain, Hometown Realty. CVRMLS
- $399,7773 bd4 ba2.1k sqft1309 Claytor Ln, Richmond, VA 23228For SaleMLS ID #2619455, Melissa Oefelein, Keller Williams Realty. CVRMLS
- $419,0002 bd3 ba1.5k sqft2439 Ownby Ln #B13, Richmond, VA 23220For SaleMLS ID #2621347, Rachel Nance, Compass. CVRMLS
- $345,0003 bd3 ba1.8k sqft7207 Jackson Arch Dr, Mechanicsville, VA 23111For SaleMLS ID #2622174, Kris Boykin, ERA Woody Hogg & Assoc. CVRMLS
- $449,9503 bd3 ba2.2k sqft2811 Murano Way, Glen Allen, VA 23059For SaleMLS ID #2621660, Robby Stockwell, CapCenter. CVRMLS
- $349,0903 bd3 ba1.5k sqft9661 Turning Point Dr Unit A, Glen Allen, VA 23059New ConstructionCVRMLS
- $399,0002 bd3 ba1.5k sqft1041 N Lombardy St #A, Richmond, VA 23220For SaleMLS ID #2619081, James Strum, Long & Foster REALTORS. CVRMLS
- $339,0903 bd3 ba1.5k sqft9893 Tuco St Unit A, Glen Allen, VA 23059New ConstructionCVRMLS
- $320,0002 bd2 ba1.1k sqft10525 Stony Bluff Dr #102, Ashland, VA 23005New ConstructionMLS ID #2621839, Lindsay Kelly, Hometown Realty. CVRMLS
- $350,0003 bd2 ba1.3k sqft10530 Stony Bluff Dr #205, Ashland, VA 23005New ConstructionMLS ID #2621840, Lindsay Kelly, Hometown Realty. CVRMLS
- $354,9503 bd3 ba2.2k sqft1251 Boulder Creek Rd #1251, Richmond, VA 23225For SaleMLS ID #2612140, Bill Nelson, Long & Foster REALTORS. CVRMLS
- $359,9503 bd3 ba1.5k sqft8104 Stony River Pl, Mechanicsville, VA 23111For SaleMLS ID #2622091, Chuck Jenkins, Long & Foster REALTORS. CVRMLS
- $349,9003 bd3 ba1.5k sqft11209 Winding Brook Terrace Dr, Ashland, VA 23005For SaleMLS ID #2618121, Travis Palmer, Lloyd's Real Estate LLC. CVRMLS
- $324,9002 bd3 ba1.5k sqft14505 Hancock Towns Dr, Chesterfield, VA 23832For SaleMLS ID #2618657, Anthony Lineberry, The Hogan Group Real Estate. CVRMLS
- $340,0002 bd2 ba1.2k sqft10525 Stony Bluff Dr #103, Ashland, VA 23005New ConstructionMLS ID #2620817, Sebastian Plata, Hometown Realty. CVRMLS
- $315,0003 bd3 ba1.5k sqft4148 White Orchid Ln, Henrico, VA 23223For SaleMLS ID #2616906, Alisha Taylor, ICON Realty Group, ERA Powered. CVRMLS
