Welcome home to this beautifully maintained 3-bedroom, 2.5-bath townhome with a 1-car garage, built less than two years ago! Offering the perfect blend of modern design and functionality, this like-new home features a spacious open-concept floor plan that flows seamlessly from the inviting living area into the stunning kitchen, complete with quartz countertops, ample cabinetry, and plenty of space for entertaining.
Upstairs, you'll find a generously sized primary suite featuring a large walk-in closet, dual vanity sinks, and a spacious walk-in shower. Two additional bedrooms offer flexibility for guest accommodations, a home office, or growing household needs. The upper level also includes a convenient laundry room, and the front-load washer and dryer with pedestals will convey with the home.
This move-in-ready property has been well cared for and offers all the benefits of new construction without the wait. Don't miss your opportunity to own this beautiful home, schedule your showing today before it's gone!
For sale
$315,000
4148 White Orchid Ln, Henrico, VA 23223
3beds
1,504sqft
Townhouse
Built in 2024
2,138 Square Feet Lot
$314,600 Zestimate®
$209/sqft
$149/mo HOA
What's special
- 24 days |
- 1,097 |
- 96 |
Likely to sell faster than
Zillow last checked:
Listing updated:
Listed by:
Alisha Taylor (804)775-2000,
ICON Realty Group, ERA Powered 804-775-2000,
Shameka Washington 804-380-4466,
ICON Realty Group, ERA Powered
Source: CVRMLS,MLS#: 2616906 Originating MLS: Central Virginia Regional MLS
Originating MLS: Central Virginia Regional MLSFacts & features
Interior
Bedrooms & bathrooms
- Bedrooms: 3
- Bathrooms: 3
- Full bathrooms: 2
- 1/2 bathrooms: 1
Bedroom 2
- Level: Second
- Dimensions: 0 x 0
Bedroom 3
- Level: Second
- Dimensions: 0 x 0
Bedroom 4
- Level: Second
- Dimensions: 0 x 0
Other
- Description: Tub & Shower
- Level: Second
Half bath
- Level: First
Kitchen
- Level: First
- Dimensions: 0 x 0
Laundry
- Level: Second
- Dimensions: 0 x 0
Living room
- Level: First
- Dimensions: 0 x 0
Heating
- Electric
Cooling
- Central Air
Appliances
- Included: Dryer, Dishwasher, Electric Cooking, Disposal, Microwave, Oven, Refrigerator, Stove, Washer
- Laundry: Washer Hookup, Dryer Hookup
Features
- Tray Ceiling(s), Ceiling Fan(s), Dining Area, Double Vanity, Eat-in Kitchen, Granite Counters, Kitchen Island, Bath in Primary Bedroom, Pantry, Recessed Lighting, Walk-In Closet(s)
- Flooring: Partially Carpeted, Vinyl
- Doors: Insulated Doors, Sliding Doors
- Windows: Screens, Thermal Windows
- Has basement: No
- Attic: Access Only
Interior area
- Total interior livable area: 1,504 sqft
- Finished area above ground: 1,504
- Finished area below ground: 0
Property
Parking
- Total spaces: 1
- Parking features: Attached, Garage, Garage Door Opener
- Attached garage spaces: 1
Features
- Levels: Two
- Stories: 2
- Exterior features: Sprinkler/Irrigation, Lighting
- Pool features: None
- Fencing: None
Lot
- Size: 2,138 Square Feet
Details
- Parcel number: 8177216494
Construction
Type & style
- Home type: Townhouse
- Architectural style: Two Story
- Property subtype: Townhouse
- Attached to another structure: Yes
Materials
- Aluminum Siding, Frame, Vinyl Siding
- Roof: Composition,Shingle
Condition
- Resale
- New construction: No
- Year built: 2024
Utilities & green energy
- Sewer: Public Sewer
- Water: Public
Community & HOA
Community
- Features: Home Owners Association, Maintained Community
- Subdivision: The Townes At Oakleys Bluff
HOA
- Has HOA: Yes
- Amenities included: Landscaping
- HOA fee: $149 monthly
Location
- Region: Henrico
Financial & listing details
- Price per square foot: $209/sqft
- Tax assessed value: $298,700
- Annual tax amount: $2,607
- Date on market: 7/29/2026
- Ownership: Individuals
- Ownership type: Sole Proprietor
Estimated market value
$314,600
$299,000 - $330,000
$2,414/mo
Price history
| Date | Event | Price |
|---|---|---|
| 7/30/2026 | Listed for sale | $315,000$209/sqft |
Source:  CVRMLS #2616906 Report a problem CVRMLS #2616906 Report a problem | ||
Public tax history
Tax history is unavailable.
Monthly payment
Est. payment
Payment breakdown
Explore the cost of this home by adjusting the details. Changes won't be saved.Climate risks
Neighborhood: Church Hill North
Nearby schools
GreatSchools rating
- 2/10George Mason Elementary SchoolGrades: PK-5Distance: 0.4 mi
- 1/10Martin Luther King Jr. Middle SchoolGrades: 6-8Distance: 0.6 mi
- 2/10Armstrong High SchoolGrades: 9-12Distance: 1 mi
Schools provided by the listing agent
- Elementary: Highland Springs
- Middle: Fairfield
- High: Highland Springs
Source: CVRMLS. This data may not be complete. We recommend contacting the local school district to confirm school assignments for this home.
- $302,9003 bd2 ba1.2k sqft1802 Hobson Ln, Richmond, VA 23223Off Market

- $322,4753 bd3 ba1.6k sqft3708 Pinoak Rd, Richmond, VA 23223Sold

- $311,4003 bd2 ba1.3k sqft1112 Aubuchon Rd, Richmond, VA 23223Off Market
- $358,6003 bd2 ba1.5k sqft101 Wren Rd, Richmond, VA 23223Off Market
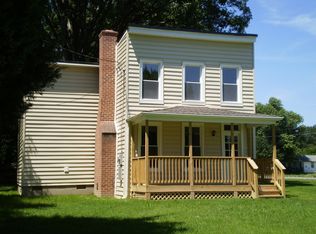
- $252,7002,705 sqft110 Evergreen Ave, Richmond, VA 23223Off Market
- $349,7004 bd3 ba1.6k sqft5715 Nine Mile Rd, Richmond, VA 23223Off Market
- $280,0003 bd2 ba1.1k sqft8 Barker Ave, Richmond, VA 23223Sold
- $348,3003 bd3 ba1.4k sqft5617 Jefferson St, Richmond, VA 23223Off Market
- $419,400-- bd1 ba-- sqft6006 Hawkes Ln, Richmond, VA 23223Off Market
A local agent can set up tours, give advice and negotiate with sellers.
Similar homes
- $315,0003 bd3 ba1.5k sqft2006 Newbourne St, Richmond, VA 23223New Construction
 MLS ID #2618758, James Nay, River City Elite Properties - Real Broker. CVRMLS
 - $356,1353 bd3 ba1.6k sqft2800 W Laburnum #A1-1, Richmond, VA 23223For Sale
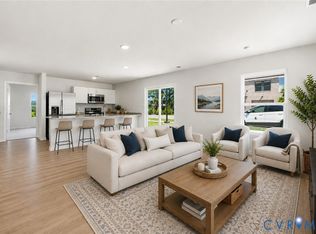 MLS ID #2617981, John Thiel. Long & Foster Broker Feed
 - $356,1353 bd3 ba1.6k sqft2800 E Laburnum Ave #A1-1, Henrico, VA 23223New ConstructionMLS ID #2617981, John Thiel, Long & Foster REALTORS. CVRMLS
- $299,9503 bd2 ba912 sqft2201 Brockway Ln, Richmond, VA 23223For Sale
 MLS ID #2622007, Chelsea Brown, Keller Williams Realty. CVRMLS
 - $370,1704 bd4 ba1.6k sqft2812 E Laburnum Ave #A7-1, Henrico, VA 23223New ConstructionMLS ID #2617986, John Thiel, Long & Foster REALTORS. CVRMLS
- $370,1704 bd4 ba1.6k sqft2812 W Laburnum #A7-1, Richmond, VA 23223For SaleMLS ID #2617986, John Thiel. Long & Foster Broker Feed
- $285,0003 bd2 ba936 sqft1908 Watts Ln, Richmond, VA 23223For SaleMLS ID #2621483, Freddie Royal, Lifelong Realty Inc. CVRMLS
- $299,9003 bd2 ba1.6k sqft3709 Lawson St, Richmond, VA 23224For SaleMLS ID #2622762, James Nay, River City Elite Properties - Real Broker. CVRMLS
- $320,5003 bd3 ba1.9k sqft7564 Ingelnook Ct, Richmond, VA 23225For SaleMLS ID #2615864, Bill Nelson, Long & Foster REALTORS. CVRMLS
- $324,9503 bd3 ba1.5k sqft40 W 21st St, Richmond, VA 23225For SaleMLS ID #2604003, Will Guza, Joyner Fine Properties. CVRMLS
- $329,9993 bd2 ba1.3k sqft5201 Northampton St, Richmond, VA 23231For SaleMLS ID #2618838, Kareen Edwards, Fathom Realty Virginia. CVRMLS
- $325,0003 bd3 ba1.5k sqft8014 Wistar Glen Dr Unit A, Henrico, VA 23228For SaleMLS ID #2619593, Connie Byers, Joyner Fine Properties. CVRMLS
- $342,0003 bd3 ba1.5k sqft2221 Perry St, Richmond, VA 23225New ConstructionMLS ID #2600052, Beth Wright, Fathom Realty Virginia. CVRMLS
- $349,9503 bd3 ba1.7k sqft1516 Custer St, Richmond, VA 23222New ConstructionMLS ID #2620667, Mark Tompkins, Samson Properties. CVRMLS
- $358,1933 bd3 ba1.3k sqft628 Overby Bend Rd, Richmond, VA 23222New ConstructionMLS ID #2620833, Catina Jones, ICON Realty Group, ERA Powered. CVRMLS
- $399,0002 bd3 ba1.5k sqft1041 W Lombardy St #A, Richmond, VA 23220For SaleMLS ID #2619081, James Strum. Long & Foster Broker Feed
- $310,0003 bd3 ba1.4k sqft1902 Mountain Gate Pl, Glen Allen, VA 23060For SaleMLS ID #2621018, Kendal Davenport, The Hogan Group Real Estate. CVRMLS
- $384,9003 bd3 ba1.8k sqft8272 Scott Commons Dr, Richmond, VA 23227For SaleMLS ID #2616048, Lynn Tauchen, EXP Realty, LLC. CVRMLS
- $359,9503 bd3 ba1.5k sqft8104 Stony River Pl, Mechanicsville, VA 23111For SaleMLS ID #2622091, Chuck Jenkins, Long & Foster REALTORS. CVRMLS
- $399,9003 bd3 ba1.7k sqft2707 4th Ave, Richmond, VA 23222For SaleMLS ID #2619743, Kelly Ross, Liz Moore & Associates. CVRMLS
