Welcome to 2006 Newbourne Street, a beautifully designed new construction home offering modern style, thoughtful functionality, and quality finishes throughout. A charming covered front porch welcomes you inside, where an open and inviting first floor is designed for both everyday living and entertaining. Upon entering, you'll immediately notice the gorgeous waterproof Nobelford Oak laminate flooring that flows seamlessly throughout the home, offering the timeless look of hardwood with exceptional durability and easy maintenance. The dining area is adorned with wainscoting and a stylish chandelier. The stunning eat-in kitchen features bold navy cabinetry, ice white quartz countertops, a stylish herringbone tile backsplash, modern black pendant lighting, recessed lights, SS appliances, and a spacious pantry for added storage. The light-filled living room offers a warm and inviting space to relax, complete with a lighted ceiling fan. A conveniently located powder room completes the first floor. Step outside on your deck overlooking the freshly seeded yard space and enjoy privacy with the new gated fence. Upstairs, you'll find three generously sized bedrooms, including a private primary suite with a beautifully appointed en-suite bath showcasing designer tile, a modern vanity, and sleek matte black fixtures. Two additional bedrooms share a well-appointed hall bath finished with contemporary tile and stylish fixtures. Offering timeless curb appeal, a highly efficient floor plan, and quick access to downtown Richmond’s best dining, parks, and major interstates, this move-in ready gem in the growing East End is completely turnkey!
Coming soon 08/13
$315,000
2006 Newbourne St, Richmond, VA 23223
3beds
1,536sqft
:
Get pre-qualified$1,962/mo
Townhouse, Single Family Residence
Built in 2026
7,200 Square Feet Lot
$183,100 Zestimate®
$205/sqft
$-- HOA
What's special
- 2 days |
- 108 |
- 7 |
Zillow last checked:
Listing updated:
Listed by:
James Nay 804-704-1944,
River City Elite Properties - Real Broker 804-594-6750
Source: CVRMLS,MLS#: 2618758 Originating MLS: Central Virginia Regional MLS
Originating MLS: Central Virginia Regional MLSFacts & features
Interior
Bedrooms & bathrooms
- Bedrooms: 3
- Bathrooms: 3
- Full bathrooms: 2
- 1/2 bathrooms: 1
Primary bedroom
- Description: LVP, Closet, En-Suite
- Level: Second
- Dimensions: 0 x 0
Bedroom 2
- Description: LVP, Closet
- Level: Second
- Dimensions: 0 x 0
Bedroom 3
- Description: LVP, Closet
- Level: Second
- Dimensions: 0 x 0
Dining room
- Description: LVP, Wainscoting, Chandelier
- Level: First
- Dimensions: 0 x 0
Other
- Description: Tub & Shower
- Level: Second
Half bath
- Level: First
Kitchen
- Description: LVP, Pantry, SS Appliances, Breakfast Bar
- Level: First
- Dimensions: 0 x 0
Living room
- Description: Lighted Ceiling Fan, LVP, Access to deck
- Level: First
- Dimensions: 0 x 0
Heating
- Electric, Heat Pump
Cooling
- Electric
Appliances
- Included: Dishwasher, Electric Cooking, Electric Water Heater, Disposal, Microwave, Oven, Refrigerator, Smooth Cooktop, Stove, Water Heater
- Laundry: Washer Hookup, Dryer Hookup
Features
- Ceiling Fan(s), Dining Area, Eat-in Kitchen, Granite Counters, High Ceilings, High Speed Internet, Bath in Primary Bedroom, Pantry, Recessed Lighting, Wired for Data
- Flooring: Tile, Vinyl
- Basement: Crawl Space
- Attic: None
Interior area
- Total interior livable area: 1,536 sqft
- Finished area above ground: 1,536
- Finished area below ground: 0
Property
Features
- Levels: One
- Stories: 1
- Patio & porch: Front Porch, Deck, Porch
- Exterior features: Deck, Porch
- Pool features: None
- Fencing: Back Yard,Fenced
Lot
- Size: 7,200 Square Feet
- Features: Level
- Topography: Level
Details
- Parcel number: E0120285026
- Zoning description: R-5
Construction
Type & style
- Home type: Townhouse
- Architectural style: Row House,Two Story
- Property subtype: Townhouse, Single Family Residence
- Attached to another structure: Yes
Materials
- Drywall, Frame, HardiPlank Type
- Roof: Flat
Condition
- New Construction
- New construction: Yes
- Year built: 2026
Utilities & green energy
- Sewer: Public Sewer
- Water: Public
Community & HOA
Community
- Subdivision: None
Location
- Region: Richmond
Financial & listing details
- Price per square foot: $205/sqft
- Tax assessed value: $125,000
- Annual tax amount: $1,500
- Date on market: 7/23/2026
- Ownership: Individuals
- Ownership type: Sole Proprietor
Estimated market value
$183,100
$159,000 - $205,000
$1,438/mo
Price history
| Date | Event | Price |
|---|---|---|
| 5/27/2022 | Listing removed | -- |
Source:  CVRMLS #2209531 Report a problem CVRMLS #2209531 Report a problem | ||
| 4/21/2022 | Pending sale | $50,000$33/sqft |
Source: CVRMLS #2209531 Report a problem | ||
Public tax history
| Year | Property taxes | Tax assessment |
|---|---|---|
| 2025 | $1,500 +8.7% | $125,000 +8.7% |
| 2024 | $1,380 +4.5% | $115,000 +4.5% |
| 2023 | $1,320 | $110,000 |
| 2022 | $1,320 +59.4% | $110,000 +59.4% |
| 2021 | $828 +30.2% | $69,000 +30.2% |
| 2020 | $636 +15.2% | $53,000 +15.2% |
| 2019 | $552 +7% | $46,000 +7% |
| 2018 | $516 -25.5% | $43,000 |
| 2017 | $693 | $43,000 |
| 2016 | $693 | $43,000 +16.2% |
| 2015 | $693 | $37,000 |
| 2014 | $693 | $37,000 |
| 2013 | -- | $37,000 -5.1% |
| 2012 | -- | $39,000 -7.1% |
| 2011 | -- | $42,000 |
| 2010 | -- | $42,000 |
| 2009 | -- | $42,000 |
| 2008 | -- | $42,000 +15.7% |
| 2007 | -- | $36,300 +9.3% |
| 2006 | -- | $33,200 +19% |
| 2005 | -- | $27,900 +18.7% |
| 2003 | -- | $23,500 +3.1% |
| 2002 | -- | $22,800 |
| 2001 | $326 | $22,800 |
Find assessor info on the county website
Monthly payment
Est. payment
Payment breakdown
Explore the cost of this home by adjusting the details. Changes won't be saved.Climate risks
Neighborhood: Eastview
Nearby schools
GreatSchools rating
- 2/10Fairfield Court Elementary SchoolGrades: PK-5Distance: 0.5 mi
- 1/10Martin Luther King Jr. Middle SchoolGrades: 6-8Distance: 0.8 mi
- 2/10Armstrong High SchoolGrades: 9-12Distance: 0.4 mi
Schools provided by the listing agent
- Elementary: Fairfield
- Middle: Martin Luther King Jr.
- High: Armstrong
Source: CVRMLS. This data may not be complete. We recommend contacting the local school district to confirm school assignments for this home.
- $129,5003 bd1 ba640 sqft2008 Newbourne St, Richmond, VA 23223Sold
- $76,000-- bd-- ba-- sqft2004 Newbourne St, Richmond, VA 23223Off Market
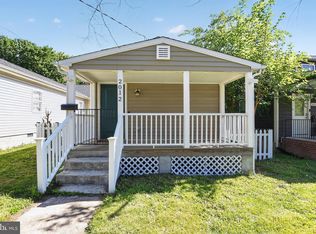
- $229,9993 bd2 ba1k sqft2012 Newbourne St, Richmond, VA 23223For Sale
- $54,000-- bd-- ba-- sqft2001 Newbourne St, Richmond, VA 23223Off Market
- $54,0002,400 Square Feet2007 Newbourne St, Richmond, VA 23223Off Market
- $277,9003 bd2 ba1.2k sqft2014 Newbourne St, Richmond, VA 23223Off Market
- $186,9003 bd1 ba942 sqft2005 Selden St, Richmond, VA 23223Off Market
- $64,000-- bd-- ba-- sqft1909 N 20th St, Richmond, VA 23223Off Market
A local agent can set up tours, give advice and negotiate with sellers.
Similar homes
- $319,0003 bd3 ba1.4k sqft1209 N 22nd St, Richmond, VA 23223For Sale
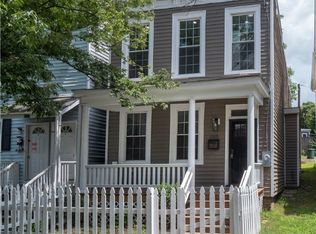 MLS ID #2619159, Michael Amrhein, Samson Properties. CVRMLS
 - $295,0003 bd2 ba1.2k sqft3304 Carlton Rd, Richmond, VA 23223For Sale
 MLS ID #2619953, Amanda Brennan, Coldwell Banker Premier. CVRMLS
 - $--3 bd3 ba1.6k sqft1502 N 22nd St, Richmond, VA 23223Auction
 Auction.com 2
 - $349,9502 bd3 ba1.2k sqft3106 P St, Richmond, VA 23223For Sale
 MLS ID #2619197, Ernie Chamberlain, Hometown Realty. CVRMLS
 - $249,9503 bd2 ba1.2k sqft2307 Whitcomb St, Richmond, VA 23223For SaleMLS ID #2619169, John Boushra, A Plus Realty and Associates Inc. CVRMLS
- $355,0003 bd3 ba1.5k sqft4008 Grand Reserve Ln, Richmond, VA 23223For SaleMLS ID #2618775, Barbara Monahan, Samson Properties. CVRMLS
- $250,0003 bd2 ba1.1k sqft1221 N 35th St, Richmond, VA 23223For SaleMLS ID #2619362, Mark Goad, The Good Life RVA. CVRMLS
- $279,0003 bd2 ba1.4k sqft204 Bay Coat Dr, Richmond, VA 23223For SaleMLS ID #2618545, Beverly Bailey, RE/MAX Commonwealth. CVRMLS
- $310,0003 bd6 ba1.4k sqft1113 N 20th St, Richmond, VA 23223For SaleMLS ID #2614957, Tammy Wattie, United Real Estate Richmond. CVRMLS
- $333,8353 bd3 ba1.5k sqft2806 W Laburnum #A4-1, Richmond, VA 23223For SaleMLS ID #2617990, John Thiel. Long & Foster Broker Feed
- $359,0003 bd3 ba1.5k sqft1532 1/2 Mechanicsville Tpke, Richmond, VA 23223New ConstructionMLS ID #2529143, Vincent McFarley, Real Broker LLC. CVRMLS
- $275,0004 bd1 ba1.5k sqft2115 Newbourne St, Richmond, VA 23223For SaleMLS ID #2615376, Derek Radtke, Virginia R E Network LLC. CVRMLS
- $333,8353 bd3 ba1.5k sqft2806 E Laburnum Ave #A4-1, Henrico, VA 23223New ConstructionMLS ID #2617990, John Thiel, Long & Foster REALTORS. CVRMLS
- $348,5003 bd2 ba1.2k sqft2508 Robert Moore Cir, Richmond, VA 23222For SaleMLS ID #2619624, Lisa Perry, HomeLife Access Realty. CVRMLS
- $349,9003 bd2 ba1.1k sqft2106 Beck Dr, Richmond, VA 23223For Sale By Owner
- $349,9503 bd3 ba1.6k sqft2623 Q St, Richmond, VA 23223For SaleMLS ID #2617054, Ernie Chamberlain, Hometown Realty. CVRMLS
- $304,9993 bd2 ba912 sqft2201 Brockway Ln, Richmond, VA 23223For SaleMLS ID #2617629, Asha Wright, ICON Realty Group, ERA Powered. CVRMLS
- $302,8452 bd3 ba1.2k sqft2804 W Laburnum #A3-1, Richmond, VA 23223For SaleMLS ID #2617988, John Thiel. Long & Foster Broker Feed
- $269,9003 bd2 ba1.4k sqft1410 Rogers St, Richmond, VA 23223For SaleMLS ID #2610053, Sherry Daminski, One Percent Lists Virginia. CVRMLS
- $302,8452 bd3 ba1.2k sqft2804 E Laburnum Ave #A3-1, Henrico, VA 23223New ConstructionMLS ID #2617988, John Thiel, Long & Foster REALTORS. CVRMLS
