Welcome to 1113 N. 20th Street, Richmond, VA 23223! This beautifully renovated, move-in-ready home offers the perfect blend of modern updates and historic neighborhood charm. Featuring 3 spacious bedrooms and 1.5 bathrooms, this turnkey property is designed for comfortable living and everyday convenience. Inside, you'll find stylish finishes throughout and an abundance of natural light streaming through the new windows, creating a bright and inviting atmosphere. Conveniently located just minutes from popular restaurants, coffee shops, parks, and local attractions, this home provides easy access to everything Richmond has to offer while nestled in a historic neighborhood rich in character. Don't miss this incredible opportunity to own a beautifully updated home in a sought-after location—schedule your showing today! Although no known defects exist, all chimneys, fireplaces, flues, and the shed convey "AS IS."
For sale
Price cut: $15K (7/20)
$310,000
1113 N 20th St, Richmond, VA 23223
3beds
1,472sqft
:
Get pre-qualified$1,912/mo
Single Family Residence
Built in 1910
3,484 Square Feet Lot
$-- Zestimate®
$211/sqft
$-- HOA
What's special
Stylish finishes throughoutAbundance of natural lightBeautifully renovatedNew windows
- 59 days |
- 1,146 |
- 82 |
Zillow last checked:
Listing updated:
Listed by:
Tammy Wattie 804-216-3474,
United Real Estate Richmond 804-359-9200
Source: CVRMLS,MLS#: 2614957 Originating MLS: Central Virginia Regional MLS
Originating MLS: Central Virginia Regional MLSFacts & features
Interior
Bedrooms & bathrooms
- Bedrooms: 3
- Bathrooms: 6
- Full bathrooms: 1
- 1/2 bathrooms: 5
Primary bedroom
- Level: Second
- Dimensions: 0 x 0
Bedroom 2
- Level: Second
- Dimensions: 0 x 0
Bedroom 3
- Level: Second
- Dimensions: 0 x 0
Additional room
- Description: partial basement
- Level: Basement
- Dimensions: 0 x 0
Dining room
- Level: Main
- Dimensions: 0 x 0
Family room
- Level: First
- Dimensions: 0 x 0
Foyer
- Level: Main
- Dimensions: 0 x 0
Other
- Description: Tub & Shower
- Level: Second
Half bath
- Level: First
Kitchen
- Level: First
- Dimensions: 0 x 0
Heating
- Electric, Heat Pump
Cooling
- Central Air
Features
- Flooring: Vinyl
- Basement: Partial
- Attic: Access Only
- Has fireplace: Yes
- Fireplace features: Decorative, Masonry
Interior area
- Total interior livable area: 1,472 sqft
- Finished area above ground: 1,472
- Finished area below ground: 0
Property
Parking
- Parking features: On Street
- Has uncovered spaces: Yes
Features
- Levels: Two
- Stories: 2
- Patio & porch: Balcony, Rear Porch, Front Porch, Porch
- Exterior features: Porch
- Pool features: None
- Fencing: None
Lot
- Size: 3,484 Square Feet
Details
- Parcel number: E0000514020
Construction
Type & style
- Home type: SingleFamily
- Architectural style: Two Story
- Property subtype: Single Family Residence
Materials
- Block, Drywall, Vinyl Siding
- Roof: Metal
Condition
- Resale
- New construction: No
- Year built: 1910
Utilities & green energy
- Sewer: Public Sewer
- Water: Public
Community & HOA
Community
- Subdivision: Fairmount Park
Location
- Region: Richmond
Financial & listing details
- Price per square foot: $211/sqft
- Tax assessed value: $82,000
- Annual tax amount: $2,832
- Date on market: 6/2/2026
- Ownership: Individuals
- Ownership type: Sole Proprietor
Estimated market value
Not available
Estimated sales range
Not available
Not available
Price history
| Date | Event | Price |
|---|---|---|
| 7/20/2026 | Price change | $310,000-4.6%$211/sqft |
Source:  CVRMLS #2614957 Report a problem CVRMLS #2614957 Report a problem | ||
| 6/29/2026 | Price change | $325,000-5.8%$221/sqft |
Source: CVRMLS #2614957 Report a problem | ||
| 6/19/2026 | Price change | $345,000-1.4%$234/sqft |
Source: CVRMLS #2614957 Report a problem | ||
| 6/3/2026 | Listed for sale | $350,000$238/sqft |
Source: CVRMLS #2614957 Report a problem | ||
| 6/1/2026 | Listing removed | $350,000$238/sqft |
Source: CVRMLS #2611145 Report a problem | ||
| 5/26/2026 | Price change | $350,000-2.2%$238/sqft |
Source: CVRMLS #2611145 Report a problem | ||
| 5/9/2026 | Price change | $358,000-3%$243/sqft |
Source: CVRMLS #2611145 Report a problem | ||
| 4/19/2026 | Price change | $369,000-2.6%$251/sqft |
Source: CVRMLS #2608403 Report a problem | ||
| 4/11/2026 | Listed for sale | $379,000$257/sqft |
Source: CVRMLS #2608403 Report a problem | ||
Public tax history
| Year | Property taxes | Tax assessment |
|---|---|---|
| 2025 | $2,832 +3.5% | $236,000 +3.5% |
| 2024 | $2,736 +7% | $228,000 +7% |
| 2023 | $2,556 | $213,000 |
| 2022 | $2,556 +35.7% | $213,000 +35.7% |
| 2021 | $1,884 +2.6% | $157,000 +2.6% |
| 2020 | $1,836 +29.7% | $153,000 +29.7% |
| 2019 | $1,416 +14.6% | $118,000 +14.6% |
| 2018 | $1,236 +7.3% | $103,000 +3% |
| 2017 | $1,152 | $100,000 |
| 2016 | $1,152 | $100,000 +3.1% |
| 2015 | $1,152 | $97,000 +1% |
| 2014 | $1,152 | $96,000 +52.4% |
| 2013 | -- | $63,000 +21.2% |
| 2012 | -- | $52,000 -3.7% |
| 2011 | -- | $54,000 |
| 2010 | -- | $54,000 -2.2% |
| 2009 | -- | $55,200 |
| 2008 | -- | $55,200 |
| 2007 | -- | $55,200 +24.9% |
| 2006 | -- | $44,200 |
| 2005 | -- | $44,200 +75.4% |
| 2003 | -- | $25,200 +2% |
| 2002 | -- | $24,700 +2.9% |
| 2001 | $343 | $24,000 |
Find assessor info on the county website
Monthly payment
Est. payment
Payment breakdown
Explore the cost of this home by adjusting the details. Changes won't be saved.Climate risks
Neighborhood: Fairmount
Nearby schools
GreatSchools rating
- 2/10George Mason Elementary SchoolGrades: PK-5Distance: 0.6 mi
- 1/10Martin Luther King Jr. Middle SchoolGrades: 6-8Distance: 0.3 mi
- 2/10Armstrong High SchoolGrades: 9-12Distance: 1 mi
Schools provided by the listing agent
- Elementary: Henry L. Marsh III
- Middle: Martin Luther King Jr.
- High: Armstrong
Source: CVRMLS. This data may not be complete. We recommend contacting the local school district to confirm school assignments for this home.
- $332,1003 bd2 ba1.7k sqft1115 N 20th St, Richmond, VA 23223Off Market
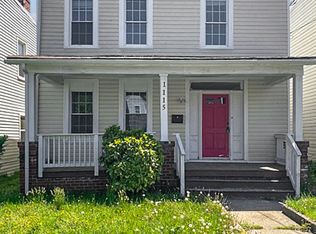
- $293,9004 bd2 ba1.9k sqft1111 N 20th St, Richmond, VA 23223Off Market

- $335,0003 bd3 ba1.4k sqft1109 N 20th St, Richmond, VA 23223Sold
- $350,0004 bd2 ba1.8k sqft1117 N 20th St, Richmond, VA 23223Sold
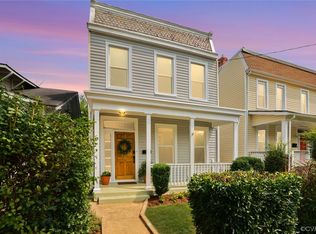
- $170,7004 bd1 ba1.5k sqft1107 N 20th St, Richmond, VA 23223Off Market
- $255,0002 bd1 ba864 sqft1119 N 20th St, Richmond, VA 23223Sold
- $168,4003 bd1 ba1.4k sqft1105 N 20th St, Richmond, VA 23223Off Market
- $170,0002 bd1 ba1.2k sqft1103 N 20th St, Richmond, VA 23223Off Market
A local agent can set up tours, give advice and negotiate with sellers.
Similar homes
- $375,0003 bd2 ba1.8k sqft1406 N 22nd St, Richmond, VA 23223For Sale
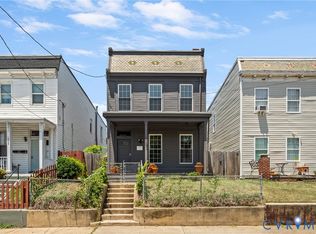 MLS ID #2616332, Peter Petras, Shaheen Ruth Martin & Fonville. CVRMLS
 - $310,0003 bd2 ba1.3k sqft1723 Porter St, Richmond, VA 23224For Sale
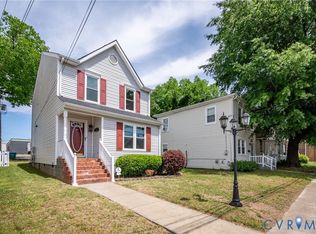 MLS ID #2619628, Shonda Howie, ICON Realty Group, ERA Powered. CVRMLS
 - $249,9503 bd2 ba1.2k sqft2307 Whitcomb St, Richmond, VA 23223For Sale
 MLS ID #2619169, John Boushra, A Plus Realty and Associates Inc. CVRMLS
 - $349,9502 bd3 ba1.2k sqft3106 P St, Richmond, VA 23223For Sale
 MLS ID #2619197, Ernie Chamberlain, Hometown Realty. CVRMLS
 - $335,9003 bd2 ba1.3k sqft114 Echo Ave, Richmond, VA 23223For SaleMLS ID #2606873, Anita Blue, BHG Base Camp. CVRMLS
- $294,9503 bd2 ba1.2k sqft3131 5th Ave, Richmond, VA 23222For SaleMLS ID #2616549, Daria Dudding, The Hogan Group Real Estate. CVRMLS
- $365,0003 bd3 ba1.5k sqft1104 N 20th St, Richmond, VA 23223New ConstructionMLS ID #2618312, Matt Jarreau, Hometown Realty. CVRMLS
- $449,9503 bd3 ba2k sqft2320 R St, Richmond, VA 23223For SaleMLS ID #2616513, Jason Burke, Real Broker LLC. CVRMLS
- $345,0004 bd3 ba1.5k sqft3903 Delmont St, Richmond, VA 23222For SaleMLS ID #2620086, Issac Abdelmalak, Virginia Capital Realty. CVRMLS
- $339,9993 bd3 ba1.7k sqft1600 Decatur St, Richmond, VA 23224For SaleMLS ID #2617244, Kaitlin Price, EXP Realty, LLC. CVRMLS
- $279,9504 bd2 ba1.2k sqft5322 Germain Rd, Richmond, VA 23224For SaleMLS ID #2620018, Robby Stockwell, CapCenter. CVRMLS
- $359,9503 bd3 ba1.5k sqft3103 4th Ave, Richmond, VA 23222For SaleMLS ID #2619690, Jenny Maraghy, Compass. CVRMLS
- $274,5003 bd1 ba1k sqft309 N Foxhill Rd, Richmond, VA 23223For SaleMLS ID #2616202, Christie Lomax, Virginia Capital Realty. CVRMLS
- $322,0003 bd2 ba1.1k sqft22 E 31st St, Richmond, VA 23224For SaleMLS ID #2616824, Daniel Hicks, Real Broker LLC. CVRMLS
- $289,9903 bd2 ba984 sqft1016 Crafton Ln, Richmond, VA 23222For SaleMLS ID #2606647, Trina Jones, Teammates In Real Estate Inc. CVRMLS
- $330,9993 bd3 ba1.1k sqft3409 Meadowbridge Rd, Richmond, VA 23222For SaleMLS ID #2613474, Angel Martinez, RE/MAX Commonwealth. CVRMLS
- $358,1933 bd3 ba1.3k sqft628 Overby Bend Rd, Richmond, VA 23222New ConstructionMLS ID #2620833, Catina Jones, ICON Realty Group, ERA Powered. CVRMLS
- $348,9503 bd2 ba1.8k sqft3022 Groveland Ave, Richmond, VA 23222For SaleMLS ID #2613303, Paul Linegar, Boyd Realty Group. CVRMLS
- $299,9503 bd2 ba1.5k sqft3424 Danbury Rd, Richmond, VA 23234For SaleMLS ID #2618701, Mike Hogan, The Hogan Group Real Estate. CVRMLS
- $425,0003 bd4 ba2.1k sqft3013 R St, Richmond, VA 23223For SaleMLS ID #2603272, Matt Jarreau, Hometown Realty. CVRMLS
