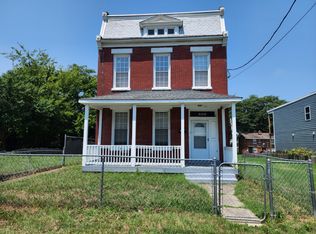
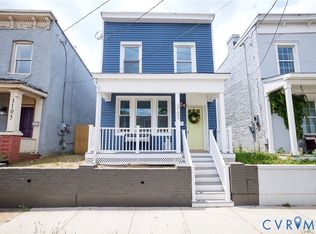
Tucked away on a quiet block with mature street trees, and around the corner from Fat Rabbit, Kahlo's Taqueria, Metzger's and so many other local favorites around the corner from your front door not to mention and downtown Richmond minutes away this is a great location in Church Hill!! This home boasts 3 bedrooms, 2.5 baths, 1,600 SF of living space, along with 9' ceilings on both floors, engineered hardwoods throughout, picket fenced front yard, and a nice sized privacy fenced rear yard with off-street parking! Walk onto the full covered front porch overlooking the tree-lined street and into a larger LR with recessed lights, ceiling fan, and sightline to the rear of the home. Dining area off the kitchen is perfectly sized for a larger table and features overhead lighting and recessed lights. Spacious and bright kitchen with quartz countertops, classic white shaker-style cabinets, SS Appliances, a massive double pantry, and an island with overhang for seating!! Walk out onto the rear deck overlooking the privacy fenced yard with off-street parking! Massive primary suite with vaulted ceilings also features a ceiling fan, recessed lights, a 5x7 WIC, and an en suite with a double bowl vanity, larger walk-in shower with transom for natural light, and tile floors. Nice sized 2nd and 3rd bedroom also feature ceiling fans, engineered hardwoods, and good closet space. Hall bath boasts tile floors, granite counters with a double bowl sink, and tub/shower with niche and tile surround! Enjoy this great block with many new homes and great neighbors!
New construction
$364,950
1104 N 20th St, Richmond, VA 23223
3beds
1,536sqft
Single Family Residence
Built in 2026
5,279 Square Feet Lot
$364,600 Zestimate®
$238/sqft
$-- HOA
What's special
Off-street parkingPicket fenced front yardClassic white shaker-style cabinetsMassive double pantry
- 15 hours
- 38
- 0
Zillow last checked:
Listing updated:
Listed by:
Matt Jarreau 804-306-9019,
Hometown Realty 804-249-2792
Source: CVRMLS,MLS#: 2624604 Originating MLS: Central Virginia Regional MLS
Originating MLS: Central Virginia Regional MLSFacts & features
Interior
Bedrooms & bathrooms
- Bedrooms: 3
- Bathrooms: 3
- Full bathrooms: 2
- 1/2 bathrooms: 1
Primary bedroom
- Description: Hardwoods, Ceiling Fan, WIC, En Suite
- Level: Second
- Dimensions: 11.11 x 16.1
Bedroom 2
- Description: Hardwoods, Ceiling Fan, WIC, Jack & Jill
- Level: Second
- Dimensions: 11.1 x 10.1
Bedroom 3
- Description: Hardwoods, Ceiling Fan, Closet, Jack & Jill
- Level: Second
- Dimensions: 10.8 x 8.2
Dining room
- Description: Hardwoods, Ceiling Light, Open To LR & Kitchen
- Level: First
- Dimensions: 10.0 x 11.7
Other
- Description: Tub & Shower
- Level: Second
Half bath
- Level: First
Kitchen
- Description: Island, Pantry, Built-In Bench, Access To Rear
- Level: First
- Dimensions: 13.7 x 12.8
Laundry
- Description: Side By Side W/D Hook Ups
- Level: Second
- Dimensions: 5.7 x 3.4
Living room
- Description: Hardwoods, Ceiling Fan, Recessed Lights
- Level: First
- Dimensions: 22.0 x 14.0
Heating
- Electric, Heat Pump
Cooling
- Central Air
Appliances
- Included: Dishwasher, Electric Cooking, Electric Water Heater, Freezer, Disposal, Ice Maker, Microwave, Oven, Refrigerator, Self Cleaning Oven, Stove, Water Heater
- Laundry: Washer Hookup, Dryer Hookup
Features
- Ceiling Fan(s), Dining Area, Double Vanity, Eat-in Kitchen, Granite Counters, High Ceilings, Kitchen Island, Bath in Primary Bedroom, Pantry, Recessed Lighting, Cable TV, Walk-In Closet(s)
- Flooring: Ceramic Tile, Wood
- Windows: Screens
- Basement: Crawl Space
- Attic: Access Only
- Has fireplace: No
Interior area
- Total interior livable area: 1,536 sqft
- Finished area above ground: 1,536
- Finished area below ground: 0
Property
Parking
- Parking features: Driveway, Off Street, On Street, Unpaved
- Has uncovered spaces: Yes
Features
- Levels: Two
- Stories: 2
- Patio & porch: Front Porch, Porch
- Exterior features: Porch, Unpaved Driveway
- Pool features: None
- Fencing: Fenced,Picket,Privacy
- Has view: Yes
- View description: City
Lot
- Size: 5,279 Square Feet
- Dimensions: 20 x 132
- Features: Landscaped, Level
- Topography: Level
Details
- Parcel number: E0000513009
- Zoning description: R-6
- Special conditions: Corporate Listing
Construction
Type & style
- Home type: SingleFamily
- Architectural style: Two Story
- Property subtype: Single Family Residence
Materials
- Drywall, Frame, HardiPlank Type
- Roof: Pitched,Rubber
Condition
- New Construction
- New construction: Yes
- Year built: 2026
Utilities & green energy
- Sewer: Public Sewer
- Water: Public
Community & HOA
Community
- Features: Curbs, Gutter(s), Street Lights, Sidewalks
- Security: Smoke Detector(s)
- Subdivision: Fairmount Park
Location
- Region: Richmond
Financial & listing details
- Price per square foot: $238/sqft
- Tax assessed value: $92,000
- Annual tax amount: $1,104
- Date on market: 9/9/2026
- Ownership: Corporate
- Ownership type: Corporation
Estimated market value
$364,600
$346,000 - $383,000
$2,355/mo
Price history
| Date | Event | Price |
|---|---|---|
| 9/9/2026 | Listed for sale | $364,9500%$238/sqft |
Source:  CVRMLS #2624604 Report a problem CVRMLS #2624604 Report a problem | ||
| 9/8/2026 | Listing removed | $365,000$238/sqft |
Source: CVRMLS #2618312 Report a problem | ||
| 7/9/2026 | Listed for sale | $365,000$238/sqft |
Source: CVRMLS #2618312 Report a problem | ||
| 7/6/2026 | Listing removed | $365,000$238/sqft |
Source: CVRMLS #2616632 Report a problem | ||
| 6/18/2026 | Listed for sale | $365,000+204.2%$238/sqft |
Source: CVRMLS #2616632 Report a problem | ||
| 11/3/2025 | Sold | $120,000+66.7%$78/sqft |
Source: Public Record Report a problem | ||
| 9/29/2020 | Sold | $72,000+193.9%$47/sqft |
Source: Public Record Report a problem | ||
| 3/30/2017 | Listing removed | $24,500$16/sqft |
Source: Precision Realty LLC #1639091 Report a problem | ||
| 12/2/2016 | Listed for sale | $24,500-2%$16/sqft |
Source: Precision Realty LLC #1639091 Report a problem | ||
| 7/17/2016 | Listing removed | $25,000$16/sqft |
Source: Precision Realty LLC #1621118 Report a problem | ||
| 6/20/2016 | Listed for sale | $25,000$16/sqft |
Source: Precision Realty LLC #1621118 Report a problem | ||
Public tax history
| Year | Property taxes | Tax assessment |
|---|---|---|
| 2025 | $1,104 +4.5% | $92,000 +4.5% |
| 2024 | $1,056 | $88,000 |
| 2023 | $1,056 | $88,000 |
| 2022 | $1,056 +95.6% | $88,000 +95.6% |
| 2021 | $540 -37.6% | $45,000 |
| 2020 | $865 +130.7% | $45,000 +18.4% |
| 2019 | $375 -65.1% | $38,000 +52% |
| 2018 | $1,076 -59.1% | $25,000 |
| 2017 | $2,629 | $25,000 |
| 2016 | $2,629 | $25,000 |
| 2015 | $2,629 | $25,000 -21.9% |
| 2014 | $2,629 | $32,000 -22% |
| 2013 | -- | $41,000 -10.9% |
| 2012 | -- | $46,000 -2.1% |
| 2011 | -- | $47,000 |
| 2010 | -- | $47,000 -0.2% |
| 2009 | -- | $47,100 |
| 2008 | -- | $47,100 |
| 2007 | -- | $47,100 +41.4% |
| 2006 | -- | $33,300 |
| 2005 | -- | $33,300 +18.9% |
| 2003 | -- | $28,000 +2.2% |
| 2002 | -- | $27,400 +3% |
| 2001 | $380 | $26,600 |
Find assessor info on the county website
Monthly payment
Est. payment
Payment breakdown
Explore the cost of this home by adjusting the details. Changes won't be saved.Climate risks
Neighborhood: Fairmount
Nearby schools
Schools provided by the listing agent
- Elementary: Henry L. Marsh III
- Middle: Martin Luther King Jr.
- High: Armstrong
Source: CVRMLS. This data may not be complete. We recommend contacting the local school district to confirm school assignments for this home.

Similar homes
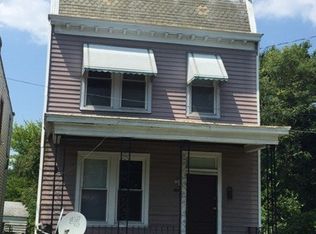
- $279,9504 bd1 ba1.3k sqft1725 N 20th St, Richmond, VA 23223For Sale
 MLS ID #2624605, Matt Jarreau, Hometown Realty. CVRMLS
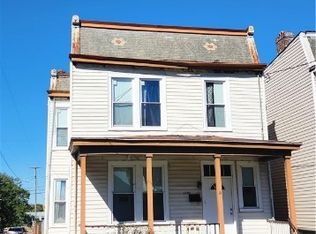
 - $349,9503 bd3 ba1.6k sqft2623 Q St, Richmond, VA 23223For Sale
 MLS ID #2617054, Ernie Chamberlain, Hometown Realty. CVRMLS
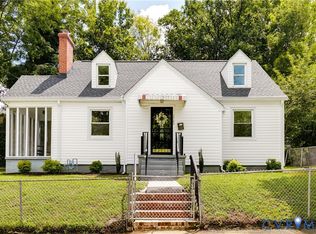
 - $429,9993 bd3 ba1.5k sqft3103 Q St, Richmond, VA 23223For Sale
 MLS ID #2623935, Alina Asad, Call It Closed International I. CVRMLS
 - $339,9502 bd3 ba1.2k sqft3106 P St, Richmond, VA 23223For Sale
 MLS ID #2619197, Ernie Chamberlain, Hometown Realty. CVRMLS
