Opportunity is knocking at 1110 N 20th Street! Built in 2021, this Multi-family duplex home is located in a booming neighborhood and is perfect as an investment or as an owner occupied property. Step into the 1st floor unit to find the spacious and open living room & kitchen with 9' ceilings, gorgeous stained concrete floors, tons of natural light. The kitchen features a large island, lots of cabinet space, SS appliances, pantry & both recessed and pendant lighting. There are 2 large bedrooms, both with en suite full bathrooms plus an additional 1/2 bath near the living room. The 2nd floor does not disappoint with gorgeous hardwood floors, 9' ceilings & the centrally located living room & kitchen featuring large island, pantry, SS appliances & recessed & pendant lighting. There are 2 bedrooms in the front, 1 with an en suite full bath and a 2nd full bath in the hall. The primary bedroom is located in the back of the home w/an en suite full bath, and a private covered porch just outside the back door.
Hardiplank siding, rear porch & covered balcony, private off-street parking, in-unit laundry with included washer & dryer, all appliances convey, security system, Ring doorbell and Ring spotlight camera.
Walking distance to your favorite restaurants and shopping!
Sold for $465,000
$465,000
1110 N 20th St, Richmond, VA 23223
5beds
6baths
2,604sqft
Duplex, Multi Family, Multi Family
Built in 2021
-- sqft lot
$490,300 Zestimate®
$179/sqft
$2,436 Estimated rent
Home value
$490,300
$431,000 - $554,000
$2,436/mo
Zestimate® history
Owner options
List your home for rent
$2,436/mo
Rent Zestimate®
Find your next renter with Zillow Rental Manager. Plus, with online applications, you can quickly screen prospective tenants – for free.
$2,436/mo
Rent Zestimate®
Refinance and save
$2,930/mo
Est. payment
Refinancing to a lower rate could help reduce your monthly payments and save thousands over the life of the loan.
$2,930/mo
Est. payment
Explore your selling options
Work with a Zillow partner agent
Leverage their expertise and Zillow's premium Showcase listings to get your home seen by more buyers.
Get startedList with your own agent
Get your home in front of millions of buyers by listing it on Zillow.
Learn how to do itSell it yourself
Take full control of how buyers see your home on Zillow by listing For Sale by Owner (FSBO).
List your homeWhat's special
Covered balconyRear porchPrivate off-street parkingIn-unit laundryLarge islandSs appliancesPrivate covered porch
Zillow last checked:
Listing updated:
Listed by:
Nancy Kuehl 804-334-6363,
Hometown Realty
Bought with:
Ashlee Parker, 0225254550
The Hogan Group Real Estate
Source: CVRMLS,MLS#: 2501020 Originating MLS: Central Virginia Regional MLS
Originating MLS: Central Virginia Regional MLSFacts & features
Interior
Bedrooms & bathrooms
- Bedrooms: 5
- Bathrooms: 6
Appliances
- Included: Electric Water Heater
Features
- Bedroom on Main Level, Ceiling Fan(s), Dining Area, Eat-in Kitchen, High Ceilings, High Speed Internet, Kitchen Island, Laminate Counters, Bath in Primary Bedroom, Main Level Primary, Pantry, Recessed Lighting, Wired for Data, Walk-In Closet(s)
- Windows: Thermal Windows
- Has basement: No
- Attic: None
Interior area
- Total interior livable area: 2,604 sqft
Property
Parking
- Parking features: Off Street, On Street
- Has uncovered spaces: Yes
Features
- Levels: Two
- Stories: 2
- Patio & porch: Balcony, Rear Porch, Front Porch
- Exterior features: Lighting
- Fencing: None
Lot
- Size: 3,519 Square Feet
- Features: Level
Details
- Parcel number: E0000513006
- Zoning description: R-6
- Special conditions: Corporate Listing
Construction
Type & style
- Home type: MultiFamily
- Architectural style: Two Story
- Property subtype: Duplex, Multi Family, Multi Family
Materials
- Drywall, Frame, HardiPlank Type
- Foundation: Slab
- Roof: Pitched,Rubber,Shingle
Condition
- Year built: 2021
Utilities & green energy
- Sewer: Public Sewer
- Water: Public
Community & HOA
Community
- Features: Street Lights
- Security: Security System
- Subdivision: East End
Location
- Region: Richmond
Financial & listing details
- Price per square foot: $179/sqft
- Tax assessed value: $350,000
- Annual tax amount: $4,068
- Date on market: 8/30/2025
- Ownership: Corporate
- Ownership type: Corporation
Price history
| Date | Event | Price |
|---|---|---|
| 3/11/2025 | Sold | $465,000$179/sqft |
Source:  CVRMLS #2501020 Report a problem CVRMLS #2501020 Report a problem | ||
| 1/28/2025 | Pending sale | $465,000$179/sqft |
Source: CVRMLS #2501020 Report a problem | ||
| 1/17/2025 | Listed for sale | $465,000+3000%$179/sqft |
Source: CVRMLS #2501020 Report a problem | ||
| 10/18/2021 | Listing removed | -- |
Source: Zillow Rental Network Premium Report a problem | ||
| 10/12/2021 | Listed for rent | $1,475$1/sqft |
Source: Zillow Rental Network Premium Report a problem | ||
| 4/4/2011 | Listing removed | $15,000$6/sqft |
Source: Ralph L. Samuels & Associates, Inc #1033987 Report a problem | ||
| 11/6/2010 | Listed for sale | $15,000$6/sqft |
Source: Ralph L. Samuels & Associates, Inc #1033987 Report a problem | ||
Public tax history
| Year | Property taxes | Tax assessment |
|---|---|---|
| 2025 | $4,200 +3.2% | $350,000 +3.2% |
| 2024 | $4,068 +8.7% | $339,000 +8.7% |
| 2023 | $3,744 | $312,000 |
| 2022 | $3,744 +606.4% | $312,000 +680% |
| 2021 | $530 +10.4% | $40,000 |
| 2020 | $480 +33.3% | $40,000 +33.3% |
| 2019 | $360 +50% | $30,000 +50% |
| 2018 | $240 -35.9% | $20,000 |
| 2017 | $375 | $20,000 |
| 2016 | $375 | $20,000 |
| 2015 | $375 | $20,000 |
| 2014 | $375 | $20,000 |
| 2013 | -- | $20,000 -4.8% |
| 2012 | -- | $21,000 |
| 2011 | -- | $21,000 |
| 2010 | -- | $21,000 +1% |
| 2009 | -- | $20,800 |
| 2008 | -- | $20,800 |
| 2007 | -- | $20,800 +108% |
| 2006 | -- | $10,000 |
| 2005 | -- | $10,000 +212.5% |
| 2003 | -- | $3,200 +3.2% |
| 2002 | -- | $3,100 +3.3% |
| 2001 | $43 | $3,000 |
Find assessor info on the county website
Neighborhood: Fairmount
Nearby homes
- $--2 bd3 ba1.3k sqft1110 N 20th St UNIT A, Richmond, VA 23223Off Market

- $--3 bd3 ba1.3k sqft1110 N 20th St UNIT B, Richmond, VA 23223Off Market
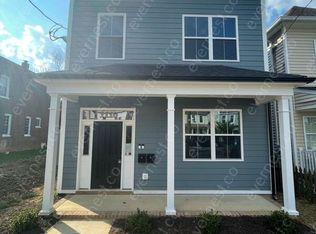
- $450,0004 bd3 ba1.9k sqft1108 N 20th St, Richmond, VA 23223Sold

- $294,5003 bd2 ba1.6k sqft1112 N 20th St, Richmond, VA 23223Off Market
- $404,1003 bd3 ba-- sqft1106 N 20th St, Richmond, VA 23223Off Market
- $365,0003 bd3 ba1.5k sqft1104 N 20th St, Richmond, VA 23223New Construction
- $243,6003 bd2 ba1.3k sqft1102 N 20th St, Richmond, VA 23223Off Market
- $420,5003 bd4 ba1.9k sqft1120 N 20th St, Richmond, VA 23223Off Market
Nearby schools
GreatSchools rating
- 2/10George Mason Elementary SchoolGrades: PK-5Distance: 0.6 mi
- 1/10Martin Luther King Jr. Middle SchoolGrades: 6-8Distance: 0.2 mi
- 2/10Armstrong High SchoolGrades: 9-12Distance: 1 mi
Schools provided by the listing agent
- Elementary: Henry L. Marsh III
- Middle: Martin Luther King Jr.
- High: Armstrong
Source: CVRMLS. This data may not be complete. We recommend contacting the local school district to confirm school assignments for this home.
Get a cash offer in 3 minutes
Find out how much your home could sell for in as little as 3 minutes with a no-obligation cash offer.
Estimated market value
$490,300
Get a cash offer in 3 minutes
Find out how much your home could sell for in as little as 3 minutes with a no-obligation cash offer.
Estimated market value
$490,300
- Virginia
- Richmond City
- Richmond
- 23223
- Fairmount
- 1110 N 20th St
Nearby cities
Nearby neighborhoods
Nearby zip codes
Other Richmond Topics
