This thoughtfully designed new-construction home delivers a seamless balance of contemporary style, everyday comfort, and enduring value in one of the region’s most dynamic growth corridors. An open-concept floor plan flooded with natural light creates an effortless flow between spacious living areas, while oversized closets and carefully selected designer finishes elevate the entire home. The kitchen anchors the main level with clean contemporary cabinetry, a generous island, and an intuitive layout ideal for both quiet mornings and entertaining.
Upstairs, generously proportioned bedrooms and spa-inspired baths offer a private retreat. Outside, a fully fenced backyard provides a true extension of the living space—perfect for quiet evenings, gatherings, or simply enjoying the outdoors.
Located minutes from local dining, breweries, downtown Richmond, and major development, the home pairs urban convenience with the freedom of no HOA restrictions. Stylish, low-maintenance, and move-in ready
New construction
$349,950
1516 Custer St, Richmond, VA 23222
3beds
1,749sqft
:
Get pre-qualified$2,261/mo
Single Family Residence
Built in 2026
2,914 Square Feet Lot
$349,900 Zestimate®
$200/sqft
$-- HOA
What's special
Carefully selected designer finishesSpa-inspired bathsGenerously proportioned bedroomsGenerous islandOversized closets
- 7 days |
- 66 |
- 5 |
Zillow last checked:
Listing updated:
Listed by:
Mark Tompkins 804-347-3127,
Samson Properties 804-430-9410,
Donna Stewart 804-357-2082,
Samson Properties
Source: CVRMLS,MLS#: 2620667 Originating MLS: Central Virginia Regional MLS
Originating MLS: Central Virginia Regional MLSFacts & features
Interior
Bedrooms & bathrooms
- Bedrooms: 3
- Bathrooms: 3
- Full bathrooms: 2
- 1/2 bathrooms: 1
Primary bedroom
- Level: Second
- Dimensions: 0 x 0
Bedroom 2
- Level: Second
- Dimensions: 0 x 0
Bedroom 3
- Level: Second
- Dimensions: 0 x 0
Dining room
- Level: First
- Dimensions: 0 x 0
Other
- Description: Tub & Shower
- Level: Second
Half bath
- Level: First
Kitchen
- Level: First
- Dimensions: 0 x 0
Laundry
- Level: First
- Dimensions: 0 x 0
Living room
- Level: First
- Dimensions: 0 x 0
Heating
- Electric
Cooling
- Electric
Appliances
- Included: Electric Water Heater
- Laundry: Washer Hookup, Dryer Hookup
Features
- Butler's Pantry, Dining Area, Eat-in Kitchen, High Ceilings
- Flooring: Ceramic Tile, Vinyl
- Basement: Crawl Space
- Attic: Access Only
Interior area
- Total interior livable area: 1,749 sqft
- Finished area above ground: 1,749
- Finished area below ground: 0
Property
Parking
- Parking features: Assigned
Features
- Levels: Two
- Stories: 2
- Patio & porch: Rear Porch, Front Porch, Deck, Porch
- Exterior features: Deck, Porch
- Pool features: None
- Fencing: Back Yard,Fenced,Privacy
Lot
- Size: 2,914 Square Feet
Details
- Parcel number: N0000923021
- Zoning description: R-6
Construction
Type & style
- Home type: SingleFamily
- Architectural style: Two Story
- Property subtype: Single Family Residence
- Attached to another structure: Yes
Materials
- Drywall, Frame, Vinyl Siding
- Roof: Shingle
Condition
- New Construction
- New construction: Yes
- Year built: 2026
Utilities & green energy
- Sewer: Public Sewer
- Water: Public
Community & HOA
Community
- Features: Park
- Subdivision: Highland Park Addition
Location
- Region: Richmond
Financial & listing details
- Price per square foot: $200/sqft
- Tax assessed value: $187,000
- Annual tax amount: $636
- Date on market: 7/29/2026
- Ownership: Partnership
- Ownership type: Partnership
Estimated market value
$349,900
$332,000 - $367,000
$2,338/mo
Price history
| Date | Event | Price |
|---|---|---|
| 8/2/2026 | Listed for sale | $349,950$200/sqft |
Source:  CVRMLS #2620667 Report a problem CVRMLS #2620667 Report a problem | ||
| 7/1/2026 | Listing removed | $349,950$200/sqft |
Source: CVRMLS #2614466 Report a problem | ||
| 5/28/2026 | Listed for sale | $349,950+0.3%$200/sqft |
Source: CVRMLS #2614466 Report a problem | ||
| 5/27/2026 | Listing removed | $348,999$200/sqft |
Source: CVRMLS #2606925 Report a problem | ||
| 5/22/2026 | Price change | $348,9990%$200/sqft |
Source: CVRMLS #2606925 Report a problem | ||
| 5/14/2026 | Price change | $349,000-5.7%$200/sqft |
Source: CVRMLS #2606925 Report a problem | ||
| 3/12/2026 | Price change | $369,900-5.1%$211/sqft |
Source: CVRMLS #2603896 Report a problem | ||
| 2/18/2026 | Listed for sale | $389,900$223/sqft |
Source: CVRMLS #2603896 Report a problem | ||
Public tax history
Tax history is unavailable.
Monthly payment
Est. payment
Payment breakdown
Explore the cost of this home by adjusting the details. Changes won't be saved.Climate risks
Neighborhood: Highland Park Southern Tip
Nearby schools
GreatSchools rating
- 3/10Overby-Sheppard Elementary SchoolGrades: PK-5Distance: 0.5 mi
- NAMary Scott PreschoolGrades: Distance: 1.9 mi
- 6/10John Marshall High SchoolGrades: 9-12Distance: 2.4 mi
Schools provided by the listing agent
- Elementary: Overby-Sheppard
- Middle: Henderson
- High: Richmond High School for the Arts
Source: CVRMLS. This data may not be complete. We recommend contacting the local school district to confirm school assignments for this home.
- $349,9503 bd3 ba1.7k sqft1514 Custer St, Richmond, VA 23222New Construction

- $518,4005 bd4 ba3.4k sqft2903 4th Ave, Richmond, VA 23222Off Market
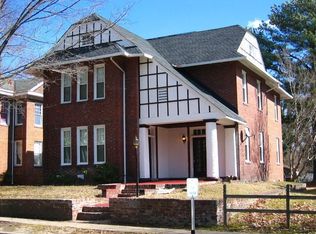
- $370,8003 bd3 ba1.9k sqft2829 4th Ave, Richmond, VA 23222Off Market
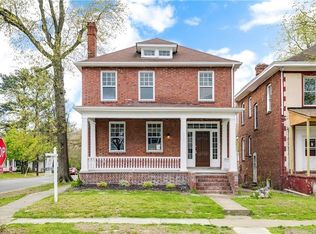
- $277,0004 bd3 ba2.1k sqft2905 4th Ave, Richmond, VA 23222Sold

- $429,2003 bd3 ba1.9k sqft2827 4th Ave, Richmond, VA 23222Off Market
- $222,2004 bd1 ba1.8k sqft2900 4th Ave, Richmond, VA 23222Off Market
- $320,0004 bd2 ba1.5k sqft2902 4th Ave, Richmond, VA 23222Sold
- $232,6003 bd2 ba1.6k sqft1512 Custer St, Richmond, VA 23222Off Market
A local agent can set up tours, give advice and negotiate with sellers.
Similar homes
- $349,9503 bd3 ba1.7k sqft1514 Custer St, Richmond, VA 23222New ConstructionMLS ID #2620636, Mark Tompkins, Samson Properties. CVRMLS
- $358,1933 bd3 ba1.3k sqft628 Overby Bend Rd, Richmond, VA 23222New Construction
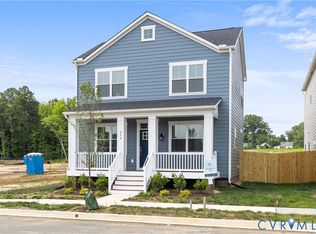 MLS ID #2620833, Catina Jones, ICON Realty Group, ERA Powered. CVRMLS
 - $319,9003 bd2 ba1.3k sqft3007 Letcher Ave, Richmond, VA 23222For Sale
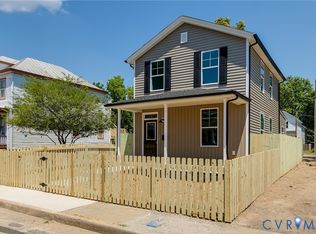 MLS ID #2618313, Matt Jarreau, Hometown Realty. CVRMLS
 - $334,0003 bd3 ba1.3k sqft1306 N 21st St, Richmond, VA 23223For Sale
 MLS ID #2620028, Tehreem Tehseen, United Real Estate Richmond. CVRMLS
 - $355,0004 bd3 ba1.3k sqft629 Dove St, Richmond, VA 23222New ConstructionMLS ID #2531807, Jenn Cox, Jenn Cox Realty LLC. CVRMLS
- $325,0004 bd2 ba1.3k sqft4502 Corbin St, Richmond, VA 23222For SaleMLS ID #2613079, Anita Blue, BHG Base Camp. CVRMLS
- $479,9504 bd4 ba2.3k sqft3217 4th Ave, Richmond, VA 23222For SaleMLS ID #2617405, Jonathan Orcutt, Maison Real Estate Boutique. CVRMLS
- $299,9503 bd2 ba941 sqft4502 Bunn Ave, Richmond, VA 23231For SaleMLS ID #2620690, Teshia Wright, Ivy League Realty LLC. CVRMLS
- $439,0004 bd3 ba2.4k sqft2406 Lamb Ave, Richmond, VA 23222For SaleMLS ID #2611373, Robert Ransome, Ransome Realty Group. CVRMLS
- $370,0004 bd2 ba1.3k sqft1112 Irby Dr, Richmond, VA 23225For SaleMLS ID #2617354, Brigit Lane, Liz Moore & Associates. CVRMLS
- $409,5004 bd4 ba1.8k sqft608 1/2 Cheatwood Ave, Richmond, VA 23222New ConstructionMLS ID #2618125, Silvana Lucero, Weichert Brockwell & Associate. CVRMLS
- $329,9993 bd2 ba1.3k sqft5201 Northampton St, Richmond, VA 23231For SaleMLS ID #2618838, Kareen Edwards, Fathom Realty Virginia. CVRMLS
- $414,5004 bd4 ba1.8k sqft608 Cheatwood Ave, Richmond, VA 23222New ConstructionMLS ID #2618124, Silvana Lucero, Weichert Brockwell & Associate. CVRMLS
- $414,5004 bd4 ba1.8k sqft610 Cheatwood Ave, Richmond, VA 23222New ConstructionMLS ID #2618123, Silvana Lucero, Weichert Brockwell & Associate. CVRMLS
- $347,9905 bd2 ba1.5k sqft952 Pleasant St, Richmond, VA 23223For SaleMLS ID #2617527, Janickal Hanson, KW Metro Center. CVRMLS
- $315,0003 bd3 ba1.5k sqft4148 White Orchid Ln, Henrico, VA 23223For SaleMLS ID #2616906, Alisha Taylor, ICON Realty Group, ERA Powered. CVRMLS
- $359,5003 bd3 ba1.7k sqft2903 Fox Chase Dr, Midlothian, VA 23112For SaleMLS ID #2621138, Becky Parker, Real Broker LLC. CVRMLS
- $489,9503 bd3 ba2.1k sqft2128 Lamb Ave, Richmond, VA 23222New ConstructionMLS ID #2617783, Ernie Chamberlain, Hometown Realty. CVRMLS
- $304,9993 bd2 ba912 sqft2201 Brockway Ln, Richmond, VA 23223For SaleMLS ID #2617629, Asha Wright, ICON Realty Group, ERA Powered. CVRMLS
- $399,0002 bd3 ba1.5k sqft1041 W Lombardy St #A, Richmond, VA 23220For SaleMLS ID #2619081, James Strum. Long & Foster Broker Feed
