Welcome to this beautifully crafted brand-new construction in Richmond! Designed with today's lifestyle in mind, this home offers 4 spacious bedrooms, 3.5 bathrooms, including two primary suites, making it ideal for multigenerational living or hosting guests. The open-concept floor plan features abundant natural light, a modern kitchen with elegant cabinetry, quartz countertops, and stainless steel appliances, seamlessly connecting to the living and dining areas for comfortable everyday living and entertaining. Being a brand new property means fewer maintenance concerns, improved energy efficiency, and years of worry-free homeownership. Enjoy the convenience of a two-car parking area in the rear (a rare feature in the city), spacious bedrooms, stylish finishes throughout, and thoughtfully designed living spaces that combine comfort with functionality. Situated just minutes from downtown Richmond. For added peace of mind, this home also includes a builder's warranty, providing valuable protection that renovated homes typically cannot offer. Builder offering concessions that can be used for upgrades, closing costs, or rate buy downs. First time homebuyers may qualify for down payment and closing cost assistance programs.
Pending
Price cut: $7.5K (7/30)
$414,500
610 Cheatwood Ave, Richmond, VA 23222
4beds
1,872sqft
Single Family Residence
Built in 2026
2,874 Square Feet Lot
$-- Zestimate®
$221/sqft
$-- HOA
What's special
Open-concept floor planStylish finishes throughoutSpacious bedroomsAbundant natural lightQuartz countertopsStainless steel appliances
- 63 days
- 25
- 0
Zillow last checked:
Listing updated:
Listed by:
Silvana Lucero 973-280-6818,
Weichert Brockwell & Associate 804-518-0500
Source: CVRMLS,MLS#: 2618123 Originating MLS: Central Virginia Regional MLS
Originating MLS: Central Virginia Regional MLSFacts & features
Interior
Bedrooms & bathrooms
- Bedrooms: 4
- Bathrooms: 4
- Full bathrooms: 3
- 1/2 bathrooms: 1
Primary bedroom
- Description: Vinyl plank
- Level: First
- Dimensions: 0 x 0
Primary bedroom
- Description: Vinyl plank, ceiling fan, recessed lightning
- Level: Second
- Dimensions: 0 x 0
Bedroom 2
- Description: Vinyl plank
- Level: Second
- Dimensions: 0 x 0
Bedroom 3
- Description: Vinyl plank
- Level: Second
- Dimensions: 0 x 0
Dining room
- Description: Vinyl plank, recessed lightning
- Level: First
- Dimensions: 0 x 0
Foyer
- Description: Vinyl plank
- Level: First
- Dimensions: 0 x 0
Other
- Description: Tub & Shower
- Level: First
Other
- Description: Tub & Shower
- Level: Second
Half bath
- Level: First
Kitchen
- Description: Granite countertops, ss appliances, recessed light
- Level: First
- Dimensions: 0 x 0
Laundry
- Description: Washer and dryer hook ups
- Level: Second
- Dimensions: 0 x 0
Living room
- Description: Vinyl plank, recessed lightning
- Level: First
- Dimensions: 0 x 0
Heating
- Electric, Heat Pump
Cooling
- Central Air, Electric, Heat Pump
Appliances
- Included: Dishwasher, Exhaust Fan, Electric Cooking, Electric Water Heater, Disposal, Microwave, Oven, Refrigerator, Range Hood, Stove
- Laundry: Washer Hookup, Dryer Hookup
Features
- Bedroom on Main Level, Breakfast Area, Ceiling Fan(s), Dining Area, Double Vanity, En Suite Bathroom, Full Bath on Main Level, Granite Counters, High Ceilings, Kitchen Island, Bath in Primary Bedroom, Pantry, Recessed Lighting, Walk-In Closet(s)
- Flooring: Ceramic Tile, Vinyl
- Windows: Thermal Windows
- Basement: Crawl Space
- Attic: Access Only
- Has fireplace: No
Interior area
- Total interior livable area: 1,872 sqft
- Finished area above ground: 1,872
- Finished area below ground: 0
Property
Parking
- Parking features: Driveway, Off Street, Paved
- Has uncovered spaces: Yes
Features
- Levels: Two
- Stories: 2
- Patio & porch: Front Porch, Deck, Porch
- Exterior features: Deck, Porch, Paved Driveway
- Pool features: None
- Fencing: Fenced,Partial
Lot
- Size: 2,874 Square Feet
- Dimensions: 19 x 116
- Features: Cleared, Level
Details
- Parcel number: N0180454020
- Zoning description: R-5
- Special conditions: Corporate Listing
Construction
Type & style
- Home type: SingleFamily
- Architectural style: Two Story
- Property subtype: Single Family Residence
Materials
- Brick, Block, Drywall, Frame, Vinyl Siding
- Roof: Rubber
Condition
- New Construction
- New construction: Yes
- Year built: 2026
Utilities & green energy
- Sewer: Public Sewer
- Water: Public
Community & HOA
Community
- Security: Smoke Detector(s)
- Subdivision: Washington Park
Location
- Region: Richmond
Financial & listing details
- Price per square foot: $221/sqft
- Tax assessed value: $34,000
- Annual tax amount: $408
- Date on market: 8/13/2026
- Ownership: Corporate
- Ownership type: Corporation
Estimated market value
Not available
Estimated sales range
Not available
Not available
Price history
| Date | Event | Price |
|---|---|---|
| 8/27/2026 | Pending sale | $414,500$221/sqft |
Source:  CVRMLS #2618123 Report a problem CVRMLS #2618123 Report a problem | ||
| 7/30/2026 | Price change | $414,500-1.8%$221/sqft |
Source: CVRMLS #2618123 Report a problem | ||
| 7/24/2026 | Price change | $422,000-0.7%$225/sqft |
Source: CVRMLS #2618123 Report a problem | ||
| 7/8/2026 | Listed for sale | $424,9000%$227/sqft |
Source: CVRMLS #2618123 Report a problem | ||
| 6/30/2026 | Listing removed | $425,000$227/sqft |
Source: CVRMLS #2608048 Report a problem | ||
| 5/27/2026 | Price change | $425,000-1.2%$227/sqft |
Source: CVRMLS #2608048 Report a problem | ||
| 5/7/2026 | Price change | $430,000-1.1%$230/sqft |
Source: CVRMLS #2608048 Report a problem | ||
| 4/2/2026 | Listed for sale | $435,000$232/sqft |
Source: CVRMLS #2608048 Report a problem | ||
| 3/31/2026 | Listing removed | $435,000$232/sqft |
Source: CVRMLS #2603449 Report a problem | ||
| 2/16/2026 | Listed for sale | $435,000$232/sqft |
Source: CVRMLS #2603449 Report a problem | ||
Public tax history
| Year | Property taxes | Tax assessment |
|---|---|---|
| 2025 | $408 +13.3% | $34,000 +13.3% |
| 2024 | $360 | $30,000 |
| 2023 | $360 | $30,000 |
| 2022 | $360 +200% | $30,000 +200% |
| 2021 | $120 | $10,000 |
| 2020 | $120 | $10,000 |
| 2019 | $120 | $10,000 |
| 2018 | $120 | $10,000 |
| 2017 | $120 | $10,000 |
| 2016 | $120 | $10,000 |
| 2015 | $120 | $10,000 |
| 2014 | $120 | $10,000 -47.4% |
| 2013 | -- | $19,000 |
| 2012 | -- | $19,000 |
| 2011 | -- | $19,000 |
| 2010 | -- | $19,000 |
| 2009 | -- | $19,000 |
| 2008 | -- | $19,000 +11.8% |
| 2007 | -- | $17,000 +117.9% |
| 2006 | -- | $7,800 +13% |
| 2005 | -- | $6,900 +25.5% |
| 2003 | -- | $5,500 +5.8% |
| 2002 | -- | $5,200 +4% |
| 2001 | $72 | $5,000 |
Find assessor info on the county website
Monthly payment
Est. payment
Payment breakdown
Explore the cost of this home by adjusting the details. Changes won't be saved.Climate risks
Neighborhood: Washington Park
Nearby schools
Schools provided by the listing agent
- Elementary: Frances W. McClenney
- Middle: Henderson
- High: John Marshall
Source: CVRMLS. This data may not be complete. We recommend contacting the local school district to confirm school assignments for this home.
Similar homes
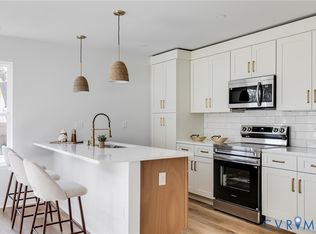
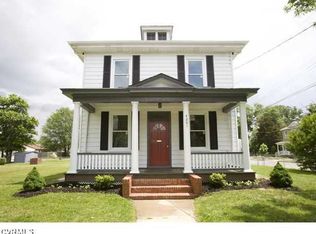
- $385,0003 bd3 ba1.6k sqft3503 Missouri Ave, Richmond, VA 23222For Sale
 MLS ID #2627066, Brad Ruckart, Real Broker LLC. CVRMLS
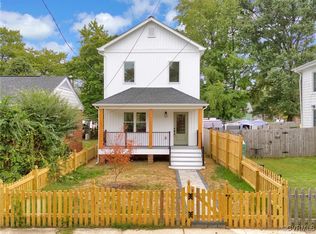
 - $399,9503 bd3 ba2.1k sqft2207 2nd Ave, Richmond, VA 23222For Sale
 MLS ID #2622490, Kelly Blanchard, Nest Realty Group. CVRMLS
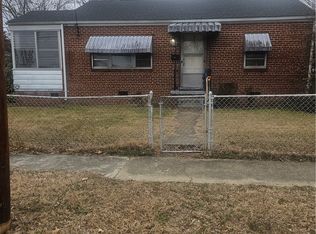
 - $390,0003 bd3 ba1.4k sqft3416 Delaware Ave, Richmond, VA 23222For Sale
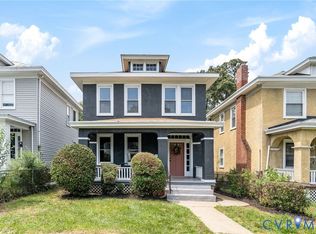 MLS ID #2621972, Warda Tahir, EXP Realty, LLC. CVRMLS
 - $390,0003 bd3 ba1.7k sqft2707 4th Ave, Richmond, VA 23222For Sale
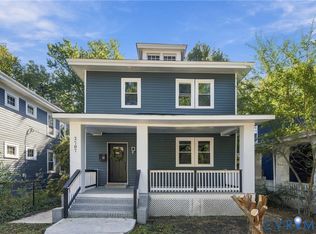 MLS ID #2619743, Kelly Ross, Liz Moore & Associates. CVRMLS
