BEDS, BATHS & BEYOND!! Inspired to the studs renovation of this 2304 sq ft 4 bedroom 3.5 bath 2-story featuring lots of unexpected custom finishes and 1st & 2nd floor primary suites! Dazzling quartz/stainless kitchen with extensive cabinet/counter space & island, upscale pendant/recessed lighting package & stunning "Petroleum" tile backsplash. Opens to the inviting living area featuring gorgeous "hand-scraped" oak flooring and beautifully customized staircase wall & wainscoting! The first floor rear primary suite is a delightful surprise with roomy double vanity bath and a big walk-in closet. Upstairs you'll find a wonderfully open 2nd floor landing, two roomy bedrooms and a second massive primary suite with walk-in custom tile shower and spacious walk-in closet. You're welcomed home by a new paver walkway, relaxing oversized front porch and a large landscaped lot with new rear deck overlooking a fenced rear yard and courtyard perfect for pets, and a welcome 3-car off-street parking area. Situated on a quiet established block in a super tight-knit walkable neighborhood convenient to downtown, 64 and 95. Brookland Park Boulevard is becoming the "Carytown" of the Northside with hip hot spots like The Smoky Mug, Morty's, The Fuzzy Cactus and Slay Burger & Alma's Gallery & Shop just to name a few you can enjoy in a two or three block stroll!
For sale
Price cut: $11K (8/19)
$469,000
3217 4th Ave, Richmond, VA 23222
4beds
2,304sqft
Single Family Residence
Built in 1925
7,501 Square Feet Lot
$463,300 Zestimate®
$204/sqft
$-- HOA
What's special
Large landscaped lotWalk-in custom tile showerNew paver walkwayTwo roomy bedroomsRelaxing oversized front porchUnexpected custom finishesNew rear deck
- 73 days
- 524
- 56
Zillow last checked:
Listing updated:
Listed by:
Jonathan Orcutt 804-241-9194,
Maison Real Estate Boutique 804-285-5043,
Rebecca Orcutt 804-339-5931,
Maison Real Estate Boutique
Source: CVRMLS,MLS#: 2617405 Originating MLS: Central Virginia Regional MLS
Originating MLS: Central Virginia Regional MLSFacts & features
Interior
Bedrooms & bathrooms
- Bedrooms: 4
- Bathrooms: 4
- Full bathrooms: 3
- 1/2 bathrooms: 1
Other
- Description: Tub & Shower
- Level: First
Other
- Description: Tub & Shower
- Level: Second
Half bath
- Level: First
Heating
- Electric, Heat Pump, Zoned
Cooling
- Heat Pump, Zoned
Appliances
- Included: Dishwasher, Electric Cooking, Electric Water Heater, Disposal, Microwave, Refrigerator, Smooth Cooktop, Stove
- Laundry: Washer Hookup, Dryer Hookup
Features
- Bedroom on Main Level, Ceiling Fan(s), Eat-in Kitchen, En Suite Bathroom, Full Bath on Main Level, Granite Counters, High Ceilings, Pantry, Recessed Lighting, Walk-In Closet(s)
- Flooring: Ceramic Tile, Partially Carpeted, Wood
- Basement: Partial,Partially Finished
- Attic: Pull Down Stairs
Interior area
- Total interior livable area: 2,304 sqft
- Finished area above ground: 2,304
- Finished area below ground: 0
Property
Parking
- Parking features: Driveway, Off Street, On Street, Unpaved
- Has uncovered spaces: Yes
Features
- Levels: Two
- Stories: 2
- Patio & porch: Front Porch, Deck
- Exterior features: Deck, Unpaved Driveway
- Pool features: None
- Fencing: Back Yard,Fenced,Partial,Wood
- Has view: Yes
- View description: City
Lot
- Size: 7,501 Square Feet
- Features: Landscaped, Level
- Topography: Level
Details
- Parcel number: N0051080010
- Zoning description: R-6
Construction
Type & style
- Home type: SingleFamily
- Architectural style: Craftsman,Two Story
- Property subtype: Single Family Residence
Materials
- Brick, Block, Drywall, Vinyl Siding
- Roof: Shingle
Condition
- Resale
- New construction: No
- Year built: 1925
Utilities & green energy
- Sewer: Public Sewer
- Water: Public
Community & HOA
Community
- Features: Sidewalks
- Security: Smoke Detector(s)
- Subdivision: Highland Park Addition
Location
- Region: Richmond
Financial & listing details
- Price per square foot: $204/sqft
- Tax assessed value: $151,000
- Annual tax amount: $1,740
- Date on market: 6/24/2026
- Ownership: Individuals
- Ownership type: Sole Proprietor
Estimated market value
$463,300
$440,000 - $486,000
$2,742/mo
Price history
| Date | Event | Price |
|---|---|---|
| 8/19/2026 | Price change | $469,000-2.3%$204/sqft |
Source:  CVRMLS #2617405 Report a problem CVRMLS #2617405 Report a problem | ||
| 6/25/2026 | Listed for sale | $479,950-2%$208/sqft |
Source: CVRMLS #2617405 Report a problem | ||
| 6/19/2026 | Listing removed | $489,950$213/sqft |
Source: CVRMLS #2609746 Report a problem | ||
| 5/15/2026 | Price change | $489,950-1.8%$213/sqft |
Source: CVRMLS #2609746 Report a problem | ||
| 4/16/2026 | Listed for sale | $498,950+232.6%$217/sqft |
Source: CVRMLS #2609746 Report a problem | ||
| 4/16/2024 | Sold | $150,000$65/sqft |
Source: Public Record Report a problem | ||
Public tax history
| Year | Property taxes | Tax assessment |
|---|---|---|
| 2025 | $1,740 +4.3% | $145,000 +4.3% |
| 2024 | $1,668 +5.3% | $139,000 +5.3% |
| 2023 | $1,584 | $132,000 |
| 2022 | $1,584 +23.4% | $132,000 +23.4% |
| 2021 | $1,284 +7% | $107,000 +7% |
| 2020 | $1,200 +12.4% | $100,000 +12.4% |
| 2019 | $1,068 +21.9% | $89,000 +21.9% |
| 2018 | $876 -37.6% | $73,000 +1.4% |
| 2017 | $1,404 | $72,000 -4% |
| 2016 | $1,404 | $75,000 |
| 2015 | $1,404 | $75,000 |
| 2014 | $1,404 | $75,000 -2.6% |
| 2013 | -- | $77,000 -7.2% |
| 2012 | -- | $83,000 -4.6% |
| 2011 | -- | $87,000 |
| 2010 | -- | $87,000 -14.8% |
| 2009 | -- | $102,100 |
| 2008 | -- | $102,100 +8.5% |
| 2007 | -- | $94,100 +31.6% |
| 2006 | -- | $71,500 +20.8% |
| 2005 | -- | $59,200 +26.8% |
| 2003 | -- | $46,700 +2.2% |
| 2002 | -- | $45,700 -9% |
| 2001 | $718 | $50,200 |
Find assessor info on the county website
Monthly payment
Est. payment
Payment breakdown
Explore the cost of this home by adjusting the details. Changes won't be saved.Climate risks
Neighborhood: North Highland Park
Nearby schools
Schools provided by the listing agent
- Elementary: Overby-Sheppard
- Middle: Henderson
- High: John Marshall
Source: CVRMLS. This data may not be complete. We recommend contacting the local school district to confirm school assignments for this home.

Similar homes
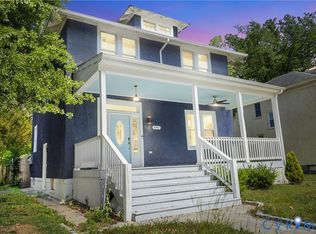
- $480,0004 bd3 ba2.9k sqft503 Pollock St, Richmond, VA 23222For Sale
 MLS ID #2619937, Matt Jarreau, Hometown Realty. CVRMLS
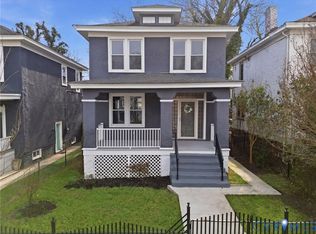
 - $484,9504 bd4 ba2.7k sqft3307 North Ave, Richmond, VA 23222For Sale
 MLS ID #2611938, William Coalson, Hometown Realty. CVRMLS
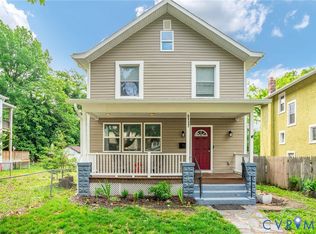
 - $449,9503 bd3 ba1.6k sqft3419 Delaware Ave, Richmond, VA 23222For Sale
 MLS ID #2615226, Kathy Holland, Samson Properties. CVRMLS
 - $365,0004 bd3 ba1.7k sqft3117 2nd Ave, Richmond, VA 23222For Sale
 MLS ID #2611380, Christina Bacon, Keller Williams Realty. CVRMLS
