Welcome to 2445 Ownby Lane! This beautiful corner unit condominium features 2 spacious bedrooms, 2.5 bathrooms, luxury-vinyl plank floors throughout the main level and upstairs hallway, plush carpeting and padding through the bedrooms, and lots of natural light. The open living room creates an open and inviting atmosphere to entertain while the kitchen features spacious cabinetry with ample storage space, quartz countertops, a large center island with additional seating areas, a mosaic tiled backsplash, as well as practically brand-new Samsung stainless-steel appliances. The primary level includes upgraded dual-adjustment blinds, a half-bath, a spacious storage closet, and access to the private garage. The primary bedroom features plush carpeting and padding, two walk-in closets with built-in IKEA storage, and an ensuite primary bathroom with a double-sink vanity, luxurious tiled flooring, and a tiled and glass primary shower. The guest bedroom also features plush carpeting and padding, a spacious walk-in closet, and an attached private bathroom. Additional amenities include a spacious composite deck for additional entertaining and private parking. This home has been beautifully designed and is positioned as a corner unit which offers privacy while also being conveniently located near shopping, dining, Hardywood Park Craft Brewery, Scott's Addition, the CarMax Park stadium, Broad Street, I-64, and I-95. Come see this beautiful home today!
For sale
$515,000
2445 Ownby Ln #B15, Richmond, VA 23220
2beds
1,518sqft
:
Get pre-qualified$3,639/mo
Townhouse, Condominium, Single Family Residence
Built in 2023
-- sqft lot
$507,000 Zestimate®
$339/sqft
$280/mo HOA
What's special
Private parkingCorner unit condominiumLots of natural lightUpgraded dual-adjustment blindsAttached private bathroomSpacious storage closetQuartz countertops
- 2 days |
- 147 |
- 6 |
Zillow last checked:
Listing updated:
Listed by:
Tyler Simmons 703-380-3124,
Samson Properties 804-430-9410,
Kristine Jones 907-441-6019,
Samson Properties
Source: CVRMLS,MLS#: 2621430 Originating MLS: Central Virginia Regional MLS
Originating MLS: Central Virginia Regional MLSFacts & features
Interior
Bedrooms & bathrooms
- Bedrooms: 2
- Bathrooms: 3
- Full bathrooms: 2
- 1/2 bathrooms: 1
Primary bedroom
- Description: Carpet, Two Walk-In Closets & Motorized Blinds
- Level: Second
- Dimensions: 0 x 0
Bedroom 2
- Description: Carpet & Walk-In Closet
- Level: Second
- Dimensions: 0 x 0
Other
- Description: Tub & Shower
- Level: Second
Half bath
- Level: First
Kitchen
- Description: Quartz Countertops & Stainless-Steel Appliances
- Level: First
- Dimensions: 0 x 0
Laundry
- Description: Mosaic Tiled Flooring & Samsung Appliances
- Level: Second
- Dimensions: 0 x 0
Living room
- Description: LVP Floors
- Level: First
- Dimensions: 0 x 0
Heating
- Electric
Cooling
- Central Air, Electric
Appliances
- Included: Dryer, Dishwasher, Exhaust Fan, Electric Cooking, Disposal, Gas Water Heater, Microwave, Range, Refrigerator, Water Heater, Washer
- Laundry: Washer Hookup, Dryer Hookup
Features
- Dining Area, Eat-in Kitchen, Granite Counters, High Ceilings, High Speed Internet, Kitchen Island, Bath in Primary Bedroom, Pantry, Recessed Lighting, Wired for Data, Walk-In Closet(s), Window Treatments
- Flooring: Carpet, Tile, Vinyl
- Doors: Insulated Doors
- Windows: Window Treatments
- Has basement: No
- Attic: None
- Has fireplace: No
Interior area
- Total interior livable area: 1,518 sqft
- Finished area above ground: 1,518
- Finished area below ground: 0
Property
Parking
- Total spaces: 1
- Parking features: Attached, Driveway, Garage, Off Street, Paved, Garage Faces Rear, Garage Faces Side, On Street
- Attached garage spaces: 1
- Has uncovered spaces: Yes
Features
- Levels: Two
- Stories: 2
- Patio & porch: Rear Porch, Deck
- Exterior features: Deck, Sprinkler/Irrigation, Paved Driveway
- Pool features: Community, Pool
- Fencing: None
- Has view: Yes
- View description: City
Lot
- Size: 1.17 Acres
- Features: Corner Lot, Landscaped, Level
- Topography: Level
Details
- Parcel number: N0001294101
- Zoning description: M-2
- Special conditions: Relocation
Construction
Type & style
- Home type: Condo
- Architectural style: Contemporary,Row House,Two Story
- Property subtype: Townhouse, Condominium, Single Family Residence
- Attached to another structure: Yes
Materials
- Brick, Drywall, Frame, HardiPlank Type
- Foundation: Slab
- Roof: Composition,Shingle
Condition
- Resale
- New construction: No
- Year built: 2023
Utilities & green energy
- Sewer: Public Sewer
- Water: Public
Community & HOA
Community
- Features: Common Grounds/Area, Clubhouse, Fitness, Home Owners Association
- Security: Smoke Detector(s)
- Subdivision: The Outpost at Brewers Row
HOA
- Has HOA: Yes
- Amenities included: Landscaping
- Services included: Common Areas, Maintenance Grounds, Maintenance Structure, Snow Removal, Trash
- HOA fee: $280 monthly
Location
- Region: Richmond
Financial & listing details
- Price per square foot: $339/sqft
- Tax assessed value: $480,000
- Annual tax amount: $5,760
- Date on market: 8/7/2026
- Ownership: Individuals,Relocation
- Ownership type: Sole Proprietor
Estimated market value
$507,000
$482,000 - $532,000
$2,812/mo
Price history
| Date | Event | Price |
|---|---|---|
| 8/7/2026 | Listed for sale | $515,000+1%$339/sqft |
Source:  CVRMLS #2621430 Report a problem CVRMLS #2621430 Report a problem | ||
| 3/4/2026 | Listing removed | $2,600$2/sqft |
Source: Zillow Rentals Report a problem | ||
| 1/22/2026 | Listed for rent | $2,600$2/sqft |
Source: Zillow Rentals Report a problem | ||
| 7/17/2023 | Sold | $509,740$336/sqft |
Source: CVRMLS #2300348 Report a problem | ||
| 4/18/2023 | Pending sale | $509,740$336/sqft |
Source: CVRMLS #2300348 Report a problem | ||
| 1/5/2023 | Listed for sale | $509,740$336/sqft |
Source: CVRMLS #2300348 Report a problem | ||
Public tax history
Tax history is unavailable.
Monthly payment
Est. payment
Payment breakdown
Explore the cost of this home by adjusting the details. Changes won't be saved.Climate risks
Neighborhood: The Diamond
Nearby schools
GreatSchools rating
- 6/10Linwood Holton Elementary SchoolGrades: PK-5Distance: 1.4 mi
- NAMary Scott PreschoolGrades: Distance: 1.9 mi
- 6/10John Marshall High SchoolGrades: 9-12Distance: 2.1 mi
Schools provided by the listing agent
- Elementary: Holton
- Middle: Henderson
- High: John Marshall
Source: CVRMLS. This data may not be complete. We recommend contacting the local school district to confirm school assignments for this home.
- $498,3003 bd3 ba1.5k sqft2445 Ownby Ln, Richmond, VA 23220Off Market
- $599,0004 bd3 ba2.5k sqft1449 Overbrook Rd, Richmond, VA 23220Sold
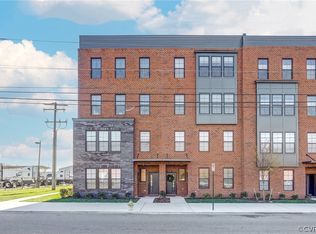
- $450,0003 bd3 ba1.5k sqft1477 Overbrook Rd, Richmond, VA 23220Sold
- $419,0002 bd3 ba1.5k sqft2439 Ownby Ln #B13, Richmond, VA 23220For Sale

- $3,2843 bd3 ba1.7k sqft2402 Ownby Ln #G, Richmond, VA 23220For Rent
- $3,2043 bd3 ba1.7k sqft2402 Ownby Ln #E, Richmond, VA 23220For Rent
- $607,0003 bd3 ba2.7k sqft2402 Ownby Ln #FXX2, Richmond, VA 23220Off Market
- $466,8003 bd3 ba1.7k sqft2402 Ownby Ln #A, Richmond, VA 23220Off Market
A local agent can set up tours, give advice and negotiate with sellers.
Similar homes
- $419,0002 bd3 ba1.5k sqft2439 Ownby Ln #B13, Richmond, VA 23220For SaleMLS ID #2621347, Rachel Nance, Compass. CVRMLS
- $449,9502 bd3 ba1.5k sqft1900 Roseneath Rd APT 4B, Richmond, VA 23220For Sale
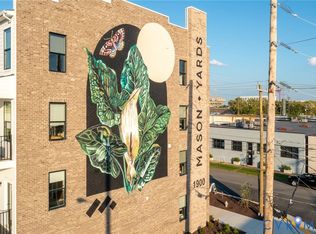 MLS ID #2613282, Aaron Parks, Oakstone Properties. CVRMLS
 - $399,0002 bd3 ba1.5k sqft1041 N Lombardy St #A, Richmond, VA 23220For Sale
 MLS ID #2619081, James Strum, Long & Foster REALTORS. CVRMLS
 - $399,0002 bd3 ba1.5k sqft1041 W Lombardy St #A, Richmond, VA 23220For Sale
 MLS ID #2619081, James Strum. Long & Foster Broker Feed
 - $425,0003 bd2 ba1.6k sqft1716 Summit Ave Unit 22, Richmond, VA 23230For SaleMLS ID #2613647, Nate Simon, Samson Properties. CVRMLS
- $400,0003 bd2 ba1.5k sqft1716 Summit Ave Unit 20, Richmond, VA 23230For SaleMLS ID #2615055, Nate Simon, Samson Properties. CVRMLS
- $538,0002 bd3 ba1.9k sqft5302 Old Main St Unit C, Henrico, VA 23231For SaleMLS ID #2602683, Cory Metts, Hometown Realty. CVRMLS
- $639,0002 bd3 ba1.6k sqft1714 W Cary St #U6, Richmond, VA 23220For SaleMLS ID #2616819, Patrick Gee, Long & Foster REALTORS. CVRMLS
- $496,1553 bd3 ba1.5k sqft3416 Carlton St #1-3B, Richmond, VA 23230New ConstructionMLS ID #2620072, John Thiel, Long & Foster REALTORS. CVRMLS
- $399,9502 bd3 ba1.5k sqft17 Flatwater Row Unit A, Henrico, VA 23231For SaleMLS ID #2618433, Ernie Chamberlain, Hometown Realty. CVRMLS
- $488,3303 bd3 ba1.5k sqft3406 Carlton St #2-2B, Richmond, VA 23230New ConstructionCVRMLS
- $327,5002 bd3 ba1.5k sqft2620 Lassen Walk #A, Henrico, VA 23294For SaleMLS ID #2619915, Graham Rashkind, Rashkind Saunders & Co.. CVRMLS
- $519,0002 bd3 ba1.5k sqft360 Souldren Walk APT A, Henrico, VA 23233For SaleMLS ID #2609720, Paige Bryan, Shaheen Ruth Martin & Fonville. CVRMLS
- $547,0003 bd4 ba1.8k sqft112 Manchester Mews, Richmond, VA 23224New ConstructionMLS ID #2621158, Stephanie Harding, Providence Hill Real Estate. CVRMLS
- $325,0003 bd3 ba1.5k sqft8014 Wistar Glen Dr Unit A, Henrico, VA 23228For SaleMLS ID #2619593, Connie Byers, Joyner Fine Properties. CVRMLS
- $359,9003 bd3 ba1.7k sqft1159 Tillers Ridge Dr, North Chesterfield, VA 23235For SaleMLS ID #2621185, Angie Nadeau, The Hogan Group Real Estate. CVRMLS
- $334,0003 bd3 ba1.3k sqft1306 N 21st St, Richmond, VA 23223For SaleMLS ID #2620028, Tehreem Tehseen, United Real Estate Richmond. CVRMLS
- $324,9502 bd3 ba1.5k sqft2749 Acadia Dr Unit A, Henrico, VA 23294For SaleMLS ID #2617809, Rick Cox, The Rick Cox Realty Group. CVRMLS
- $550,0002 bd3 ba1.9k sqft5262 Old Main St #A, Henrico, VA 23231For SaleMLS ID #2617619, Teshia Wright, Ivy League Realty LLC. CVRMLS
- $539,5003 bd4 ba1.8k sqft119 E 6th St, Richmond, VA 23224New ConstructionCVRMLS
