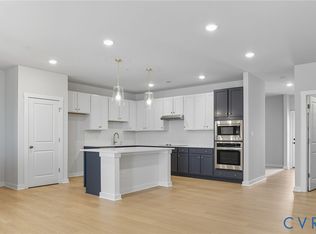
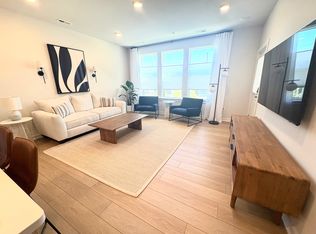
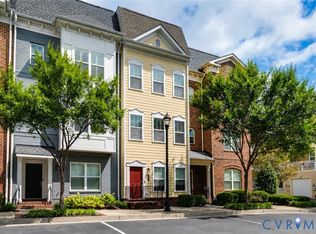
LAST BUILDING - READY IN FEB 2027! Inquire about incentives! Welcome to Mason Yards — Located next to Brambly wine park, new homes with resort-style amenities and garages located in the heart of Richmond's Scott's Addition neighborhood. Find drinks with friends, food destinations, and endless entertainment are all within an easy walk. Spend your summer in walking distance to the brand new Carmax Park, home of the Flying Squirrels. At a glance, this Charleston floorplan home features 3 bedrooms, 2.5 bathrooms, an open floor plan, 1-car garage, driveway and professionally designed interior (featuring Roseneath selections), and craftsman trim. On the main level, enjoy entertaining in your open, eat-in designer kitchen featuring a large island, white quartz countertops, white cabinets, & stainless steel appliances — all seamlessly connecting to your spacious family room and coat closet. Upstairs, relax in your owner's suite with two large walk-in closets and a private bathroom with upgraded tiled shower, dual sinks, & separate water closet. 2 additional bedrooms — with spacious closets and hall bath. An expansive 22x10 rear covered deck finish off the 2nd floor! With all exterior maintenance included, you’ll have time back on your side! Stroll to outdoor pool, fitness center or dog park! *Photos are not of actual home for sale.
New construction
$496,155
3416 Carlton St #1-3B, Richmond, VA 23230
3beds
1,517sqft
:
Get pre-qualified$3,339/mo
Townhouse, Condominium, Single Family Residence
Built in 2026
-- sqft lot
$495,200 Zestimate®
$327/sqft
$249/mo HOA
What's special
Craftsman trimOutdoor poolProfessionally designed interiorOpen floor planWhite quartz countertopsWhite cabinetsLarge island
- 15 days |
- 104 |
- 3 |
Zillow last checked:
Listing updated:
Listed by:
John Thiel (804)467-9022,
Long & Foster REALTORS 804-288-8888
Source: CVRMLS,MLS#: 2620072 Originating MLS: Central Virginia Regional MLS
Originating MLS: Central Virginia Regional MLSFacts & features
Interior
Bedrooms & bathrooms
- Bedrooms: 3
- Bathrooms: 3
- Full bathrooms: 2
- 1/2 bathrooms: 1
Other
- Description: Tub & Shower
- Level: Second
Half bath
- Level: First
Heating
- Electric, Heat Pump
Cooling
- Central Air, Electric
Appliances
- Included: Dishwasher, Exhaust Fan, Electric Water Heater, Disposal, Microwave, Range, Tankless Water Heater
- Laundry: Washer Hookup, Dryer Hookup
Features
- Dining Area, Eat-in Kitchen, Granite Counters, High Ceilings, Bath in Primary Bedroom, Recessed Lighting, Walk-In Closet(s)
- Flooring: Carpet, Wood
- Doors: Insulated Doors
- Has basement: No
- Attic: Access Only
Interior area
- Total interior livable area: 1,517 sqft
- Finished area above ground: 1,517
- Finished area below ground: 0
Property
Parking
- Total spaces: 1
- Parking features: Attached, Driveway, Garage, Off Street, Paved, On Street
- Attached garage spaces: 1
- Has uncovered spaces: Yes
Features
- Levels: Two
- Stories: 2
- Patio & porch: Rear Porch, Deck, Porch
- Exterior features: Deck, Sprinkler/Irrigation, Lighting, Porch, Paved Driveway
- Pool features: In Ground, Outdoor Pool, Pool, Community
- Fencing: None
Details
- Parcel number: to be determined
- Special conditions: Corporate Listing
Construction
Type & style
- Home type: Condo
- Architectural style: Row House,Two Story
- Property subtype: Townhouse, Condominium, Single Family Residence
- Attached to another structure: Yes
Materials
- Drywall, Frame, HardiPlank Type
- Foundation: Slab
- Roof: Shingle
Condition
- New Construction
- New construction: Yes
- Year built: 2026
Utilities & green energy
- Sewer: Public Sewer
- Water: Public
Community & HOA
Community
- Features: Common Grounds/Area, Clubhouse, Deck/Porch, Fitness, Home Owners Association, Pool
- Security: Fire Sprinkler System, Smoke Detector(s)
- Subdivision: Mason Yards
HOA
- Has HOA: Yes
- Amenities included: Landscaping
- Services included: Common Areas, Maintenance Grounds, Maintenance Structure, Pool(s), Snow Removal, Trash
- HOA fee: $249 monthly
Location
- Region: Richmond
Financial & listing details
- Price per square foot: $327/sqft
- Date on market: 7/22/2026
- Ownership: Corporate
- Ownership type: Corporation
Estimated market value
$495,200
$470,000 - $520,000
$3,468/mo
Price history
| Date | Event | Price |
|---|---|---|
| 7/23/2026 | Listed for sale | $496,155$327/sqft |
Source:  CVRMLS #2620072 Report a problem CVRMLS #2620072 Report a problem | ||
Public tax history
Tax history is unavailable.
Monthly payment
Est. payment
Payment breakdown
Explore the cost of this home by adjusting the details. Changes won't be saved.Climate risks
Neighborhood: Scott's Addition
Nearby schools
GreatSchools rating
- 1/10George W. Carver Elementary SchoolGrades: PK-5Distance: 1.8 mi
- 4/10Albert Hill Middle SchoolGrades: 6-8Distance: 0.9 mi
- 4/10Thomas Jefferson High SchoolGrades: 9-12Distance: 0.8 mi
Schools provided by the listing agent
- Elementary: Carver
- Middle: Albert Hill
- High: Thomas Jefferson
Source: CVRMLS. This data may not be complete. We recommend contacting the local school district to confirm school assignments for this home.
- $606,6204 bd3 ba2.5k sqft3416 Carlton St #1-4A, Richmond, VA 23230New Construction
- $457,1102 bd-- ba1.5k sqft3446 Carlton St #9B, Richmond, VA 23230Sold

- $--3 bd3 ba1.5k sqft3436 Carlton St, Richmond, VA 23220Off Market
- $3,2503 bd3 ba1.5k sqft3436 Carlton St #7B, Richmond, VA 23220For Rent

- $587,4134 bd3 ba2.5k sqft3406 Carlton St #2-4A, Richmond, VA 23230Pending
- $4,3004 bd3 ba2.5k sqft3406-4A Carlton St, Richmond, VA 23230For Rent
- $478,3303 bd3 ba1.5k sqft3406 Carlton St #2-6B, Richmond, VA 23230Sold
- $488,3303 bd3 ba1.5k sqft3406 Carlton St #2-2B, Richmond, VA 23230New Construction
A local agent can set up tours, give advice and negotiate with sellers.
Similar homes
- $479,9503 bd4 ba1.5k sqft5302 Masons Ln, Richmond, VA 23230For Sale
 MLS ID #2621232, Ernie Chamberlain, Hometown Realty. CVRMLS
 - $488,3303 bd3 ba1.5k sqft3406 Carlton St #2-2B, Richmond, VA 23230New Construction
 CVRMLS
 - $476,3303 bd3 ba1.5k sqft3406 Carlton St #2-4B, Richmond, VA 23230New Construction
 CVRMLS
 - $439,9902 bd3 ba1.5k sqft2206 Libbie Lake West St Unit A, Richmond, VA 23230For Sale
 MLS ID #2619158, Jenny Maraghy, Compass. CVRMLS
 - $419,0002 bd3 ba1.5k sqft2439 Ownby Ln #B13, Richmond, VA 23220For SaleMLS ID #2621347, Rachel Nance, Compass. CVRMLS
- $449,9502 bd3 ba1.5k sqft1900 Roseneath Rd APT 4B, Richmond, VA 23220For SaleMLS ID #2613282, Aaron Parks, Oakstone Properties. CVRMLS
- $399,0002 bd3 ba1.5k sqft1041 N Lombardy St #A, Richmond, VA 23220For SaleMLS ID #2619081, James Strum, Long & Foster REALTORS. CVRMLS
- $325,0003 bd3 ba1.5k sqft8014 Wistar Glen Dr Unit A, Henrico, VA 23228For SaleMLS ID #2619593, Connie Byers, Joyner Fine Properties. CVRMLS
- $399,0002 bd3 ba1.5k sqft1041 W Lombardy St #A, Richmond, VA 23220For SaleMLS ID #2619081, James Strum. Long & Foster Broker Feed
- $399,9502 bd3 ba1.5k sqft17 Flatwater Row Unit A, Henrico, VA 23231For SaleMLS ID #2618433, Ernie Chamberlain, Hometown Realty. CVRMLS
- $324,9502 bd3 ba1.5k sqft2749 Acadia Dr Unit A, Henrico, VA 23294For SaleMLS ID #2617809, Rick Cox, The Rick Cox Realty Group. CVRMLS
- $499,9503 bd4 ba2.2k sqft10921 Parkshire Ln, Henrico, VA 23233For SaleMLS ID #2619493, Drew Kisamore, The Hogan Group Real Estate. CVRMLS
- $474,9903 bd3 ba2k sqft8710 Coastal Ter, Mechanicsville, VA 23111New ConstructionCVRMLS
- $352,6203 bd3 ba1.5k sqft3786 Bolling Rd #B11-1, Henrico, VA 23223New ConstructionMLS ID #2621096, John Thiel, Long & Foster REALTORS. CVRMLS
- $349,0903 bd3 ba1.5k sqft9661 Turning Point Dr Unit A, Glen Allen, VA 23059New ConstructionCVRMLS
- $362,5753 bd3 ba1.5k sqft920 Formosa Way #K-70, Henrico, VA 23227New ConstructionMLS ID #2617965, John Thiel, Long & Foster REALTORS. CVRMLS
- $356,0353 bd3 ba1.5k sqft928 Formosa Way #K-66, Henrico, VA 23227New ConstructionMLS ID #2617963, John Thiel, Long & Foster REALTORS. CVRMLS
- $409,5004 bd4 ba1.8k sqft608 1/2 Cheatwood Ave, Richmond, VA 23222New ConstructionMLS ID #2618125, Silvana Lucero, Weichert Brockwell & Associate. CVRMLS
- $572,0404 bd3 ba2k sqft7012 Sanguine Mews, Chesterfield, VA 23234New ConstructionMLS ID #2615384, Gary Martin, Providence Hill Real Estate. CVRMLS
- $439,9503 bd3 ba1.5k sqft7984 Lyndale Dr, North Chesterfield, VA 23235New ConstructionCVRMLS
