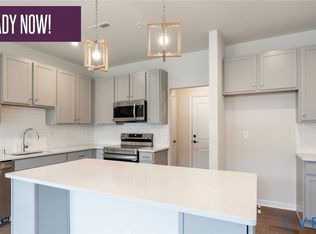
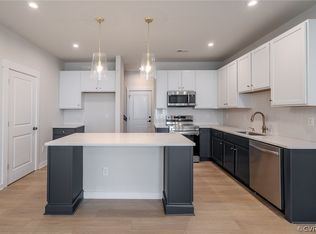
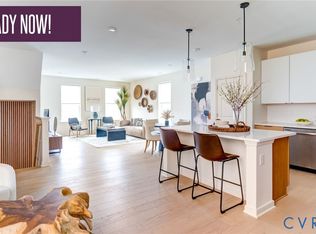

READY NOW! ALL APPLIANCES INCLUDED! Welcome to Mason Yards — New homes with resort-style amenities and garages located in the heart of Richmond's Scott's Addition neighborhood. Find drinks with friends, food destinations, and endless entertainment are all within an easy walk. Spend your summer in walking distance to the brand new Carmax Park, home of the Flying Squirrels. At a glance, this Providence home features 4 bedrooms, 3 bathrooms, an open floor plan, 1-car garage, and professionally designed interior (featuring Myers selections), and craftsman trim. On the main level, enjoy entertaining in your open, eat-in designer kitchen featuring a built-in wall oven, microwave, and hood vent w/ white quartz countertops, white cabinets, & stainless steel appliances — all seamlessly connecting to your spacious family room and coat closet. There is a bedroom w/full bathroom, and 22x10 rear balcony that complete the first-floor. Upstairs, relax in your owner's suite with a large walk-in closet and a private bathroom with upgraded tiled shower, dual sinks, & separate water closet. 2 additional bedrooms — with spacious closets and hall bath. With all exterior maintenance included, you’ll have time back on your side! Stroll to your clubhouse or dog park! *Photos are not of actual home for sale.
Pending
Price cut: $482 (7/24)
$587,413
3406 Carlton St #2-4A, Richmond, VA 23230
4beds
2,516sqft
:
Get pre-qualified$3,965/mo
Townhouse, Condominium, Single Family Residence
Built in 2025
-- sqft lot
$585,800 Zestimate®
$233/sqft
$264/mo HOA
What's special
Craftsman trimProfessionally designed interiorOpen floor planWhite quartz countertopsWhite cabinetsSpacious family roomBuilt-in wall oven
- 55 days |
- 97 |
- 6 |
Zillow last checked:
Listing updated:
Listed by:
John Thiel (804)652-9025,
Long & Foster REALTORS 804-288-8888
Source: CVRMLS,MLS#: 2615794 Originating MLS: Central Virginia Regional MLS
Originating MLS: Central Virginia Regional MLSFacts & features
Interior
Bedrooms & bathrooms
- Bedrooms: 4
- Bathrooms: 3
- Full bathrooms: 3
Other
- Description: Tub & Shower
- Level: First
Other
- Description: Tub & Shower
- Level: Second
Heating
- Electric
Cooling
- Central Air, Electric
Appliances
- Included: Dishwasher, Exhaust Fan, Electric Water Heater, Disposal, Microwave, Oven, Range, Water Heater
- Laundry: Washer Hookup, Dryer Hookup
Features
- Dining Area, Eat-in Kitchen, Granite Counters, High Ceilings, Bath in Primary Bedroom, Pantry, Recessed Lighting, Walk-In Closet(s)
- Flooring: Carpet, Ceramic Tile, Vinyl
- Doors: Insulated Doors
- Has basement: No
- Attic: None
Interior area
- Total interior livable area: 2,516 sqft
- Finished area above ground: 2,516
- Finished area below ground: 0
Property
Parking
- Total spaces: 1
- Parking features: Attached, Driveway, Garage, Off Street, Paved, On Street
- Attached garage spaces: 1
- Has uncovered spaces: Yes
Features
- Levels: Two
- Stories: 2
- Patio & porch: Balcony, Rear Porch, Deck, Porch
- Exterior features: Deck, Sprinkler/Irrigation, Lighting, Porch, Paved Driveway
- Pool features: In Ground, Outdoor Pool, Pool, Community
- Fencing: None
Details
- Parcel number: to be determined
- Special conditions: Corporate Listing
Construction
Type & style
- Home type: Condo
- Architectural style: Row House,Two Story
- Property subtype: Townhouse, Condominium, Single Family Residence
- Attached to another structure: Yes
Materials
- Brick, Drywall, Frame
- Foundation: Slab
- Roof: Shingle
Condition
- New Construction
- New construction: Yes
- Year built: 2025
Utilities & green energy
- Sewer: Public Sewer
- Water: Public
Community & HOA
Community
- Features: Common Grounds/Area, Clubhouse, Fitness, Home Owners Association, Pool
- Security: Fire Sprinkler System, Smoke Detector(s)
- Subdivision: Mason Yards
HOA
- Has HOA: Yes
- Amenities included: Landscaping
- Services included: Common Areas, Maintenance Grounds, Maintenance Structure, Pool(s), Snow Removal, Trash
- HOA fee: $264 monthly
Location
- Region: Richmond
Financial & listing details
- Price per square foot: $233/sqft
- Date on market: 6/9/2026
- Ownership: Corporate
- Ownership type: Corporation
Estimated market value
$585,800
$557,000 - $615,000
$4,988/mo
Price history
| Date | Event | Price |
|---|---|---|
| 7/24/2026 | Pending sale | $587,413-0.1%$233/sqft |
Source:  CVRMLS #2615794 Report a problem CVRMLS #2615794 Report a problem | ||
| 3/9/2026 | Listed for sale | $587,895$234/sqft |
Source: CVRMLS #2605706 Report a problem | ||
| 2/27/2026 | Listing removed | $587,895$234/sqft |
Source:  Long & Foster Broker Feed #2532175 Report a problem Long & Foster Broker Feed #2532175 Report a problem | ||
| 11/11/2025 | Price change | $587,895-3.3%$234/sqft |
Source: CVRMLS #2523871 Report a problem | ||
| 8/25/2025 | Listed for sale | $607,895$242/sqft |
Source: CVRMLS #2523871 Report a problem | ||
Public tax history
Tax history is unavailable.
Monthly payment
Est. payment
Payment breakdown
Explore the cost of this home by adjusting the details. Changes won't be saved.Climate risks
Neighborhood: Scott's Addition
Nearby schools
GreatSchools rating
- 1/10George W. Carver Elementary SchoolGrades: PK-5Distance: 1.8 mi
- 4/10Albert Hill Middle SchoolGrades: 6-8Distance: 0.9 mi
- 4/10Thomas Jefferson High SchoolGrades: 9-12Distance: 0.8 mi
Schools provided by the listing agent
- Elementary: Carver
- Middle: Albert Hill
- High: Thomas Jefferson
Source: CVRMLS. This data may not be complete. We recommend contacting the local school district to confirm school assignments for this home.
- $478,3303 bd3 ba1.5k sqft3406 Carlton St #2-6B, Richmond, VA 23230Sold
- $488,3303 bd3 ba1.5k sqft3406 Carlton St #2-2B, Richmond, VA 23230New Construction

- $459,4952 bd3 ba1.5k sqft3446 Carlton St #5B, Richmond, VA 23230Sold
- $549,8313 bd3 ba2.5k sqft3446 Carlton St #13A, Richmond, VA 23230Sold
- $559,2303 bd3 ba2.5k sqft3446 Carlton St #6A, Richmond, VA 23230Sold
- $432,6003 bd3 ba1.5k sqft3446 Carlton St #3B, Richmond, VA 23230Off Market
- $576,9003 bd3 ba2.5k sqft3446 Carlton St #10A, Richmond, VA 23230Off Market
- $448,2003 bd3 ba1.5k sqft3446 Carlton St #11B, Richmond, VA 23230Off Market
A local agent can set up tours, give advice and negotiate with sellers.
Similar homes
- $584,8954 bd3 ba2.5k sqft3406 Carlton St #2-5A, Richmond, VA 23230New Construction
 CVRMLS
 - $599,5953 bd3 ba2.5k sqft3406 Carlton St #2-2A, Richmond, VA 23230New Construction
 MLS ID #2613827, John Thiel, Long & Foster REALTORS. CVRMLS
 - $476,3303 bd3 ba1.5k sqft3406 Carlton St #2-4B, Richmond, VA 23230New Construction
 CVRMLS
 - $538,0002 bd3 ba1.9k sqft5302 Old Main St Unit C, Henrico, VA 23231For Sale
 MLS ID #2602683, Cory Metts, Hometown Realty. CVRMLS
 - $590,0004 bd4 ba3k sqft523 Siena Ln, Glen Allen, VA 23059For SaleMLS ID #2618864, Jenny Maraghy, Compass. CVRMLS
- $444,9503 bd3 ba2.4k sqft2723 Saint Elias Dr #B, Henrico, VA 23294For SaleMLS ID #2612429, Vijaykanth Peddapurapu, Siris Realty Group. CVRMLS
- $325,0003 bd3 ba1.5k sqft8014 Wistar Glen Dr Unit A, Henrico, VA 23228For SaleMLS ID #2619593, Connie Byers, Joyner Fine Properties. CVRMLS
- $399,0002 bd3 ba1.5k sqft1041 N Lombardy St #A, Richmond, VA 23220For SaleMLS ID #2619081, James Strum, Long & Foster REALTORS. CVRMLS
- $327,5002 bd3 ba1.5k sqft2620 Lassen Walk #A, Henrico, VA 23294For SaleMLS ID #2619915, Graham Rashkind, Rashkind Saunders & Co.. CVRMLS
- $600,0005 bd4 ba3k sqft13818 Hentland Ct, Midlothian, VA 23112For SaleMLS ID #2619969, Richard Sena, Redfin Corporation. CVRMLS
- $618,0204 bd5 ba2.7k sqft16037 Aspect Way, Midlothian, VA 23113New ConstructionCVRMLS
- $376,5003 bd3 ba2.3k sqft707 McCormick Farm Dr #B, Glen Allen, VA 23060For SaleMLS ID #2616760, Josh Simpson, Hometown Realty. CVRMLS
- $554,9003 bd3 ba2k sqft9496 Creek Summit Cir, Richmond, VA 23235New ConstructionCVRMLS
- $540,0004 bd3 ba2.2k sqft332 Camerons Ferry Dr, Glen Allen, VA 23060For SaleMLS ID #2611723, Seema Mittal, Long & Foster REALTORS. CVRMLS
- $539,9003 bd3 ba2k sqft9494 Creek Summit Cir, Richmond, VA 23235New ConstructionCVRMLS
- $399,0002 bd3 ba1.5k sqft1041 W Lombardy St #A, Richmond, VA 23220For SaleMLS ID #2619081, James Strum. Long & Foster Broker Feed
- $375,0003 bd3 ba2.5k sqft5928 Laurel Bed Ln Unit B, Henrico, VA 23228For SaleMLS ID #2618583, Prudence Justis, Open Gate Realty Group. CVRMLS
- $583,4054 bd3 ba2.7k sqft8651 Clemet Dr, Chesterfield, VA 23832New ConstructionCVRMLS
- $384,9003 bd3 ba1.8k sqft8272 Scott Commons Dr, Richmond, VA 23227For SaleMLS ID #2616048, Lynn Tauchen, EXP Realty, LLC. CVRMLS
- $399,7773 bd4 ba2.1k sqft1309 Claytor Ln, Richmond, VA 23228For SaleMLS ID #2619455, Melissa Oefelein, Keller Williams Realty. CVRMLS
