Welcome to 5928 Laurel Bed Lane in Lakeside Landing conveniently located in Henrico County just outside of city limits. Easy access to 64/95, 301 and Lakeside Avenue. This beautiful, light filled townhouse style condo is an upper level, end unit on a corner with plenty of parking and rear entry garage with direct access. The spacious, open floorplan is great for entertaining. The main level is open and bright with 9+ foot ceilings and windows along the side. Rear balcony overlooking peaceful greenspace. Upstairs you will find a primary suite with a large walk in closet, bathroom with two vanities, shower and toilet closet. Two additional bedrooms and a hall bath with tub and shower. Hallway laundry closet and separate utility closest.
Great location with easy access to Lakeside, Bellevue, Scott's Addition and downtown. Quick drive to Belmont Recreation/First Tee, Lakeside Park Club, Lewis Ginter Botanical Gardens, Bryan Park, HobNob, Revel, Northside Grill, Dot's Back Inn, Bryan Park Grill and more!
For sale
Price cut: $10K (7/19)
$375,000
5928 Laurel Bed Ln Unit B, Henrico, VA 23228
3beds
2,509sqft
:
Get pre-qualified$2,628/mo
Townhouse, Condominium, Single Family Residence
Built in 2020
-- sqft lot
$373,300 Zestimate®
$149/sqft
$265/mo HOA
What's special
Plenty of parkingWindows along the sideTwo additional bedroomsBathroom with two vanitiesShower and toilet closet
- 33 days |
- 299 |
- 26 |
Zillow last checked:
Listing updated:
Listed by:
Prudence Justis 804-837-6051,
Open Gate Realty Group 804-873-1380
Source: CVRMLS,MLS#: 2618583 Originating MLS: Central Virginia Regional MLS
Originating MLS: Central Virginia Regional MLSFacts & features
Interior
Bedrooms & bathrooms
- Bedrooms: 3
- Bathrooms: 3
- Full bathrooms: 2
- 1/2 bathrooms: 1
Primary bedroom
- Description: carpet, en suite, large walk in closet
- Level: Third
- Dimensions: 0 x 0
Bedroom 2
- Description: carpet
- Level: Third
- Dimensions: 0 x 0
Bedroom 3
- Description: carpet
- Level: Third
- Dimensions: 0 x 0
Dining room
- Level: Second
- Dimensions: 0 x 0
Foyer
- Description: Entry level/garage
- Level: First
- Dimensions: 0 x 0
Other
- Description: Tub & Shower
- Level: Third
Half bath
- Level: Second
Kitchen
- Description: stainless appliances, large island,
- Level: Second
- Dimensions: 0 x 0
Living room
- Description: balcony
- Level: Second
- Dimensions: 0 x 0
Heating
- Electric, Forced Air, Heat Pump
Cooling
- Central Air, Electric
Appliances
- Included: Cooktop, Dishwasher, Electric Water Heater, Disposal, Range
- Laundry: Washer Hookup, Dryer Hookup
Features
- Dining Area, Double Vanity, Eat-in Kitchen, High Ceilings, Kitchen Island, Bath in Primary Bedroom, Solid Surface Counters, Walk-In Closet(s)
- Flooring: Ceramic Tile, Partially Carpeted, Vinyl
- Doors: Sliding Doors
- Has basement: No
- Attic: Access Only
Interior area
- Total interior livable area: 2,509 sqft
- Finished area above ground: 2,509
- Finished area below ground: 0
Property
Parking
- Total spaces: 1
- Parking features: Attached, Basement, Direct Access, Garage, Garage Door Opener, Parking Lot, On Street
- Attached garage spaces: 1
- Has uncovered spaces: Yes
Features
- Levels: Two
- Stories: 2
- Patio & porch: Balcony, Front Porch, Stoop
- Pool features: None
- Fencing: None
Details
- Parcel number: 7847483238.084
Construction
Type & style
- Home type: Condo
- Architectural style: Row House
- Property subtype: Townhouse, Condominium, Single Family Residence
- Attached to another structure: Yes
Materials
- Brick, Block, Drywall, Frame, Vinyl Siding
- Foundation: Slab
- Roof: Composition,Shingle
Condition
- Resale
- New construction: No
- Year built: 2020
Utilities & green energy
- Sewer: Public Sewer
- Water: Public
Community & HOA
Community
- Features: Common Grounds/Area, Home Owners Association
- Security: Fire Sprinkler System
- Subdivision: Lakeside Landing
HOA
- Has HOA: Yes
- Services included: Association Management, Common Areas, Maintenance Grounds, Maintenance Structure, Recycling, Snow Removal, Trash
- HOA fee: $265 monthly
Location
- Region: Henrico
Financial & listing details
- Price per square foot: $149/sqft
- Tax assessed value: $349,600
- Annual tax amount: $2,901
- Date on market: 7/7/2026
- Ownership: Individuals
- Ownership type: Sole Proprietor
Estimated market value
$373,300
$355,000 - $392,000
$2,711/mo
Price history
| Date | Event | Price |
|---|---|---|
| 7/19/2026 | Price change | $375,000-2.6%$149/sqft |
Source:  CVRMLS #2618583 Report a problem CVRMLS #2618583 Report a problem | ||
| 7/9/2026 | Listed for sale | $385,000+5.5%$153/sqft |
Source: CVRMLS #2618583 Report a problem | ||
| 10/26/2022 | Sold | $365,000$145/sqft |
Source: CVRMLS #2226160 Report a problem | ||
| 9/27/2022 | Pending sale | $365,000$145/sqft |
Source: CVRMLS #2226160 Report a problem | ||
| 9/23/2022 | Listed for sale | $365,000+23.8%$145/sqft |
Source: CVRMLS #2226160 Report a problem | ||
| 12/3/2020 | Sold | $294,791$117/sqft |
Source: Public Record Report a problem | ||
Public tax history
| Year | Property taxes | Tax assessment |
|---|---|---|
| 2025 | $2,902 -5% | $349,600 -2.7% |
| 2024 | $3,055 +1.4% | $359,400 +1.4% |
| 2023 | $3,012 +24.7% | $354,400 +24.7% |
| 2022 | $2,416 +3% | $284,200 +5.4% |
| 2021 | $2,346 | $269,600 |
Find assessor info on the county website
Monthly payment
Est. payment
Payment breakdown
Explore the cost of this home by adjusting the details. Changes won't be saved.Climate risks
Neighborhood: 23228
Nearby schools
GreatSchools rating
- 2/10Lakeside Elementary SchoolGrades: PK-5Distance: 1 mi
- 8/10Moody Middle SchoolGrades: 6-8Distance: 1.4 mi
- 1/10Hermitage High SchoolGrades: 9-12Distance: 3.4 mi
Schools provided by the listing agent
- Elementary: Lakeside
- Middle: Moody
- High: Hermitage
Source: CVRMLS. This data may not be complete. We recommend contacting the local school district to confirm school assignments for this home.
- $329,3002 bd2 ba1.5k sqft5928 Laurel Bed Ln UNIT A, Henrico, VA 23228Off Market
- $340,0003 bd3 ba2.5k sqft5926 Laurel Bed Ln UNIT B, Henrico, VA 23228Sold

- $316,3002 bd2 ba1.5k sqft5926 Laurel Bed Ln UNIT A, Henrico, VA 23228Off Market

- $357,0003 bd3 ba2.5k sqft5924 Laurel Bed Ln UNIT B, Henrico, VA 23228Sold
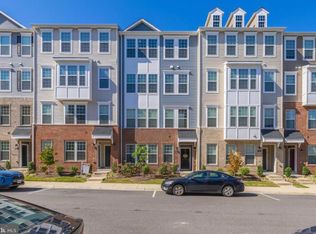
- $327,1002 bd2 ba1.5k sqft5924 Laurel Bed Ln UNIT A, Henrico, VA 23228Off Market
- $348,1003 bd3 ba2.2k sqft5922 Laurel Bed Ln, Richmond, VA 23227Off Market
- $322,0002 bd3 ba1.5k sqft5922 Laurel Bed Ln UNIT A, Richmond, VA 23227Sold
- $368,7003 bd3 ba2.4k sqft5925 Laurel Bed, Richmond, VA 23227Off Market
A local agent can set up tours, give advice and negotiate with sellers.
Similar homes
- $376,5003 bd3 ba2.3k sqft707 McCormick Farm Dr #B, Glen Allen, VA 23060For Sale
 MLS ID #2616760, Josh Simpson, Hometown Realty. CVRMLS
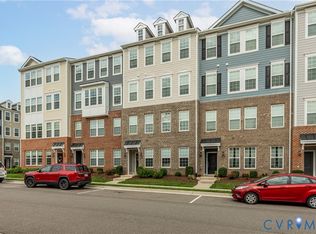
 - $325,0003 bd3 ba1.5k sqft8014 Wistar Glen Dr Unit A, Henrico, VA 23228For Sale
 MLS ID #2619593, Connie Byers, Joyner Fine Properties. CVRMLS
 - $419,0002 bd3 ba1.5k sqft2439 Ownby Ln #B13, Richmond, VA 23220For Sale
 MLS ID #2621347, Rachel Nance, Compass. CVRMLS
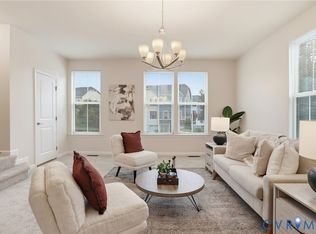
 - $375,0003 bd3 ba1.9k sqft4101 New Hermitage Dr, Henrico, VA 23228For Sale
 MLS ID #2618230, Daniel Harnsberger, EXP Realty, LLC. CVRMLS
 - $373,0853 bd3 ba2.3k sqft9657 Turning Point Dr Unit B, Glen Allen, VA 23059New ConstructionCVRMLS
- $370,0803 bd3 ba2.3k sqft9651 Turning Point Dr Unit B, Glen Allen, VA 23059New ConstructionCVRMLS
- $401,3353 bd3 ba2.3k sqft9661 Turning Point Dr Unit B, Glen Allen, VA 23059New ConstructionCVRMLS
- $394,5003 bd3 ba2.6k sqft2751 Saint Elias Dr #B, Henrico, VA 23294For SaleMLS ID #2613763, Sheyenne Wyatt, Real Broker LLC. CVRMLS
- $415,0003 bd3 ba2.4k sqft4665 Wistar Creek Dr #B, Henrico, VA 23228For SaleMLS ID #2616639, Melvin Jones, Hometown Realty. CVRMLS
- $399,0002 bd3 ba1.5k sqft1041 N Lombardy St #A, Richmond, VA 23220For SaleMLS ID #2619081, James Strum, Long & Foster REALTORS. CVRMLS
- $335,0002 bd3 ba1.5k sqft4627 Wistar Creek Dr #A, Henrico, VA 23228For SaleMLS ID #2607778, Kristen Woodley, Real Broker LLC. CVRMLS
- $399,9502 bd3 ba1.5k sqft17 Flatwater Row Unit A, Henrico, VA 23231For SaleMLS ID #2618433, Ernie Chamberlain, Hometown Realty. CVRMLS
- $384,9003 bd3 ba1.8k sqft8272 Scott Commons Dr, Richmond, VA 23227For SaleMLS ID #2616048, Lynn Tauchen, EXP Realty, LLC. CVRMLS
- $539,9004 bd4 ba2.5k sqft1473 Overbrook Rd, Richmond, VA 23220For SaleMLS ID #2618684, Mike Hogan, The Hogan Group Real Estate. CVRMLS
- $549,0003 bd3 ba2.5k sqft1459 Overbrook Rd, Richmond, VA 23220For SaleMLS ID #2617046, Nicole Best, River Fox Realty. CVRMLS
- $445,0003 bd4 ba2.3k sqft7905 Wistar Woods Ct, Henrico, VA 23228For SaleMLS ID #2612999, Adam Carpenter, NextHome Advantage. CVRMLS
- $399,0002 bd3 ba1.5k sqft1041 W Lombardy St #A, Richmond, VA 23220For SaleMLS ID #2619081, James Strum. Long & Foster Broker Feed
- $498,0003 bd3 ba2.5k sqft1508 Moore St #B, Richmond, VA 23220For SaleMLS ID #2615842, Daniel Keeton, Keeton & Co Real Estate. CVRMLS
- $349,0903 bd3 ba1.5k sqft9661 Turning Point Dr Unit A, Glen Allen, VA 23059New ConstructionCVRMLS
- $379,5003 bd3 ba2.2k sqft14469 Hancock Towns Dr, Chesterfield, VA 23832For SaleMLS ID #2621530, Daniel Tomlin, Balducci Realty, Inc. CVRMLS
