Sophisticated low-maintenance lifestyle in a premier neighborhood destination!
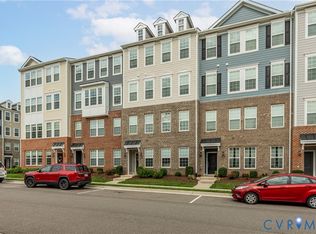
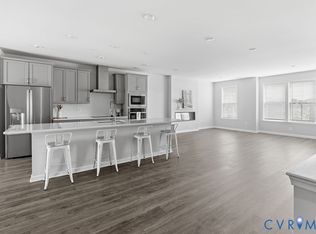
Constructed by Stanley Martin in 2022, this pristine end-unit home delivers a smooth blend of comfort and elegance within the West Broad Landing community. Bathed in abundant natural light, this intelligently designed smart home offers effortless, modern living at every turn. The main floor introduces an open-concept layout that fluidly connects the central family room, dining area, and a chef-inspired kitchen. Designed for the culinary enthusiast, the cooking zone boasts a spacious center island with seating potential, stainless steel appliances, a walk-in pantry, wall oven, and a sleek countertop range paired with a stove hood. Step out onto the charming balcony for a breath of fresh air, or utilize the versatile flex space as a dedicated home office or cozy guest accommodation. Moving upstairs, the second level hosts a peaceful primary suite featuring an expansive walk-in closet and a deluxe ensuite bathroom completed by dual vanities. The upper laundry room simplifies chores, and the attached one-car garage supplies secure direct entry.
Enjoy the ultimate care-free living setup as the association handles exterior upkeep, common grounds, snow plowing, trash removal, water, and sewer. Residents can enjoy a central common area with a fireplace, gas grills, and events, as well as a newly constructed fenced-in dog park. Located in the heart of Henrico, this address puts premier shopping plazas, diverse eateries, and local parks just moments away. Commuting is simple with quick access to Broad St and I-64, making travel to downtown Richmond or Short Pump incredibly convenient.
Schedule your tour today to explore everything this remarkable home has to offer!
For sale
Price cut: $5K (8/7)
$394,500
2751 Saint Elias Dr #B, Henrico, VA 23294
3beds
2,650sqft
Townhouse, Condominium, Single Family Residence
Built in 2022
-- sqft lot
$389,700 Zestimate®
$149/sqft
$215/mo HOA
What's special
- 82 days
- 249
- 23
Zillow last checked:
Listing updated:
Listed by:
Sheyenne Wyatt membership@therealbrokerage.com,
Real Broker LLC 855-450-0442,
Clayton Gits 804-833-9298,
Real Broker LLC
Source: CVRMLS,MLS#: 2613763 Originating MLS: Central Virginia Regional MLS
Originating MLS: Central Virginia Regional MLSFacts & features
Interior
Bedrooms & bathrooms
- Bedrooms: 3
- Bathrooms: 3
- Full bathrooms: 2
- 1/2 bathrooms: 1
Primary bedroom
- Description: Carpet, Ensuite BR, WIC, Recessed Lts
- Level: Third
- Dimensions: 17.0 x 15.0
Bedroom 2
- Description: Carpet, Double Closet, Ceiling Light
- Level: Third
- Dimensions: 11.0 x 10.0
Bedroom 3
- Description: Carpet, Walk In Closet, Ceiling Light
- Level: Third
- Dimensions: 13.0 x 11.0
Dining room
- Description: LVP, Balcony Access, Recessed Lts, Open Concept
- Level: Second
- Dimensions: 14.0 x 12.0
Other
- Description: Tub & Shower
- Level: Third
Half bath
- Level: Second
Kitchen
- Description: LVP, Working Island, Stainless Steel Appliances
- Level: Second
- Dimensions: 14.0 x 10.0
Laundry
- Description: Tile, Washer & Dryer, Shelving
- Level: Third
- Dimensions: 6.0 x 3.0
Living room
- Description: LVP, Fireplace, Open Concept
- Level: Second
- Dimensions: 20.0 x 19.0
Office
- Description: LVP, Recessed Lights
- Level: Second
- Dimensions: 10.0 x 10.0
Heating
- Electric, Forced Air
Cooling
- Central Air, Electric
Appliances
- Included: Built-In Oven, Dryer, Dishwasher, Electric Cooking, Electric Water Heater, Disposal, Microwave, Oven, Refrigerator, Smooth Cooktop, Stove, Washer
- Laundry: Washer Hookup, Dryer Hookup
Features
- Dining Area, Double Vanity, Eat-in Kitchen, Granite Counters, Kitchen Island, Bath in Primary Bedroom, Pantry, Recessed Lighting, Walk-In Closet(s)
- Flooring: Carpet, Vinyl
- Doors: Sliding Doors
- Has basement: No
- Attic: None
- Number of fireplaces: 1
- Fireplace features: Electric
Interior area
- Total interior livable area: 2,650 sqft
- Finished area above ground: 2,452
- Finished area below ground: 198
Video & virtual tour
Property
Parking
- Total spaces: 1
- Parking features: Assigned, Attached, Direct Access, Garage, Garage Door Opener, Garage Faces Rear, Garage Faces Side
- Attached garage spaces: 1
Features
- Levels: Two,Multi/Split
- Stories: 2
- Patio & porch: Deck
- Exterior features: Lighting
- Pool features: None
- Fencing: None
Details
- Parcel number: 7657485855.112
Construction
Type & style
- Home type: Condo
- Architectural style: Row House,Tri-Level
- Property subtype: Townhouse, Condominium, Single Family Residence
- Attached to another structure: Yes
Materials
- Brick, Drywall, Frame, Vinyl Siding
- Roof: Composition,Shingle
Condition
- Resale
- New construction: No
- Year built: 2022
Utilities & green energy
- Sewer: Public Sewer
- Water: Public
Community & HOA
Community
- Features: Common Grounds/Area, Home Owners Association, Park, Street Lights, Sidewalks
- Security: Fire Sprinkler System, Smoke Detector(s)
- Subdivision: West Broad Landing
HOA
- Has HOA: Yes
- Amenities included: Landscaping
- Services included: Common Areas, Insurance, Maintenance Structure, Sewer, Snow Removal, Trash, Water
- HOA fee: $215 monthly
Location
- Region: Henrico
Financial & listing details
- Price per square foot: $149/sqft
- Tax assessed value: $402,100
- Annual tax amount: $3,271
- Date on market: 6/11/2026
- Ownership: Individuals
- Ownership type: Sole Proprietor
Estimated market value
$389,700
$370,000 - $409,000
$2,662/mo
Price history
| Date | Event | Price |
|---|---|---|
| 8/7/2026 | Price change | $394,500-1.3%$149/sqft |
Source:  CVRMLS #2613763 Report a problem CVRMLS #2613763 Report a problem | ||
| 6/25/2026 | Price change | $399,500-1.4%$151/sqft |
Source: CVRMLS #2613763 Report a problem | ||
| 6/12/2026 | Listed for sale | $405,000+5.3%$153/sqft |
Source: CVRMLS #2613763 Report a problem | ||
| 5/23/2022 | Sold | $384,493$145/sqft |
Source: Public Record Report a problem | ||
Public tax history
| Year | Property taxes | Tax assessment |
|---|---|---|
| 2025 | $3,271 -1% | $394,100 +1.4% |
| 2024 | $3,305 | $388,800 |
| 2023 | $3,305 | $388,800 |
| 2022 | -- | -- |
Find assessor info on the county website
Monthly payment
Est. payment
Payment breakdown
Explore the cost of this home by adjusting the details. Changes won't be saved.Climate risks
Neighborhood: 23294
Nearby schools
Schools provided by the listing agent
- Elementary: Skipwith
- Middle: Quioccasin
- High: Tucker
Source: CVRMLS. This data may not be complete. We recommend contacting the local school district to confirm school assignments for this home.

Similar homes
- $325,0003 bd3 ba1.5k sqft8014 Wistar Glen Dr Unit A, Henrico, VA 23228For Sale
 MLS ID #2619593, Connie Byers, Joyner Fine Properties. CVRMLS
 - $369,9003 bd3 ba2.3k sqft707 McCormick Farm Dr #B, Glen Allen, VA 23060For Sale
 MLS ID #2616760, Josh Simpson, Hometown Realty. CVRMLS
 - $430,0003 bd4 ba2.3k sqft7905 Wistar Woods Ct, Henrico, VA 23228For Sale
 MLS ID #2622215, Adam Carpenter, NextHome Advantage. CVRMLS
 - $415,0003 bd3 ba2.4k sqft4665 Wistar Creek Dr #B, Henrico, VA 23228For Sale
 MLS ID #2616639, Melvin Jones, Hometown Realty. CVRMLS
