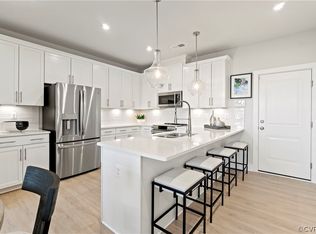
Welcome home to 571 Hazel Place! Elevate your living in this spacious corner residence in Gateway Square. Pairing bright, open interiors with a spectacular rooftop terrace—your own outdoor retreat for sunset evenings, weekend gatherings, and relaxing under the stars. Featuring 3 bedrooms, 2.5 baths, and approximately 2,522 square feet, the thoughtfully designed layout offers generous space to live, work, and entertain. The kitchen features stainless steel appliances and soft-close cabinetry, flowing seamlessly into the dining and living areas. Step onto the covered porch off the kitchen and dining area to enjoy morning coffee or unwind at the end of the day. A dedicated office provides a convenient work-from-home space, while the primary suite offers an expansive walk-in closet and a private bath with dual vanities. Bedroom-level laundry, roller blinds, and an attached garage add everyday convenience. With two inviting outdoor spaces and room to spread out, this home brings a fresh perspective to modern living!
Pending
$474,900
571 Hazel Pl #B, Henrico, VA 23233
3beds
2,522sqft
Condominium
Built in 2023
-- sqft lot
$475,200 Zestimate®
$188/sqft
$285/mo HOA
What's special
Spacious corner residenceAttached garageBright open interiorsSpectacular rooftop terraceRoller blindsDedicated officePrimary suite
- 27 days
- 267
- 11
Zillow last checked:
Listing updated:
Listed by:
Zachary Fauver 757-403-4727,
Samson Properties 804-430-9410
Source: CVRMLS,MLS#: 2627408 Originating MLS: Central Virginia Regional MLS
Facts & features
Interior
Bedrooms & bathrooms
- Bedrooms: 3
- Bathrooms: 3
- Full bathrooms: 2
- 1/2 bathrooms: 1
Other
- Description: Tub & Shower
- Level: Second
Half bath
- Level: First
Heating
- Electric, Heat Pump, Zoned
Cooling
- Central Air, Attic Fan
Appliances
- Included: Dryer, Dishwasher, Electric Water Heater, Disposal, Microwave, Oven, Refrigerator, Washer
Features
- Bookcases, Built-in Features, Breakfast Area, Bay Window, Ceiling Fan(s), Double Vanity, Fireplace, Granite Counters, High Ceilings, Kitchen Island
- Flooring: Partially Carpeted, Vinyl
- Has basement: No
- Attic: Access Only
- Has fireplace: Yes
Interior area
- Total interior livable area: 2,522 sqft
- Finished area above ground: 2,522
- Finished area below ground: 0
Property
Parking
- Total spaces: 1
- Parking features: Attached, Driveway, Garage, Off Street, Paved
- Attached garage spaces: 1
- Has uncovered spaces: Yes
Features
- Levels: Three Or More,Multi/Split
- Stories: 4
- Patio & porch: Rear Porch, Deck, Porch
- Exterior features: Deck, Porch, Paved Driveway
- Pool features: None
- Fencing: None
Lot
- Size: 7.73 Acres
- Features: Corner Lot
Details
- Parcel number: 7307652430.072
Construction
Type & style
- Home type: Condo
- Architectural style: Tri-Level
- Property subtype: Condominium
- Attached to another structure: Yes
Materials
- Brick, Drywall
- Foundation: Slab
- Roof: Flat,Rubber
Condition
- Resale
- New construction: No
- Year built: 2023
Utilities & green energy
- Sewer: Public Sewer
- Water: Public
Community & HOA
Community
- Features: Common Grounds/Area, Home Owners Association
- Subdivision: None
HOA
- Has HOA: Yes
- Services included: Common Areas, Insurance, Maintenance Structure, Sewer, Trash, Water
- HOA fee: $285 monthly
Location
- Region: Henrico
Financial & listing details
- Price per square foot: $188/sqft
- Tax assessed value: $515,400
- Annual tax amount: $4,277
- Date on market: 10/8/2026
- Ownership: Individuals
- Ownership type: Sole Proprietor
Estimated market value
$475,200
$451,000 - $499,000
$2,944/mo
Price history
| Date | Event | Price |
|---|---|---|
| 10/11/2026 | Pending sale | $474,900$188/sqft |
Source:  CVRMLS #2627408 Report a problem | ||
| 10/7/2026 | Listed for sale | $474,900+5.8%$188/sqft |
Source: CVRMLS #2627408 Report a problem | ||
| 10/1/2026 | Listing removed | $449,000$178/sqft |
Source: CVRMLS #2618380 Report a problem | ||
| 9/15/2026 | Price change | $449,000-10%$178/sqft |
Source: CVRMLS #2618380 Report a problem | ||
| 7/20/2026 | Price change | $499,000-3.1%$198/sqft |
Source: CVRMLS #2618380 Report a problem | ||
| 7/6/2026 | Listed for sale | $515,000$204/sqft |
Source: CVRMLS #2618380 Report a problem | ||
| 6/30/2026 | Listing removed | $515,000$204/sqft |
Source: CVRMLS #2614288 Report a problem | ||
| 6/19/2026 | Price change | $515,000-2.6%$204/sqft |
Source: CVRMLS #2614288 Report a problem | ||
| 5/27/2026 | Listed for sale | $529,000$210/sqft |
Source: CVRMLS #2614288 Report a problem | ||
Public tax history
| Year | Property taxes | Tax assessment |
|---|---|---|
| 2025 | $4,236 -0.3% | $510,400 +2.1% |
| 2024 | $4,248 | $499,800 |
Find assessor info on the county website
Monthly payment
Est. payment
Payment breakdown
Explore the cost of this home by adjusting the details. Changes won't be saved.Climate risks
Neighborhood: 23233
Nearby schools
Schools provided by the listing agent
- Elementary: Colonial Trail
- Middle: Short Pump
- High: Deep Run
Source: CVRMLS. This data may not be complete. We recommend contacting the local school district to confirm school assignments for this home.


Similar homes
- $675,0003 bd3 ba2.4k sqft373 Bramber Walk APT B, Henrico, VA 23233For Sale
 MLS ID #2621782, Lacey Colley, ERA Woody Hogg & Assoc. CVRMLS
- $415,0003 bd3 ba1.5k sqft591 Weaver Brook Walk #A, Henrico, VA 23233For Sale
 MLS ID #2624933, Marcie Mazursky, Coldwell Banker Elite. CVRMLS
- $435,0003 bd3 ba2k sqft10420 Perennial Dr, Henrico, VA 23233For Sale
 MLS ID #2626135, Michael Halloran, NextHome Advantage. CVRMLS
- $694,0004 bd4 ba2.7k sqft4616 Broad Hill Dr, Henrico, VA 23233For Sale
 MLS ID #2621585, Terry Donahue, Joyner Fine Properties. CVRMLS
