Skip main navigation
Off market
  • $461,800

    8045 Lake Laurel Ln #B, Glen Allen, VA 23060

    3beds
    2,617sqft
    Condominium
    Built in 2025
    -- sqft lot
    $461,800 Zestimate®
    $176/sqft
    $3,203 Estimated rent

    Home value

    $461,800

    $434,000 - $494,000

    $3,203/mo

    Zestimate® history
    Loading
    Loading...

    Owner options

    List your home for rent

    $3,203/mo

    Rent Zestimate®

    Find your next renter with Zillow Rental Manager. Plus, with online applications, you can quickly screen prospective tenants – for free.

    Learn more

    $3,203/mo

    Rent Zestimate®

    Refinance and save

    $2,792/mo

    Est. payment

    Refinancing to a lower rate could help reduce your monthly payments and save thousands over the life of the loan.

    See today's rates

    $2,792/mo

    Est. payment

    Explore your selling options

    Work with a Zillow partner agent

    Leverage their expertise and Zillow's premium Showcase listings to get your home seen by more buyers.

    Get started

    List with your own agent

    Get your home in front of millions of buyers by listing it on Zillow.

    Learn how to do it

    Sell it yourself

    Take full control of how buyers see your home on Zillow by listing For Sale by Owner (FSBO).

    List your home

    What's special

    Sitting areaOpen floorplanGenerous guest bedroomsPantry cabinetSeparate dining areaHuge work islandDual walk-in closets

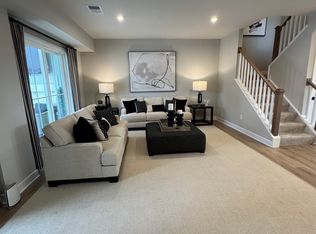
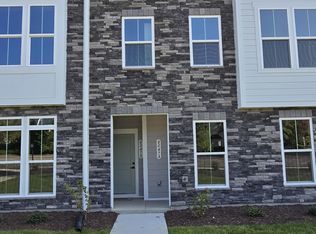
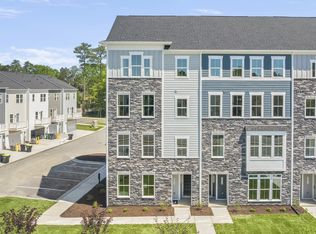
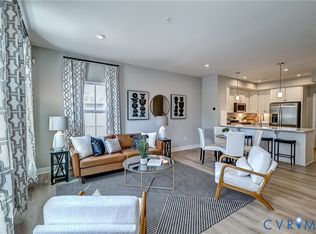
    Laurel Oaks Condos: Luxury two-story garage condos in Glen Allen, walkable to conveniences and perfectly located halfway between Short Pump & Scott's Addition. This Penthouse Unit is under construction NOW for a June move-in. Perched atop the Matisse, this unique two-level penthouse is designed to be both practical and stylish. The first-floor features plenty of room and an open floorplan that lets light flow through the entire area. A living room and separate dining area make entertaining a breeze. A powder room and coat closet are conveniently located just off the stair. The kitchen is a gourmet chef's dream with huge work island and pantry cabinet. The dinette is perfect for cozy dinners at home and is open to the Family Room. A covered porch with a fireplace included brings the outdoors in. Upstairs is a truly magnificent Owner's Suite featuring dual walk-in closets, sitting area, and a bath with an oversized shower, dual vanities and a compartmentalized water closet. Past a convenient linen closet and 2nd floor laundry are two generous guest bedrooms and a bath with a double bowl vanity. The Picasso comes standard with a one-car garage. Hurry in to secure $20,000 towards closing costs or buying your rate down - available for a limited time. Schedule your visit today!

    This property is not currently displayed as for sale or rent on Zillow. This may be different from what's on other websites or public sources.

    Zillow last checked:

    Listing updated:

    Source: Ryan HomesMLS Logo

    Facts & features

    Interior

    Bedrooms & bathrooms
    • Bedrooms: 3
    • Bathrooms: 3
    • Full bathrooms: 2
    • 1/2 bathrooms: 1
    Interior area
    • Total interior livable area: 2,617 sqft

    Property

    Parking
    • Total spaces: 1
    • Parking features: Attached
    • Attached garage spaces: 1
    Features
    • Levels: 2.0
    • Stories: 2

    Construction

    Type & style
    • Home type: Condo
    • Property subtype: Condominium
    Condition
    • New Construction
    • New construction: Yes
    • Year built: 2025
    Details
    • Builder name: Ryan Homes

    Community & HOA

    Community
    • Subdivision: Laurel Oaks Condos
    Location
    • Region: Glen Allen

    Financial & listing details

    • Price per square foot: $176/sqft
    • Date on market: 5/16/2025

    Price history

    DateEventPrice
    6/6/2025Listing removed$399,990$153/sqft
    Source: Ryan Homes Report a problem
    5/16/2025Listed for sale$399,990$153/sqft
    Source: Ryan Homes Report a problem

    Public tax history

    Tax history is unavailable.

    Neighborhood: 23060

    Nearby schools

    GreatSchools rating
    Schools provided by the MLS
    • District: Henrico County

    Source: Ryan Homes. This data may not be complete. We recommend contacting the local school district to confirm school assignments for this home.

    Get a cash offer in 3 minutes
    Find out how much your home could sell for in as little as 3 minutes with a no-obligation cash offer.
    Estimated market value
    $461,800
    Get a cash offer in 3 minutes
    Find out how much your home could sell for in as little as 3 minutes with a no-obligation cash offer.
    Estimated market value
    $461,800