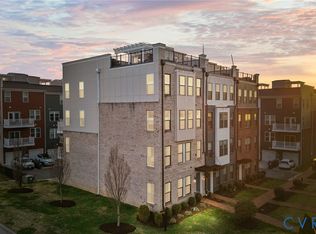
Riverfront Condo in Henrico on the Virginia Capital Trail | Rooftop Terrace | James River & Richmond Skyline Views
Welcome to this riverfront condo in Henrico, VA with direct access to the Virginia Capital Trail and panoramic views of the James River and Richmond skyline. If you’re searching for a modern condo near downtown Richmond with rooftop terrace views and outdoor lifestyle access, this property delivers.
Located along the Capital Trail, this home offers immediate access to biking, running, and waterfront recreation while remaining minutes from downtown Richmond, Rocketts Landing, shopping, dining, and major highways.
The private rooftop terrace overlooking the James River provides stunning skyline views. A second-floor porch also overlooks the Capital Trail and river, creating multiple outdoor spaces ideal for relaxing or entertaining.
Inside, expansive windows and LED lighting fill the home with natural light across all levels, creating a bright, modern feel. The open-concept main living floor is designed for entertaining and everyday living, featuring a large center island with sink, stainless steel appliances, pantry, coat closet, and powder room.
The third level offers two spacious primary suites, each with a private en-suite bath and walk-in closet—ideal for guests, roommates, or dual-primary living. The main suite includes a tile and glass shower, double vanity, private water closet, and oversized walk-in closet.
The entry level features a welcoming foyer, while the lower level includes a versatile mudroom, office, or drop zone with its own mini-split HVAC system and direct access to the attached garage.
If you’re looking for a riverfront condo in Henrico, VA with rooftop terrace views, Capital Trail access, dual primary suites, attached garage, and low-maintenance living near downtown Richmond, this property combines location, lifestyle, and modern design in one exceptional offering. The seller is offering a $5,000 credit with the use of preferred lending and closing partner.
For sale
Price cut: $12K (7/27)
$538,000
5302 Old Main St Unit C, Henrico, VA 23231
2beds
1,992sqft
:
Get pre-qualified$3,682/mo
Townhouse, Condominium, Single Family Residence
Built in 2022
-- sqft lot
$530,500 Zestimate®
$270/sqft
$330/mo HOA
What's special
Attached garageBright modern feelRooftop terrace viewsWelcoming foyerStunning skyline viewsTwo spacious primary suitesPowder room
- 167 days |
- 504 |
- 16 |
Zillow last checked:
Listing updated:
Listed by:
Cory Metts 804-366-3431,
Hometown Realty 804-747-9933
Source: CVRMLS,MLS#: 2602683 Originating MLS: Central Virginia Regional MLS
Originating MLS: Central Virginia Regional MLSFacts & features
Interior
Bedrooms & bathrooms
- Bedrooms: 2
- Bathrooms: 3
- Full bathrooms: 2
- 1/2 bathrooms: 1
Primary bedroom
- Level: Second
- Dimensions: 12.1 x 15.7
Primary bedroom
- Level: Second
- Dimensions: 12.7 x 13.9
Other
- Dimensions: 0 x 0
Dining room
- Level: First
- Dimensions: 15.3 x 8.1
Family room
- Level: First
- Dimensions: 19.0 x 14.7
Other
- Description: Tub & Shower
- Level: Second
Half bath
- Level: First
Kitchen
- Level: First
- Dimensions: 15.3 x 12.1
Office
- Level: Basement
- Dimensions: 11.11 x 16.0
Heating
- Electric, Heat Pump
Cooling
- Heat Pump
Appliances
- Included: Dishwasher, Electric Cooking, Electric Water Heater, Disposal, Microwave, Oven
- Laundry: Washer Hookup, Dryer Hookup
Features
- Dining Area, Fireplace, Granite Counters, High Ceilings, Kitchen Island, Bath in Primary Bedroom, Pantry, Recessed Lighting, Walk-In Closet(s)
- Flooring: Vinyl
- Doors: Sliding Doors
- Basement: Garage Access,Partial,Walk-Out Access
- Attic: None
- Number of fireplaces: 1
- Fireplace features: Electric
Interior area
- Total interior livable area: 1,992 sqft
- Finished area above ground: 1,992
- Finished area below ground: 0
Video & virtual tour
Property
Parking
- Total spaces: 1
- Parking features: Attached, Garage, Garage Door Opener, Off Street
- Attached garage spaces: 1
Features
- Levels: Three Or More
- Stories: 3
- Patio & porch: Balcony, Rear Porch, Deck
- Exterior features: Deck, Lighting
- Pool features: None
- Fencing: None
- On waterfront: Yes
- Waterfront features: River Front, Waterfront
- Body of water: James River
Lot
- Size: 2.05 Acres
- Features: Landscaped, Waterfront
Details
- Parcel number: 7977124214.046
- Zoning description: umu
- Special conditions: Corporate Listing
Construction
Type & style
- Home type: Condo
- Architectural style: Contemporary,Row House
- Property subtype: Townhouse, Condominium, Single Family Residence
- Attached to another structure: Yes
Materials
- Brick, Drywall, Frame, Vinyl Siding
- Roof: Asphalt,Flat,Shingle
Condition
- Resale
- New construction: No
- Year built: 2022
Utilities & green energy
- Sewer: Public Sewer
- Water: Public
Community & HOA
Community
- Features: Street Lights
- Security: Fire Sprinkler System
- Subdivision: Village Of Rocketts Landing
HOA
- Has HOA: Yes
- Services included: Common Areas, Insurance, Maintenance Structure, Pool(s), Trash, Water
- HOA fee: $330 monthly
Location
- Region: Henrico
Financial & listing details
- Price per square foot: $270/sqft
- Tax assessed value: $562,100
- Annual tax amount: $4,665
- Date on market: 2/10/2026
- Ownership: Corporate
- Ownership type: Corporation
Estimated market value
$530,500
$504,000 - $557,000
$2,512/mo
Price history
| Date | Event | Price |
|---|---|---|
| 7/27/2026 | Price change | $538,000-2.2%$270/sqft |
Source:  CVRMLS #2602683 Report a problem CVRMLS #2602683 Report a problem | ||
| 5/21/2026 | Price change | $550,000-3.5%$276/sqft |
Source: CVRMLS #2602683 Report a problem | ||
| 4/23/2026 | Price change | $569,850-1.7%$286/sqft |
Source: CVRMLS #2602683 Report a problem | ||
| 3/17/2026 | Price change | $579,850-1.7%$291/sqft |
Source: CVRMLS #2602683 Report a problem | ||
| 2/12/2026 | Listed for sale | $589,850+29.6%$296/sqft |
Source: CVRMLS #2602683 Report a problem | ||
| 1/8/2026 | Sold | $455,000-21%$228/sqft |
Source: Public Record Report a problem | ||
| 5/2/2023 | Listing removed | -- |
Source: CVRMLS #2308104 Report a problem | ||
| 4/20/2023 | Price change | $3,000+7.1%$2/sqft |
Source: CVRMLS #2308104 Report a problem | ||
| 4/11/2023 | Listed for rent | $2,800$1/sqft |
Source: CVRMLS #2308104 Report a problem | ||
| 10/7/2022 | Listing removed | -- |
Source: CVRMLS #2223770 Report a problem | ||
| 9/26/2022 | Price change | $575,900-0.5%$289/sqft |
Source: CVRMLS #2223770 Report a problem | ||
| 8/26/2022 | Listed for sale | $579,000+13.5%$291/sqft |
Source: CVRMLS #2223770 Report a problem | ||
| 8/8/2022 | Sold | $510,279$256/sqft |
Source: Public Record Report a problem | ||
Public tax history
| Year | Property taxes | Tax assessment |
|---|---|---|
| 2025 | $4,665 -0.8% | $562,100 +1.6% |
| 2024 | $4,702 +8.1% | $553,200 +8.1% |
| 2023 | $4,349 | $511,700 |
| 2022 | -- | -- |
Find assessor info on the county website
Monthly payment
Est. payment
Payment breakdown
Explore the cost of this home by adjusting the details. Changes won't be saved.Climate risks
Neighborhood: Shockoe Bottom
Nearby schools
GreatSchools rating
- 3/10Bellevue Elementary SchoolGrades: PK-5Distance: 0.9 mi
- 1/10Martin Luther King Jr. Middle SchoolGrades: 6-8Distance: 1.6 mi
- 2/10Armstrong High SchoolGrades: 9-12Distance: 2.4 mi
Schools provided by the listing agent
- Elementary: Mehfoud
- Middle: Rolfe
- High: Varina
Source: CVRMLS. This data may not be complete. We recommend contacting the local school district to confirm school assignments for this home.
- $535,0003 bd3 ba1.9k sqft5266 Old Main St UNIT A, Henrico, VA 23231Sold

- $571,1002 bd3 ba1.9k sqft5322 Old Main St UNIT C, Henrico, VA 23231Off Market
- $520,0002 bd2 ba1.6k sqft5230 Old Main St #B, Henrico, VA 23231Sold

- $2,501,300-- bd-- ba18k sqft4708 Old Main St, Richmond, VA 23231Off Market
- $539,2002 bd2 ba1.8k sqft4940 Old Main St UNIT 407, Richmond, VA 23231Off Market
- $--1 bd1 ba645 sqft4501 E Main St #207, Henrico, VA 23231Off Market
- $--2 bd2 ba1k sqft4501 E Main St #4473832, Henrico, VA 23231Off Market
- $--1 bd1 ba550 sqft4501 E Main St #539, Henrico, VA 23231Off Market
A local agent can set up tours, give advice and negotiate with sellers.
Similar homes
- $399,9502 bd3 ba1.5k sqft17 Flatwater Row Unit A, Henrico, VA 23231For Sale
 MLS ID #2618433, Ernie Chamberlain, Hometown Realty. CVRMLS
 - $550,0002 bd3 ba1.9k sqft5262 Old Main St #A, Henrico, VA 23231For Sale
 MLS ID #2617619, Teshia Wright, Ivy League Realty LLC. CVRMLS
 - $515,0003 bd3 ba2.5k sqft5329 Old Main St Unit B, Henrico, VA 23231For Sale
 MLS ID #2612769, Terri Abernethy, Shaheen Ruth Martin & Fonville. CVRMLS
 - $550,0003 bd3 ba2.5k sqft1459 Overbrook Rd, Richmond, VA 23220For Sale
 MLS ID #2617046, Nicole Best, River Fox Realty. CVRMLS
 - $539,9003 bd3 ba2.4k sqft1552 Moore St #B, Richmond, VA 23220For SaleMLS ID #2616392, Kimberly Hitchens, Shaheen Ruth Martin & Fonville. CVRMLS
- $559,0003 bd5 ba2.1k sqft14 Shiplock Row, Henrico, VA 23231For SaleMLS ID #2600075, Steven Smith, Long & Foster REALTORS. CVRMLS
- $498,0003 bd3 ba2.5k sqft1508 Moore St #B, Richmond, VA 23220For SaleMLS ID #2615842, Daniel Keeton, Keeton & Co Real Estate. CVRMLS
- $635,0003 bd5 ba2k sqft5209 Old Main St, Henrico, VA 23231For SaleMLS ID #2605680, Terri Abernethy, Shaheen Ruth Martin & Fonville. CVRMLS
- $400,0003 bd2 ba1.5k sqft1716 Summit Ave Unit 20, Richmond, VA 23230For SaleMLS ID #2615055, Nate Simon, Samson Properties. CVRMLS
- $454,9502 bd3 ba1.5k sqft1900 Roseneath Rd APT 4B, Richmond, VA 23220For SaleMLS ID #2613282, Aaron Parks, Oakstone Properties. CVRMLS
- $399,0002 bd3 ba1.5k sqft1041 N Lombardy St #A, Richmond, VA 23220For SaleMLS ID #2619081, James Strum, Long & Foster REALTORS. CVRMLS
- $529,0003 bd3 ba2.3k sqft4407 Greybull Dr #B, Henrico, VA 23233For SaleMLS ID #2609995, Ahsan Qureshi, Joyner Fine Properties. CVRMLS
- $519,0002 bd3 ba1.5k sqft360 Souldren Walk APT A, Henrico, VA 23233For SaleMLS ID #2609720, Paige Bryan, Shaheen Ruth Martin & Fonville. CVRMLS
- $579,9503 bd3 ba2.5k sqft1900 Roseneath Rd APT 5A, Richmond, VA 23220For SaleMLS ID #2618408, Patrice Carroll, Keller Williams Realty. CVRMLS
- $536,0003 bd4 ba1.8k sqft119 E 6th St, Richmond, VA 23224New ConstructionMLS ID #2615670, Stephanie Harding, Providence Hill Real Estate. CVRMLS
- $330,0003 bd3 ba1.8k sqft3511 Middlewich Way, Henrico, VA 23231For SaleMLS ID #2618726, Rashaida Melvin, Keller Williams Realty. CVRMLS
- $479,9504 bd4 ba2.3k sqft3217 4th Ave, Richmond, VA 23222For SaleMLS ID #2617405, Jonathan Orcutt, Maison Real Estate Boutique. CVRMLS
- $399,0002 bd3 ba1.5k sqft1041 W Lombardy St #A, Richmond, VA 23220For SaleMLS ID #2619081, James Strum. Long & Foster Broker Feed
- $434,0003 bd3 ba2.3k sqft597 Weaver Brook Walk #B, Henrico, VA 23233For SaleMLS ID #2620051, Meredith Hopper, Redfin Corporation. CVRMLS
- $499,0003 bd3 ba2.5k sqft571 Hazel Pl #B, Henrico, VA 23233For SaleMLS ID #2618380, Benjamin McElroy, EXP Realty, LLC. CVRMLS
