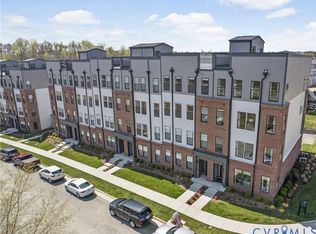
Like-new and truly move-in ready, this beautifully appointed home combines modern luxury with low-maintenance living in one of the area's most sought-after communities. Thoughtfully designed with custom window treatments throughout, this three-bedroom, two-and-a-half-bath condo offers the perfect balance of style, comfort, and convenience. The gourmet kitchen is the heart of the home, featuring quartz countertops, stainless steel appliances, a wall oven with built-in microwave, and an oversized island ideal for entertaining, gathering, or everyday meal prep. The open-concept great room is filled with natural light from oversized windows and enhanced by soaring 9-foot ceilings, creating a bright and inviting space that flows seamlessly to the covered balcony—perfect for unwinding at the end of the day. Upstairs, the spacious primary suite provides a relaxing retreat with a generous walk-in closet and well-appointed bath, while two additional bedrooms offer flexibility for guests, family, or a home office. An attached garage provides covered parking, extra storage, and a 240V outlet for EV charging. Recent updates include a premium dishwasher installed in 2026 and custom blinds throughout. The HOA fee includes water and trash, plus all exterior maintenance/landscaping, snow removal, and dedicated common spaces. Gather with friends and neighbors around the community firepit or enjoy the convenience of the future onsite food truck court. Everyday living is effortless with quick access to shopping and dining at Greengate and West Broad Marketplace, home to Wegmans. Perfectly positioned in the award-winning Deep Run High School district, Gateway Square also offers quick access to Short Pump Town Center, West Broad Village, and countless additional shops, restaurants, and entertainment. With everything you need just moments away, you'll spend less time commuting and more time enjoying the lifestyle you've been looking for. Discover all that's possible at Gateway Square.
For sale
Price cut: $8K (7/23)
$434,000
597 Weaver Brook Walk #B, Henrico, VA 23233
3beds
2,368sqft
:
Get pre-qualified$3,019/mo
Townhouse, Condominium, Single Family Residence
Built in 2023
-- sqft lot
$431,200 Zestimate®
$183/sqft
$285/mo HOA
What's special
Well-appointed bathOpen-concept great roomCommunity firepitCustom blinds throughoutCustom window treatments throughoutQuartz countertopsGourmet kitchen
- 6 days |
- 217 |
- 7 |
Zillow last checked:
Listing updated:
Listed by:
Meredith Hopper bryan.waters@redfin.com,
Redfin Corporation 703-592-6913
Source: CVRMLS,MLS#: 2620051 Originating MLS: Central Virginia Regional MLS
Originating MLS: Central Virginia Regional MLSFacts & features
Interior
Bedrooms & bathrooms
- Bedrooms: 3
- Bathrooms: 3
- Full bathrooms: 2
- 1/2 bathrooms: 1
Primary bedroom
- Description: Ceiling Fan, Ensuite, Walk-in Closet
- Level: Second
- Dimensions: 0 x 0
Bedroom 2
- Description: 2 Windows, Closet
- Level: Second
- Dimensions: 0 x 0
Bedroom 3
- Description: 3 Windows, Closet
- Level: Second
- Dimensions: 0 x 0
Foyer
- Level: Lower
- Dimensions: 0 x 0
Other
- Description: Tub & Shower
- Level: Third
Other
- Description: Tub & Shower
- Level: Second
Great room
- Description: Access to Deck
- Level: First
- Dimensions: 0 x 0
Half bath
- Level: Second
Half bath
- Level: First
Kitchen
- Description: Oversized Island with Breakfast Seating
- Level: First
- Dimensions: 0 x 0
Heating
- Electric, Forced Air
Cooling
- Central Air
Appliances
- Included: Built-In Oven, Cooktop, Dishwasher, Microwave, Range, Refrigerator
Features
- Breakfast Area, Ceiling Fan(s), Dining Area, Double Vanity, Eat-in Kitchen, Granite Counters, High Ceilings, Kitchen Island, Bath in Primary Bedroom, Recessed Lighting, Walk-In Closet(s), Window Treatments
- Flooring: Partially Carpeted, Vinyl, Wood
- Windows: Window Treatments
- Has basement: No
- Attic: Access Only
Interior area
- Total interior livable area: 2,368 sqft
- Finished area above ground: 2,368
- Finished area below ground: 0
Property
Parking
- Total spaces: 1
- Parking features: Attached, Driveway, Garage, Paved, Garage Faces Rear, Garage Faces Side, Electric Vehicle Charging Station(s)
- Attached garage spaces: 1
- Has uncovered spaces: Yes
Features
- Levels: Two
- Stories: 2
- Patio & porch: Deck
- Exterior features: Paved Driveway
- Pool features: None
- Fencing: None
Lot
- Size: 3.65 Acres
- Features: Landscaped
Details
- Parcel number: 7307652430.036
Construction
Type & style
- Home type: Condo
- Architectural style: Contemporary,Row House
- Property subtype: Townhouse, Condominium, Single Family Residence
- Attached to another structure: Yes
Materials
- Brick, Frame
- Foundation: Slab
Condition
- Resale
- New construction: No
- Year built: 2023
Utilities & green energy
- Sewer: Public Sewer
- Water: Public
Community & HOA
Community
- Features: Common Grounds/Area, Deck/Porch, Home Owners Association, Maintained Community, Trails/Paths
- Subdivision: Gateway Square
HOA
- Has HOA: Yes
- Amenities included: Landscaping, Management
- Services included: Association Management, Common Areas, Insurance, Maintenance Grounds, Maintenance Structure, Sewer, Snow Removal, Trash, Water
- HOA fee: $285 monthly
Location
- Region: Henrico
Financial & listing details
- Price per square foot: $183/sqft
- Tax assessed value: $466,200
- Annual tax amount: $3,827
- Date on market: 7/22/2026
- Ownership: Individuals
- Ownership type: Sole Proprietor
Estimated market value
$431,200
$410,000 - $453,000
$2,858/mo
Price history
| Date | Event | Price |
|---|---|---|
| 7/23/2026 | Price change | $434,000-1.8%$183/sqft |
Source:  CVRMLS #2620051 Report a problem CVRMLS #2620051 Report a problem | ||
| 7/10/2026 | Price change | $442,000-4.9%$187/sqft |
Source: CVRMLS #2616403 Report a problem | ||
| 6/25/2026 | Listed for sale | $465,000+5.8%$196/sqft |
Source: CVRMLS #2616403 Report a problem | ||
| 3/17/2023 | Sold | $439,690$186/sqft |
Source: CVRMLS #2218123 Report a problem | ||
| 1/24/2023 | Pending sale | $439,690$186/sqft |
Source: CVRMLS #2218123 Report a problem | ||
| 1/17/2023 | Listed for sale | $439,690-8.6%$186/sqft |
Source: CVRMLS #2218123 Report a problem | ||
| 9/17/2022 | Listing removed | -- |
Source:  Stanley Martin Homes Report a problem Stanley Martin Homes Report a problem | ||
| 7/28/2022 | Price change | $480,890-2%$203/sqft |
Source: CVRMLS #2218123 Report a problem | ||
| 6/24/2022 | Listed for sale | $490,890$207/sqft |
Source: Stanley Martin Homes Report a problem | ||
Public tax history
| Year | Property taxes | Tax assessment |
|---|---|---|
| 2025 | $3,828 -0.4% | $461,200 +2% |
| 2024 | $3,842 | $452,000 |
| 2023 | -- | -- |
Find assessor info on the county website
Monthly payment
Est. payment
Payment breakdown
Explore the cost of this home by adjusting the details. Changes won't be saved.Climate risks
Neighborhood: 23233
Nearby schools
GreatSchools rating
- 9/10Colonial Trail Elementary SchoolGrades: PK-5Distance: 1.6 mi
- 8/10Short Pump Middle SchoolGrades: 6-8Distance: 2 mi
- 8/10Deep Run High SchoolGrades: 9-12Distance: 2.6 mi
Schools provided by the listing agent
- Elementary: Nuckols Farm
- Middle: Pocahontas
- High: Deep Run
Source: CVRMLS. This data may not be complete. We recommend contacting the local school district to confirm school assignments for this home.
- $487,4853 bd3 ba2.4k sqft4105 Greybull Dr #B, Henrico, VA 23233Sold

- $2,6003 bd3 ba1.5k sqft4103 Greybull Dr UNIT A, Henrico, VA 23233For Rent
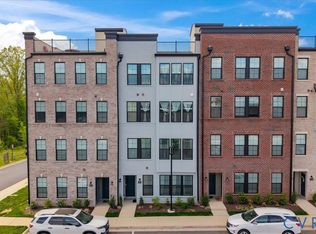
- $432,5902 bd3 ba1.5k sqft549 Munson Woods Walk UNIT A, Henrico, VA 23233Sold
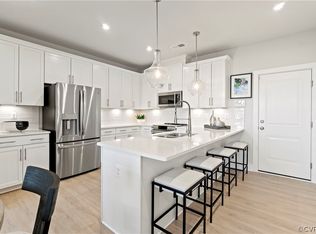
- $407,2403 bd3 ba1.5k sqft525 Munson Woods Walk UNIT A, Henrico, VA 23233Sold
- $449,6002 bd3 ba2.3k sqft4401 Greybull Dr #A, Henrico, VA 23233Off Market
- $390,8102 bd3 ba1.5k sqft547 Munson Woods Walk UNIT A, Henrico, VA 23233Sold
- $437,8353 bd3 ba1.5k sqft521 Munson Woods Walk UNIT A, Henrico, VA 23233Sold
- $402,0003 bd3 ba1.5k sqft603 Weaver Brook Walk #A, Henrico, VA 23233Off Market
- $501,0003 bd3 ba2.4k sqft525 Munson Woods Walk UNIT B, Henrico, VA 23233Sold
A local agent can set up tours, give advice and negotiate with sellers.
Similar homes
- $499,0003 bd3 ba2.5k sqft571 Hazel Pl #B, Henrico, VA 23233For Sale
 MLS ID #2618380, Benjamin McElroy, EXP Realty, LLC. CVRMLS
 - $529,0003 bd3 ba2.3k sqft4407 Greybull Dr #B, Henrico, VA 23233For Sale
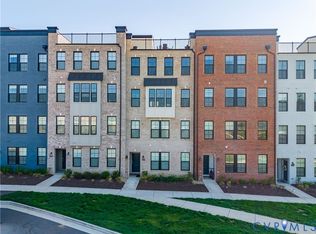 MLS ID #2609995, Ahsan Qureshi, Joyner Fine Properties. CVRMLS
 - $419,9003 bd3 ba2.4k sqft2741 Acadia Dr Unit B, Henrico, VA 23294For Sale
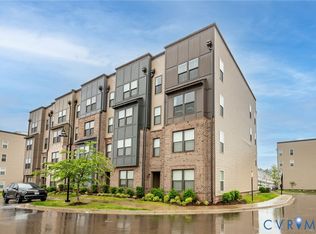 MLS ID #2611768, Nicholas Thurman, CapCenter. CVRMLS
 - $411,2353 bd3 ba1.5k sqft3606 Daisy Field Walk #A, Richmond, VA 23233New Construction
 CVRMLS
 - $399,9502 bd3 ba1.5k sqft17 Flatwater Row Unit A, Henrico, VA 23231For SaleMLS ID #2618433, Ernie Chamberlain, Hometown Realty. CVRMLS
- $434,9003 bd3 ba2.4k sqft2636 Lassen Walk #B, Henrico, VA 23294For SaleMLS ID #2611007, Eboni Mayo, Kingdom Realty LLC. CVRMLS
- $376,5003 bd3 ba2.3k sqft707 McCormick Farm Dr #B, Glen Allen, VA 23060For SaleMLS ID #2616760, Josh Simpson, Hometown Realty. CVRMLS
- $379,9902 bd3 ba1.5k sqft3616 Daisy Field Walk #A, Richmond, VA 23233New ConstructionCVRMLS
- $609,9504 bd4 ba2.6k sqft586 Hazel Dr, Henrico, VA 23233For SaleMLS ID #2615658, Vijaykanth Peddapurapu, Siris Realty Group. CVRMLS
- $474,9503 bd2 ba1.9k sqft12106 Oxford Landing Dr #202, Glen Allen, VA 23059For SaleMLS ID #2616532, Sandra Saunders, Long & Foster REALTORS. CVRMLS
- $399,5003 bd3 ba2.6k sqft2751 Saint Elias Dr #B, Henrico, VA 23294For SaleMLS ID #2613763, Sheyenne Wyatt, Real Broker LLC. CVRMLS
- $324,9502 bd3 ba1.5k sqft2749 Acadia Dr Unit A, Henrico, VA 23294For SaleMLS ID #2617809, Rick Cox, The Rick Cox Realty Group. CVRMLS
- $429,0003 bd3 ba1.8k sqft13224 Coalfield Station Ln, Midlothian, VA 23114For SaleMLS ID #2616252, Ann Mitchell, The Kerzanet Group LLC. CVRMLS
- $432,0003 bd3 ba2.1k sqft13236 Coalfield Station Ln, Midlothian, VA 23114For SaleMLS ID #2606930, Melissa Yeary, Central Virginia Realty Inc. CVRMLS
- $415,0003 bd3 ba2.4k sqft4665 Wistar Creek Dr #B, Henrico, VA 23228For SaleMLS ID #2616639, Melvin Jones, Hometown Realty. CVRMLS
- $445,0003 bd4 ba2.3k sqft7905 Wistar Woods Ct, Henrico, VA 23228For SaleMLS ID #2612999, Adam Carpenter, NextHome Advantage. CVRMLS
- $435,0003 bd3 ba2.6k sqft8051 Lake Laurel Ln #B, Glen Allen, VA 23060For SaleMLS ID #2606546, Lisa Stone, Long & Foster REALTORS. CVRMLS
- $550,0003 bd3 ba2.5k sqft1459 Overbrook Rd, Richmond, VA 23220For SaleMLS ID #2617046, Nicole Best, River Fox Realty. CVRMLS
- $649,9503 bd3 ba2.3k sqft12045 Talavera Ter, Henrico, VA 23238For SaleMLS ID #2612978, Jenny Brock, Neumann & Dunn Real Estate. CVRMLS
- $399,0002 bd3 ba1.5k sqft1041 N Lombardy St #A, Richmond, VA 23220For SaleMLS ID #2619081, James Strum, Long & Foster REALTORS. CVRMLS
