Skip main navigation
For sale
  • $324,950

    2749 Acadia Dr Unit A, Henrico, VA 23294

    2beds
    1,523sqft
    : 
    $2,239/mo
    Get pre-qualified
    Condominium
    Built in 2022
    -- sqft lot
    $320,400 Zestimate®
    $213/sqft
    $215/mo HOA

    What's special

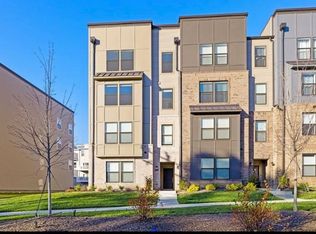
    Welcome to your new favorite address: this stunning end-unit condo in West Broad Landing is ready to impress! This ground-level two-story home packs 2 bedrooms and 2.5 baths into a layout made for effortless living and unforgettable entertaining. Step inside and be greeted by an open, light-filled main level where the kitchen truly shines. White shaker-style cabinetry, gleaming quartz countertops, stainless steel appliances, recessed lighting, and a chic subway tile backsplash create a space you'll love to cook and gather in. The family room is ready for movie nights and game days alike, with built-in recessed ceiling speakers setting the stage for effortless entertaining. A handy pantry, storage closet, and powder room round out this level with everyday convenience. Head upstairs to discover your private retreat: a generously sized primary suite complete with two walk-in closets and a spa-like en-suite bath featuring a dual vanity, tiled shower, and separate water closet. A second bedroom, full hall bath, and a laundry closet with a Samsung stacked smart washer and dryer make daily routines a breeze. Don't miss the versatile loft, the perfect spot for a home office, complete with direct access to your own private balcony! Smart lighting throughout the home, plus an EcoBee Smart Thermostat, add a modern touch of convenience and control at your fingertips. Add in a one-car garage with direct main-level entry, and you've got a home that truly has it all. Perfectly positioned with quick access to I-64, shopping, and dining, this move-in ready gem offers the ultimate blend of style, comfort, and low-maintenance living. Don't wait, schedule your showing today! All appliances convey, sold as-is. Living room chandelier excluded, will be replaced prior to closing."
    49 days
    |
    420
    |
    30
    |

    Zillow last checked:

    Listing updated:

    Listed by:

    Rick Cox (804)920-1738,

    The Rick Cox Realty Group 804-920-1738,

    Gregory Lewis 804-307-6999,

    The Rick Cox Realty Group

    Source: CVRMLS,MLS#: 2617809MLS LogoOriginating MLS: Central Virginia Regional MLS

      Facts & features

      Interior

      Bedrooms & bathrooms
      • Bedrooms: 2
      • Bathrooms: 3
      • Full bathrooms: 2
      • 1/2 bathrooms: 1
      Other
      • Description: Tub & Shower
      • Level: Second
      Half bath
      • Level: First
      Heating
      • Electric, Heat Pump
      Cooling
      • Central Air
      Appliances
      • Included: Cooktop, Dryer, Dishwasher, Electric Cooking, Electric Water Heater, Microwave, Range, Refrigerator, Water Heater, Washer
      Features
      • Ceiling Fan(s), Eat-in Kitchen, High Ceilings, Recessed Lighting, Walk-In Closet(s), Window Treatments
      • Flooring: Partially Carpeted, Wood
      • Windows: Window Treatments
      • Has basement: No
      • Attic: Access Only
      Interior area
      • Total interior livable area: 1,523 sqft
      • Finished area above ground: 1,523
      • Finished area below ground: 0

      Property

      Parking
      • Total spaces: 1
      • Parking features: Attached, Direct Access, Garage, Garage Door Opener, Off Street, Parking Lot
      • Attached garage spaces: 1
      • Has uncovered spaces: Yes
      Features
      • Levels: Two
      • Stories: 2
      • Pool features: None
      • Fencing: None
      Lot
      • Size: 13.47 Acres
      Details
      • Parcel number: 7657485855.113

      Construction

      Type & style
      • Home type: Condo
      • Architectural style: Contemporary,Modern,Two Story
      • Property subtype: Condominium
      • Attached to another structure: Yes
      Materials
      • Brick, Drywall, Frame, HardiPlank Type
      • Foundation: Slab
      • Roof: Flat,Metal
      Condition
      • Resale
      • New construction: No
      • Year built: 2022

      Utilities & green energy

      • Sewer: Public Sewer
      • Water: Public

      Community & HOA

      Community
      • Features: Common Grounds/Area
      • Subdivision: West Broad Landing
      HOA
      • Has HOA: Yes
      • HOA fee: $215 monthly
      Location
      • Region: Henrico

      Financial & listing details

      • Price per square foot: $213/sqft
      • Tax assessed value: $329,800
      • Annual tax amount: $2,683
      • Date on market: 6/29/2026
      • Ownership: Individuals
      • Ownership type: Sole Proprietor

        Estimated market value

        $320,400

        $304,000 - $336,000

        $2,212/mo

        Price history

        DateEventPrice
        7/1/2026Listed for sale$324,950-3%$213/sqft
        Source: CVRMLS #2617809 Report a problem
        6/20/2026Listing removed$334,900$220/sqft
        Source: CVRMLS #2608858 Report a problem
        6/10/2026Price change$334,900-2.9%$220/sqft
        Source: CVRMLS #2608858 Report a problem
        5/17/2026Price change$344,900-1.4%$226/sqft
        Source: CVRMLS #2608858 Report a problem
        4/18/2026Listed for sale$349,950+1.2%$230/sqft
        Source: CVRMLS #2608858 Report a problem
        5/27/2022Sold$345,971$227/sqft
        Source: Public Record Report a problem

        Public tax history

        YearProperty taxesTax assessment
        2025$2,683 -1%$323,300 +1.4%
        2024$2,711 $318,900
        2023$2,711 $318,900
        2022-- --
        Find assessor info on the county website

        Monthly payment

        Est. payment

        Payment breakdown

        Explore the cost of this home by adjusting the details. Changes won't be saved.
        All calculations are estimates and provided by Zillow, Inc. for informational purposes only. Actual amounts may vary.
        HOA fees may include property taxes on listings classified as Co-Ops. Contact the listing agent and/or owner for fee details.
        See how much you could borrow to make a competitive offer.

        Climate risks

        Neighborhood: 23294

        Getting around

        45 / 100
        Car-Dependent
        39 / 100
        Somewhat Bikeable

        Nearby schools

        GreatSchools rating
        Schools provided by the listing agent
        • Elementary: Skipwith
        • Middle: Quioccasin
        • High: Tucker

        Source: CVRMLS. This data may not be complete. We recommend contacting the local school district to confirm school assignments for this home.

        A local agent can set up tours, give advice and negotiate with sellers.

        Browse local experts

        Similar homes