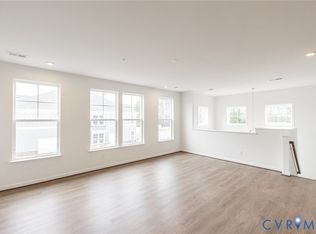
Welcome to this beautifully maintained 3-bedroom, 2-bathroom condo offering a perfect blend of comfort and contemporary design. Step into the open-concept living and dining area, ideal for entertaining or relaxing, with seamless flow into a modern kitchen featuring granite countertops, stainless steel appliances, gas cooking, a spacious island, and a convenient pantry. Enjoy morning coffee or evening sunsets on your private balcony, adding outdoor charm to this inviting space. The expansive primary bedroom includes a walk-in closet and a full en suite bath for your own personal retreat. Enjoy morning coffee or evening sunsets on your private balcony, adding outdoor charm to this inviting space. Two additional bedrooms provide flexibility for guests, a home office, or hobbies. This move-in-ready home combines style, functionality, and convenience. Enjoy all that Twin Hickory has to offer including pool, clubhouse and convenient location near interstates, entertainment and shopping.
For sale
Price cut: $5K (8/20)
$469,950
12106 Oxford Landing Dr #202, Glen Allen, VA 23059
3beds
1,954sqft
Condominium
Built in 2023
-- sqft lot
$462,000 Zestimate®
$241/sqft
$291/mo HOA
What's special
- 69 days |
- 313 |
- 9 |
Zillow last checked:
Listing updated:
Listed by:
Sandra Saunders (804)839-0870,
Long & Foster REALTORS 804-346-4411
Source: CVRMLS,MLS#: 2616532 Originating MLS: Central Virginia Regional MLS
Originating MLS: Central Virginia Regional MLSFacts & features
Interior
Bedrooms & bathrooms
- Bedrooms: 3
- Bathrooms: 2
- Full bathrooms: 2
Primary bedroom
- Description: WIC, private bath with ceramic tile shower
- Level: Second
- Dimensions: 14.4 x 16.0
Bedroom 2
- Level: Second
- Dimensions: 10.1 x 13.8
Bedroom 3
- Description: WIC
- Level: Second
- Dimensions: 10.1 x 13.8
Additional room
- Description: dining room
- Level: Second
- Dimensions: 17.2 x 9.0
Family room
- Description: fireplace
- Level: Second
- Dimensions: 19.2 x 16.7
Foyer
- Level: First
- Dimensions: 0 x 0
Other
- Description: Tub & Shower
- Level: Second
Kitchen
- Description: island, granite, gas cooking, walk-in pantry
- Level: Second
- Dimensions: 17.2 x 9.0
Laundry
- Level: Second
- Dimensions: 0 x 0
Heating
- Forced Air, Natural Gas
Cooling
- Central Air
Appliances
- Included: Dishwasher, Gas Cooking, Disposal, Gas Water Heater, Microwave, Oven, Tankless Water Heater
Features
- Dining Area, Double Vanity, Fireplace, Granite Counters, High Ceilings, Kitchen Island, Bath in Primary Bedroom, Pantry, Walk-In Closet(s)
- Flooring: Ceramic Tile, Laminate, Partially Carpeted, Vinyl
- Doors: Insulated Doors
- Windows: Screens, Thermal Windows
- Has basement: No
- Attic: None
- Number of fireplaces: 1
- Fireplace features: Gas
Interior area
- Total interior livable area: 1,954 sqft
- Finished area above ground: 1,954
- Finished area below ground: 0
Property
Parking
- Total spaces: 1
- Parking features: Attached, Direct Access, Garage
- Attached garage spaces: 1
Features
- Levels: Two
- Stories: 2
- Patio & porch: Deck
- Exterior features: Deck, Sprinkler/Irrigation
- Pool features: Pool, Community
- Fencing: None
Details
- Parcel number: 7407660011.005
Construction
Type & style
- Home type: Condo
- Architectural style: Other
- Property subtype: Condominium
- Attached to another structure: Yes
Materials
- Drywall, Frame, HardiPlank Type, Vinyl Siding, Wood Siding
- Foundation: Slab
- Roof: Shingle
Condition
- Resale
- New construction: No
- Year built: 2023
Utilities & green energy
- Sewer: Public Sewer
- Water: Public
Community & HOA
Community
- Features: Clubhouse, Home Owners Association, Lake, Playground, Pond, Pool, Tennis Court(s), Trails/Paths
- Subdivision: Twin Hickory
HOA
- Has HOA: Yes
- Services included: Clubhouse, Maintenance Structure, Pool(s), Trash
- HOA fee: $291 monthly
Location
- Region: Glen Allen
Financial & listing details
- Price per square foot: $241/sqft
- Tax assessed value: $435,800
- Annual tax amount: $3,704
- Date on market: 6/19/2026
- Ownership: Individuals
- Ownership type: Sole Proprietor
Estimated market value
$462,000
$439,000 - $485,000
$2,896/mo
Price history
| Date | Event | Price |
|---|---|---|
| 8/20/2026 | Price change | $469,950-1.1%$241/sqft |
Source:  CVRMLS #2616532 Report a problem CVRMLS #2616532 Report a problem | ||
| 7/20/2026 | Price change | $474,950-1%$243/sqft |
Source: CVRMLS #2616532 Report a problem | ||
| 6/20/2026 | Listed for sale | $479,9500%$246/sqft |
Source: CVRMLS #2616532 Report a problem | ||
| 7/21/2025 | Listing removed | $480,000$246/sqft |
Source:  Long & Foster Broker Feed #2513542 Report a problem Long & Foster Broker Feed #2513542 Report a problem | ||
| 7/7/2025 | Price change | $480,000-1%$246/sqft |
Source: CVRMLS #2513542 Report a problem | ||
| 6/12/2025 | Price change | $485,000-2%$248/sqft |
Source: CVRMLS #2513542 Report a problem | ||
| 5/22/2025 | Listed for sale | $495,000+4.5%$253/sqft |
Source: CVRMLS #2513542 Report a problem | ||
| 5/12/2023 | Sold | $473,730$242/sqft |
Source: CVRMLS #2218495 Report a problem | ||
| 2/8/2023 | Pending sale | $473,730$242/sqft |
Source: CVRMLS #2218495 Report a problem | ||
| 2/7/2023 | Price change | $473,730+0.2%$242/sqft |
Source: CVRMLS #2218495 Report a problem | ||
| 1/17/2023 | Price change | $472,730+1.4%$242/sqft |
Source: CVRMLS #2218495 Report a problem | ||
| 7/7/2022 | Pending sale | $465,975$238/sqft |
Source: CVRMLS #2218495 Report a problem | ||
Public tax history
| Year | Property taxes | Tax assessment |
|---|---|---|
| 2025 | $4,236 +14.3% | $510,300 +17.1% |
| 2024 | $3,704 | $435,800 |
| 2023 | -- | -- |
Find assessor info on the county website
Monthly payment
Est. payment
Payment breakdown
Explore the cost of this home by adjusting the details. Changes won't be saved.Climate risks
Neighborhood: 23059
Nearby schools
GreatSchools rating
- 9/10Twin Hickory Elementary SchoolGrades: PK-5Distance: 0.8 mi
- 8/10Short Pump Middle SchoolGrades: 6-8Distance: 0.2 mi
- 8/10Deep Run High SchoolGrades: 9-12Distance: 1 mi
Schools provided by the listing agent
- Elementary: Twin Hickory
- Middle: Holman
- High: Deep Run
Source: CVRMLS. This data may not be complete. We recommend contacting the local school district to confirm school assignments for this home.
- $335,3002 bd2 ba1.1k sqft12106 Oxford Landing Dr #101, Glen Allen, VA 23059Off Market
- $365,8002 bd2 ba1.4k sqft12106 Oxford Landing Dr #102, Glen Allen, VA 23059Off Market
- $446,4003 bd2 ba1.7k sqft12106 Oxford Landing Dr #201, Glen Allen, VA 23059Off Market
- $438,6003 bd2 ba2k sqft12106 Oxford Landing Dr #103, Glen Allen, VA 23059Off Market
- $314,4003.03 acres4599 Pouncey Tract Rd, Glen Allen, VA 23059Off Market
- $419,8001.62 acres4621 Pouncey Tract Rd, Glen Allen, VA 23059Off Market
- $360,0003 bd3 ba-- sqft4617 Pouncey Tract Rd, Glen Allen, VA 23059Off Market
- $1,093,440-- bd-- ba-- sqft5313 Twisting Vine Ln, Glen Allen, VA 23059Sold
A local agent can set up tours, give advice and negotiate with sellers.
Similar homes
- $462,1203 bd2 ba1.7k sqft5400 Raysdale Rd #202, Glen Allen, VA 23059New Construction
 CVRMLS
 - $434,0003 bd3 ba2.3k sqft597 Weaver Brook Walk #B, Henrico, VA 23233For Sale
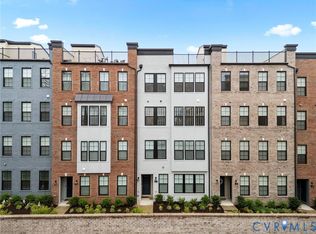 MLS ID #2620051, Meredith Hopper, Redfin Corporation. CVRMLS
 - $391,9902 bd2 ba1.3k sqft5313 Twisting Vine Ln #202, Glen Allen, VA 23059New Construction
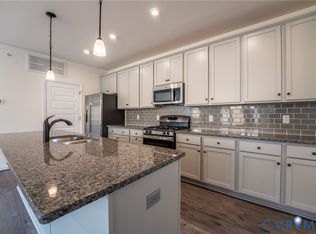 CVRMLS
 - $394,1452 bd2 ba1.3k sqft5313 Twisting Vine Ln #201, Glen Allen, VA 23059New Construction
 CVRMLS
 - $389,9652 bd2 ba1.2k sqft5313 Twisting Vine Ln #102, Glen Allen, VA 23059New ConstructionCVRMLS
- $408,3952 bd2 ba1.1k sqft5404 Raysdale Rd #103, Glen Allen, VA 23059New ConstructionCVRMLS
- $529,0003 bd3 ba2.3k sqft4407 Greybull Dr #B, Henrico, VA 23233For SaleMLS ID #2609995, Ahsan Qureshi, Joyner Fine Properties. CVRMLS
- $419,9503 bd3 ba1.9k sqft9506 Meredith Creek Ln, Glen Allen, VA 23060For SaleMLS ID #2620544, Brittany Heare, Providence Hill Real Estate. CVRMLS
- $399,0002 bd3 ba1.5k sqft4347 Saunders Station Loop Unit A, Henrico, VA 23233For SaleMLS ID #2622044, Ian Di Sesa, Hometown Realty. CVRMLS
- $444,9503 bd3 ba2.4k sqft2723 Saint Elias Dr #B, Henrico, VA 23294For SaleMLS ID #2612429, Vijaykanth Peddapurapu, Siris Realty Group. CVRMLS
- $575,0004 bd4 ba2.5k sqft430 Broad Hill Trl, Henrico, VA 23233For SaleMLS ID #2618702, Ravi Gutta, Robinhood Real Estate & Mortgage. CVRMLS
- $369,9003 bd3 ba2.3k sqft707 McCormick Farm Dr #B, Glen Allen, VA 23060For SaleMLS ID #2616760, Josh Simpson, Hometown Realty. CVRMLS
- $430,0003 bd4 ba2.1k sqft640 Rivanna Hill Rd, Glen Allen, VA 23060For SaleMLS ID #2620957, Clatrina Monroe, Elegant Edge Realty. CVRMLS
- $489,9503 bd4 ba2.2k sqft10921 Parkshire Ln, Henrico, VA 23233For SaleMLS ID #2619493, Drew Kisamore, The Hogan Group Real Estate. CVRMLS
- $430,0003 bd4 ba2.3k sqft7905 Wistar Woods Ct, Henrico, VA 23228For SaleMLS ID #2622215, Adam Carpenter, NextHome Advantage. CVRMLS
- $559,0003 bd4 ba2.8k sqft4557 Whinny Ln, Glen Allen, VA 23060For SaleMLS ID #2618132, Ravi Gutta, Robinhood Real Estate & Mortgage. CVRMLS
- $434,9003 bd3 ba2.4k sqft2636 Lassen Walk #B, Henrico, VA 23294For SaleMLS ID #2611007, Eboni Mayo, Kingdom Realty LLC. CVRMLS
- $474,9503 bd4 ba2.2k sqft14329 Revelry Blvd, Midlothian, VA 23114For SaleMLS ID #2622739, James Strum, Long & Foster REALTORS. CVRMLS
- $325,0003 bd3 ba1.5k sqft8014 Wistar Glen Dr Unit A, Henrico, VA 23228For SaleMLS ID #2619593, Connie Byers, Joyner Fine Properties. CVRMLS
- $327,5002 bd3 ba1.5k sqft2620 Lassen Walk #A, Henrico, VA 23294For SaleMLS ID #2619915, Graham Rashkind, Rashkind Saunders & Co.. CVRMLS
