Welcome to this stunning three-level end-unit town home, offering the perfect blend of space, privacy, and modern comfort. Featuring 3 spacious bedrooms and 3.5 bathrooms, this northwest-facing home is filled with abundant natural light throughout the day.
The beautifully upgraded kitchen is a chef's dream, showcasing elegant quartz countertops, soft-close cabinetry and drawers, and gas cooking for an exceptional culinary experience. The bright, open-concept main living area provides an inviting space for everyday living and entertaining.
Upstairs, you'll find generously sized bedrooms with upgraded carpeting, while the staircase has been enhanced with beautiful wood treads, adding warmth and sophistication. A three-zone HVAC system ensures personalized comfort on every level of the home.
Step outside to your private backyard, an ideal retreat for relaxing, gardening, or hosting family and friends. Additional highlights include a spacious two-car garage with ample storage, low HOA fees, and a prime location that offers the perfect balance of convenience and tranquility.
This exceptional end-unit townhome combines thoughtful upgrades, modern amenities, and an unbeatable location, making it a wonderful place to call home.
For sale
Price cut: $10K (8/14)
$559,000
4557 Whinny Ln, Glen Allen, VA 23060
3beds
2,820sqft
Townhouse, Single Family Residence
Built in 2018
4,142 Square Feet Lot
$552,800 Zestimate®
$198/sqft
$200/mo HOA
What's special
Upgraded carpetingElegant quartz countertopsBeautifully upgraded kitchenGenerously sized bedroomsGas cookingSoft-close cabinetry and drawersThree-zone hvac system
- 55 days |
- 375 |
- 16 |
Zillow last checked:
Listing updated:
Listed by:
Ravi Gutta 630-865-2493,
Robinhood Real Estate & Mortgage 804-991-0269
Source: CVRMLS,MLS#: 2618132 Originating MLS: Central Virginia Regional MLS
Originating MLS: Central Virginia Regional MLSFacts & features
Interior
Bedrooms & bathrooms
- Bedrooms: 3
- Bathrooms: 4
- Full bathrooms: 3
- 1/2 bathrooms: 1
Primary bedroom
- Description: Carpet, WIC, Premium Bath
- Level: Third
- Dimensions: 14.0 x 18.0
Bedroom 2
- Description: carpet, closet
- Level: Third
- Dimensions: 12.0 x 12.0
Bedroom 3
- Description: Carpet , closet
- Level: Third
- Dimensions: 11.0 x 11.0
Additional room
- Description: Breakfast Nook, Hardwood
- Level: Second
- Dimensions: 9.0 x 5.0
Dining room
- Description: hardwoord floor
- Level: Second
- Dimensions: 24.0 x 10.0
Family room
- Description: Hardwood floor
- Level: Second
- Dimensions: 23.0 x 13.0
Other
- Description: Tub & Shower
- Level: First
Other
- Description: Tub & Shower
- Level: Third
Half bath
- Level: Second
Kitchen
- Description: Hardwood Floor, Gourmet Kitchen, White Cabinets
- Level: Second
- Dimensions: 14.0 x 15.0
Recreation
- Description: LVP Flooring
- Level: First
- Dimensions: 23.0 x 23.0
Heating
- Forced Air, Natural Gas
Cooling
- Central Air
Appliances
- Included: Built-In Oven, Dryer, Dishwasher, Exhaust Fan, Gas Cooking, Disposal, Gas Water Heater, Ice Maker, Microwave, Refrigerator, Washer
Features
- Bedroom on Main Level, Breakfast Area, Ceiling Fan(s), Dining Area, Double Vanity, En Suite Bathroom, Full Bath on Main Level, Fireplace, Granite Counters, High Ceilings, Kitchen Island, Bath in Primary Bedroom, Walk-In Closet(s)
- Flooring: Carpet, Vinyl, Wood
- Has basement: No
- Attic: None
- Number of fireplaces: 1
- Fireplace features: Gas
Interior area
- Total interior livable area: 2,820 sqft
- Finished area above ground: 2,820
- Finished area below ground: 0
Property
Parking
- Total spaces: 2
- Parking features: Attached, Driveway, Garage, Paved
- Attached garage spaces: 2
- Has uncovered spaces: Yes
Features
- Levels: Three Or More
- Stories: 3
- Patio & porch: Balcony, Front Porch
- Exterior features: Paved Driveway
- Pool features: None
- Fencing: Back Yard,Fenced
Lot
- Size: 4,142 Square Feet
Details
- Parcel number: 7467657119
Construction
Type & style
- Home type: Townhouse
- Architectural style: Row House
- Property subtype: Townhouse, Single Family Residence
- Attached to another structure: Yes
Materials
- Drywall, Frame, HardiPlank Type
- Roof: Shingle
Condition
- Resale
- New construction: No
- Year built: 2018
Utilities & green energy
- Sewer: Public Sewer
- Water: Public
Community & HOA
Community
- Features: Home Owners Association
- Subdivision: Sadler Crossing
HOA
- Has HOA: Yes
- Services included: Common Areas, Maintenance Grounds, Maintenance Structure, Road Maintenance, Snow Removal, Trash
- HOA fee: $200 monthly
Location
- Region: Glen Allen
Financial & listing details
- Price per square foot: $198/sqft
- Tax assessed value: $540,700
- Annual tax amount: $4,487
- Date on market: 7/1/2026
- Ownership: Individuals
- Ownership type: Sole Proprietor
Estimated market value
$552,800
$525,000 - $580,000
$2,879/mo
Price history
| Date | Event | Price |
|---|---|---|
| 8/25/2026 | Listed for rent | $3,050+7%$1/sqft |
Source: Zillow Rentals Report a problem | ||
| 8/14/2026 | Price change | $559,000-1.8%$198/sqft |
Source:  CVRMLS #2618132 Report a problem CVRMLS #2618132 Report a problem | ||
| 7/3/2026 | Listed for sale | $569,000+47.6%$202/sqft |
Source: CVRMLS #2618132 Report a problem | ||
| 10/8/2023 | Listing removed | -- |
Source: Zillow Rentals Report a problem | ||
| 9/29/2023 | Listed for rent | $2,850$1/sqft |
Source: Zillow Rentals Report a problem | ||
| 8/17/2018 | Sold | $385,500-2.4%$137/sqft |
Source: Public Record Report a problem | ||
| 3/26/2018 | Listed for sale | $394,900$140/sqft |
Source: Eagle Report a problem | ||
Public tax history
| Year | Property taxes | Tax assessment |
|---|---|---|
| 2025 | $4,488 +0.1% | $540,700 +2.5% |
| 2024 | $4,484 +0.7% | $527,500 +0.7% |
| 2023 | $4,452 +2.4% | $523,800 +2.4% |
| 2022 | $4,348 +23.5% | $511,500 +26.5% |
| 2021 | $3,519 +8% | $404,500 |
| 2020 | $3,257 +316% | $404,500 +8% |
| 2019 | $783 -50.8% | $374,400 +316% |
| 2018 | $1,592 +306.7% | $90,000 |
| 2017 | $392 -39.2% | $90,000 +21.6% |
| 2016 | $644 | $74,000 |
Find assessor info on the county website
Monthly payment
Est. payment
Payment breakdown
Explore the cost of this home by adjusting the details. Changes won't be saved.Climate risks
Neighborhood: 23060
Nearby schools
GreatSchools rating
- 10/10Rivers Edge Elementary SchoolGrades: PK-5Distance: 2 mi
- 7/10Holman Middle SchoolGrades: 6-8Distance: 2.1 mi
- 7/10Glen Allen High SchoolGrades: 9-12Distance: 3 mi
Schools provided by the listing agent
- Elementary: Rivers Edge
- Middle: Holman
- High: Glen Allen
Source: CVRMLS. This data may not be complete. We recommend contacting the local school district to confirm school assignments for this home.
- $559,5003 bd4 ba2.7k sqft4555 Whinny Ln, Glen Allen, VA 23060Off Market
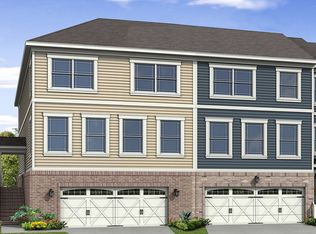
- $557,2003 bd4 ba2.7k sqft4553 Whinny Ln, Glen Allen, VA 23060Off Market
- $588,5003 bd4 ba2.8k sqft4551 Whinny Ln, Glen Allen, VA 23060Off Market
- $567,5003 bd4 ba2.7k sqft11447 Hayloft Ln, Glen Allen, VA 23060Off Market
- $2,9003 bd3 ba2.7k sqft11443 Hayloft Ln, Glen Allen, VA 23059For Rent
- $558,9003 bd3 ba2.7k sqft11458 Hayloft Ln, Glen Allen, VA 23060Off Market
- $579,8004 bd4 ba2.8k sqft11456 Hayloft Ln, Glen Allen, VA 23060Off Market
- $541,9003 bd3 ba2.7k sqft11454 Hayloft Ln, Glen Allen, VA 23060Off Market
A local agent can set up tours, give advice and negotiate with sellers.
Similar homes
- $510,0003 bd4 ba2k sqft3931 Liesfeld Pl, Glen Allen, VA 23060For Sale
 MLS ID #2621271, Wally Hughes, RE/MAX Commonwealth. CVRMLS
 - $549,0003 bd3 ba2k sqft508 Winterhawk Pl, Glen Allen, VA 23059For Sale
 MLS ID #2618801, Derek Greene, The Greene Realty Group. CVRMLS
 - $499,0003 bd3 ba2k sqft10541 Glencoe Rd, Glen Allen, VA 23060For Sale
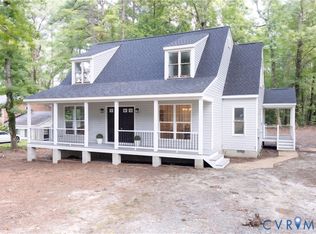 MLS ID #2620699, Reagan Wallace, Keller Williams Realty. CVRMLS
 - $430,0003 bd4 ba2.1k sqft640 Rivanna Hill Rd, Glen Allen, VA 23060For Sale
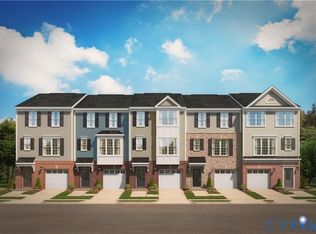 MLS ID #2620957, Clatrina Monroe, Elegant Edge Realty. CVRMLS
 - $575,0004 bd4 ba3k sqft523 Siena Ln, Glen Allen, VA 23059For SaleMLS ID #2618864, Jenny Maraghy, Compass. CVRMLS
- $454,9904 bd4 ba1.8k sqft11309 Sadler Walk Ln, Glen Allen, VA 23060For SaleMLS ID #2620439, Srinivas Sudhireddy, Siris Realty Group. CVRMLS
- $575,0004 bd4 ba2.5k sqft430 Broad Hill Trl, Henrico, VA 23233For SaleMLS ID #2618702, Ravi Gutta, Robinhood Real Estate & Mortgage. CVRMLS
- $519,0003 bd4 ba2.9k sqft2900 Murano Way, Glen Allen, VA 23059For SaleMLS ID #2620797, Dennis Norwood, Samson Properties. CVRMLS
- $430,0003 bd4 ba2.3k sqft7905 Wistar Woods Ct, Henrico, VA 23228For SaleMLS ID #2622215, Adam Carpenter, NextHome Advantage. CVRMLS
- $489,9503 bd4 ba2.2k sqft10921 Parkshire Ln, Henrico, VA 23233For SaleMLS ID #2619493, Drew Kisamore, The Hogan Group Real Estate. CVRMLS
- $449,0003 bd3 ba1.9k sqft1424 New Haven Ct, Glen Allen, VA 23059For SaleMLS ID #2620981, Daniel Keeton, Keeton & Co Real Estate. CVRMLS
- $608,9504 bd4 ba2.6k sqft586 Hazel Dr, Henrico, VA 23233For SaleMLS ID #2621057, Vijaykanth Peddapurapu, Siris Realty Group. CVRMLS
- $529,0003 bd3 ba2.3k sqft4407 Greybull Dr #B, Henrico, VA 23233For SaleMLS ID #2609995, Ahsan Qureshi, Joyner Fine Properties. CVRMLS
- $445,0003 bd3 ba1.7k sqft5902 Park Creste Dr, Glen Allen, VA 23059For SaleMLS ID #2620895, Ravi Gutta, Robinhood Real Estate & Mortgage. CVRMLS
- $376,5003 bd3 ba2.3k sqft707 McCormick Farm Dr #B, Glen Allen, VA 23060For SaleMLS ID #2616760, Josh Simpson, Hometown Realty. CVRMLS
- $415,0004 bd4 ba1.6k sqft10917 Bluebell Dr, Glen Allen, VA 23060For SaleMLS ID #2620986, Devon Cyrille, Fathom Realty Virginia. CVRMLS
- $329,9502 bd2 ba1.4k sqft4174 San Marco Dr, Glen Allen, VA 23060For SaleMLS ID #2618249, Bryan Tolbert, The Hogan Group Real Estate. CVRMLS
- $499,5002 bd3 ba1.5k sqft360 Souldren Walk APT A, Henrico, VA 23233For SaleMLS ID #2622795, Paige Bryan, Shaheen Ruth Martin & Fonville. CVRMLS
- $525,0004 bd3 ba2.2k sqft332 Camerons Ferry Dr, Glen Allen, VA 23060For SaleMLS ID #2611723, Seema Mittal, Long & Foster REALTORS. CVRMLS
- $489,9605 bd3 ba2.1k sqft912 Harmony Rd, Glen Allen, VA 23059For SaleMLS ID #2609347, Michael Saleh Azab, First Choice Realty. CVRMLS
