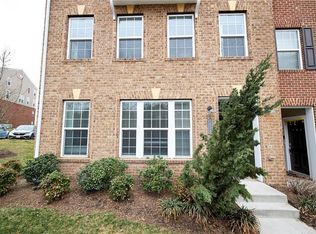
LOCATION LOCATION !
Beautiful townhouse in highly desirable community in Glen Allen ( Sadler Crossing) .
NO PETS ALLOWED.
This spacious home offers 3 bedrooms (plus a huge rec room), 3.5 bathrooms, 2,756 sq ft, and a 2 car garage.
The 1st floor offers an enormous rec room with endless options-- a gym, a theater room, a rec room, or an in-law suite (ensuite full bath).
The 2nd floor features an incredibly open layout with a gorgeous kitchen (granite counters, tile backsplash, gas cooking, recessed lights, oversized island w/barstool seating), a huge family room (gas fireplace and access to balcony), a formal dining room (hardwood floors, crown molding), a living room (office space), and a convenient powder room.
On the 3rd floor you'll find all 3 bedrooms to include an amazing primary suite with a walk-in closet and an ensuite bath.
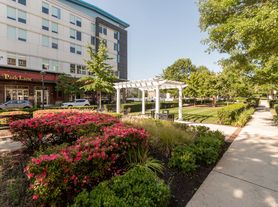
Community Offers a Sidewalks throughout the neighborhood give the community great walkability. Close to interstates, highways, Short Pump.
Recycling/Landscaping/Trash pickup/HOA Fees Included in Rent .
Tenants should Pay for Gas/Water/Electricity/Internet.
Schedule your Tour Today. This Home won't Last long.
We do not accept Zillow Applications
Townhouse for rent
$3,000/moFees may apply
11443 Hayloft Ln, Glen Allen, VA 23059
3beds
2,756sqft
Price may not include required fees and charges. Learn more|
Townhouse
Available now
No pets
What's special
Gas fireplaceAccess to balconyHuge rec roomHuge family roomSpacious homeGranite countersRecessed lights
- 8 days |
- -- |
- -- |
Zillow last checked:
Listing updated:
Travel times

Let’s turn your rent into credit progress
Build credit history with every on-time payment and get credit for the payment you’re already making.
Facts & features
Interior
Bedrooms & bathrooms
- Bedrooms: 3
- Bathrooms: 3
- Full bathrooms: 3
Features
- Breakfast Area, Ceiling Fan(s), Exhaust Fan, High Ceilings, Walk In Closet
Interior area
- Total interior livable area: 2,756 sqft
Property
Parking
- Details: Contact manager
Features
- Stories: 3
- Pool features: Contact manager
Details
- Parcel number: 7467657702
Construction
Type & style
- Home type: Townhouse
- Property subtype: Townhouse
Building
Management
- Pets allowed: No
Community & HOA
Location
- Region: Glen Allen
Financial & listing details
- Lease term: 12 Months
Nearby apartments for rent
Price history
| Date | Event | Price |
|---|---|---|
| 7/20/2026 | Listed for rent | $3,000-3.2%$1/sqft |
Source: CVRMLS #2619744 Report a problem | ||
| 10/26/2025 | Listing removed | $3,100$1/sqft |
Source: Bright MLS #VAHN2001088 Report a problem | ||
| 10/5/2025 | Listed for rent | $3,100$1/sqft |
Source: Bright MLS #VAHN2001088 Report a problem | ||
| 10/5/2025 | Listing removed | $3,100$1/sqft |
Source: Zillow Rentals Report a problem | ||
| 9/22/2025 | Listed for rent | $3,100$1/sqft |
Source: Zillow Rentals Report a problem | ||
| 2/26/2018 | Sold | $378,096$137/sqft |
Source: Public Record Report a problem | ||
Neighborhood: 23059
Nearby schools
GreatSchools rating
- 10/10Rivers Edge Elementary SchoolGrades: PK-5Distance: 2 mi
- 7/10Holman Middle SchoolGrades: 6-8Distance: 2.1 mi
- 7/10Glen Allen High SchoolGrades: 9-12Distance: 3 mi