Fantastic opportunity to own a 3000 sq ft luxury end-unit townhouse with tons of windows providing wonderful natural light throughout! Exterior features include a large two-car garage with auto door opener and cabinets, aggregate walkway, covered stoop, trex patio, large entertaining deck with trex decking and pvc railings, adjacent guest parking, and attractive landscaping. Inside, the first-floor family room has new carpet, a gas fireplace, recessed lighting, patio entry, surround sound, and having an attached full bath, could also double as a guest/in law suite! Each level has tall ceilings, 2nd and 3rd levels have attractive hardwood floors, and there are plentiful windows creating a very inviting atmosphere. Hardwood stairs to all levels, large second-floor landing, and the ornate staircase leading to the bedroom level has decorative recesses, multi-member crown molding, and chair rail. The 2nd floor has a half-bath; a large dedicated office with French doors, hardwood floor, and crown molding; fantastic entertaining space with living room/sitting area completely open to the kitchen, formal dining room with crown, chair, and chandelier. The kitchen is large and loaded with everything you'd want and need, with granite counters and 5-person breakfast bar, large dining area with deck entry, pantry, double sink, backsplash, awesome blend of tall and deep cabinets, coffee bar/butler's pantry with glass front cabinet and pull-out shelves, new under-cabinet microwave plus double wall ovens, and a Cafe smart 5-burner smooth cooktop with melt, power-boil, warm, and griddle features and smart cookware compatibility. The utility room is on the bedroom level; the primary bedroom has a large walk-in closet with window, tray ceiling, large full bath with two-person shower, dual vanities, and toilet closet; the hall bath has a large soaking tub, and both secondary bedrooms have double-door closets and ceiling fans. Pool, clubhouse, quick commute, large inviting community with walking/biking lanes.
For sale
Price cut: $20K (9/22)
$499,000
2900 Murano Way, Glen Allen, VA 23059
3beds
2,976sqft
Townhouse, Condominium, Single Family Residence
Built in 2007
-- sqft lot
$493,800 Zestimate®
$168/sqft
$310/mo HOA
What's special
Gas fireplaceFirst-floor family roomLarge second-floor landingTrex patioAdjacent guest parkingAggregate walkwayPatio entry
- 73 days
- 408
- 16
Zillow last checked:
Listing updated:
Listed by:
Dennis Norwood dsamson@samsonproperties.net,
Samson Properties 804-353-0009
Source: CVRMLS,MLS#: 2620797 Originating MLS: Central Virginia Regional MLS
Originating MLS: Central Virginia Regional MLSFacts & features
Interior
Bedrooms & bathrooms
- Bedrooms: 3
- Bathrooms: 4
- Full bathrooms: 3
- 1/2 bathrooms: 1
Primary bedroom
- Description: hardwood, tray ceiling, walk-in closet, full bath
- Level: Third
- Dimensions: 20.25 x 14.0
Bedroom 2
- Description: hardwood, double-door closet, ceiling fan
- Level: Third
- Dimensions: 13.5 x 11.25
Bedroom 3
- Description: hardwood, double-door closet, ceiling fan
- Level: Third
- Dimensions: 12.0 x 11.75
Dining room
- Description: hardwood, chandelier, crown, chair rail
- Level: Second
- Dimensions: 13.0 x 11.5
Family room
- Description: new carpet, attached full bath, gas fireplace
- Level: First
- Dimensions: 23.0 x 20.0
Foyer
- Description: hardwood, coat closet, garage entry
- Level: First
- Dimensions: 8.0 x 7.0
Other
- Description: Tub & Shower
- Level: First
Other
- Description: Tub & Shower
- Level: Third
Half bath
- Level: Second
Kitchen
- Description: hardwood, pantry, granite, breakfast bar, dbl oven
- Level: Second
- Dimensions: 26.0 x 12.0
Laundry
- Description: ceramic tile floor, linen closet, shelving
- Level: Third
- Dimensions: 7.25 x 5.0
Living room
- Description: open to kitchen, hardwood, ceiling fan
- Level: Second
- Dimensions: 20.0 x 11.25
Office
- Description: hardwood, French doors, crown, chair rail
- Level: Second
- Dimensions: 13.0 x 11.5
Heating
- Natural Gas, Zoned
Cooling
- Central Air, Zoned
Appliances
- Included: Built-In Oven, Cooktop, Double Oven, Dishwasher, Disposal, Gas Water Heater, Microwave, Range, Smooth Cooktop
Features
- Ceiling Fan(s), Separate/Formal Dining Room, Double Vanity, Eat-in Kitchen, French Door(s)/Atrium Door(s), Granite Counters, High Ceilings, Bath in Primary Bedroom, Pantry, Recessed Lighting, Walk-In Closet(s)
- Flooring: Partially Carpeted, Wood
- Doors: French Doors
- Has basement: No
- Attic: Access Only
- Number of fireplaces: 1
- Fireplace features: Gas
Interior area
- Total interior livable area: 2,976 sqft
- Finished area above ground: 2,976
- Finished area below ground: 0
Property
Parking
- Total spaces: 2
- Parking features: Attached, Direct Access, Driveway, Garage, Garage Door Opener, Paved
- Attached garage spaces: 2
- Has uncovered spaces: Yes
Features
- Levels: Three Or More
- Stories: 3
- Patio & porch: Deck, Patio, Stoop
- Exterior features: Paved Driveway
- Pool features: Pool, Community
- Fencing: None
Lot
- Size: 8,572 Square Feet
Details
- Parcel number: 7627745118.301
- Zoning description: RTHC
Construction
Type & style
- Home type: Condo
- Architectural style: Row House
- Property subtype: Townhouse, Condominium, Single Family Residence
- Attached to another structure: Yes
Materials
- Brick, Drywall, Frame, Vinyl Siding
- Foundation: Slab
- Roof: Asphalt,Shingle
Condition
- Resale
- New construction: No
- Year built: 2007
Utilities & green energy
- Sewer: Public Sewer
- Water: Public
Community & HOA
Community
- Features: Clubhouse, Home Owners Association, Pool
- Subdivision: The Villas At Hunton Park
HOA
- Has HOA: Yes
- Amenities included: Landscaping, Management
- Services included: Association Management, Clubhouse, Common Areas, Insurance, Maintenance Structure, Pool(s), Snow Removal, Trash
- HOA fee: $310 monthly
Location
- Region: Glen Allen
Financial & listing details
- Price per square foot: $168/sqft
- Tax assessed value: $473,900
- Annual tax amount: $3,933
- Date on market: 8/6/2026
- Ownership: Individuals
- Ownership type: Sole Proprietor
Estimated market value
$493,800
$469,000 - $518,000
$3,036/mo
Price history
| Date | Event | Price |
|---|---|---|
| 9/22/2026 | Price change | $499,000-3.9%$168/sqft |
Source:  CVRMLS #2620797 Report a problem CVRMLS #2620797 Report a problem | ||
| 8/7/2026 | Listed for sale | $519,000+31.1%$174/sqft |
Source: CVRMLS #2620797 Report a problem | ||
| 10/6/2025 | Listing removed | $2,949$1/sqft |
Source: Zillow Rentals Report a problem | ||
| 9/30/2025 | Price change | $2,949-1.7%$1/sqft |
Source: Zillow Rentals Report a problem | ||
| 9/10/2025 | Listed for rent | $3,000+1.7%$1/sqft |
Source: Zillow Rentals Report a problem | ||
| 12/8/2023 | Listing removed | -- |
Source: Zillow Rentals Report a problem | ||
| 12/1/2023 | Listed for rent | $2,950-0.8%$1/sqft |
Source: Zillow Rentals Report a problem | ||
| 4/4/2022 | Listing removed | -- |
Source: Zillow Rental Manager Report a problem | ||
| 3/28/2022 | Listed for rent | $2,975+29.3%$1/sqft |
Source: Zillow Rental Manager Report a problem | ||
| 2/24/2021 | Listing removed | -- |
Source: Owner Report a problem | ||
| 3/15/2018 | Listing removed | $2,300$1/sqft |
Source: Owner Report a problem | ||
| 3/10/2018 | Listed for rent | $2,300+4.8%$1/sqft |
Source: Owner Report a problem | ||
| 2/12/2016 | Listing removed | $2,195$1/sqft |
Source: Dominion Properties Virginia Report a problem | ||
| 2/8/2016 | Price change | $2,195-4.4%$1/sqft |
Source: Dominion Properties Virginia Report a problem | ||
| 1/20/2016 | Price change | $2,295-8%$1/sqft |
Source: Dominion Properties Virginia Report a problem | ||
| 1/11/2016 | Listed for rent | $2,495$1/sqft |
Source: Dominion Properties Virginia Report a problem | ||
| 11/21/2007 | Sold | $395,897$133/sqft |
Source: Public Record Report a problem | ||
Public tax history
| Year | Property taxes | Tax assessment |
|---|---|---|
| 2025 | $4,027 +2.7% | $485,200 +5.2% |
| 2024 | $3,920 +5.6% | $461,200 +5.6% |
| 2023 | $3,714 +13.9% | $436,900 +13.9% |
| 2022 | $3,261 +2.3% | $383,600 +4.7% |
| 2021 | $3,187 +4.1% | $366,300 +2.4% |
| 2020 | $3,062 +1.7% | $357,700 +1.6% |
| 2019 | $3,012 | $352,000 +1.7% |
| 2018 | $3,012 +108.6% | $346,200 +4.3% |
| 2017 | $1,444 -49.1% | $331,900 +1.8% |
| 2016 | $2,837 | $326,100 |
| 2015 | $2,837 | $326,100 |
| 2014 | $2,837 | $326,100 +7.6% |
| 2013 | -- | $303,200 |
| 2012 | -- | $303,200 -2.5% |
| 2011 | -- | $311,000 |
| 2010 | -- | $311,000 -10.7% |
| 2009 | -- | $348,300 |
| 2008 | -- | -- |
Find assessor info on the county website
Monthly payment
Est. payment
Payment breakdown
Explore the cost of this home by adjusting the details. Changes won't be saved.Climate risks
Neighborhood: 23059
Nearby schools
Schools provided by the listing agent
- Elementary: Glen Allen
- Middle: Hungary Creek
- High: Glen Allen
Source: CVRMLS. This data may not be complete. We recommend contacting the local school district to confirm school assignments for this home.

Similar homes
- $499,0003 bd4 ba2.9k sqft129 Siena Ln, Glen Allen, VA 23059For Sale
 MLS ID #2626860, Connie Byers, Joyner Fine Properties. CVRMLS
 - $489,9003 bd4 ba3k sqft2914 Murano Way, Glen Allen, VA 23059For Sale
 MLS ID #2621214, Chad Seay, Seay Real Estate. CVRMLS
 - $530,0005 bd4 ba2.9k sqft12017 Hunton Crossing Pl, Glen Allen, VA 23059For Sale
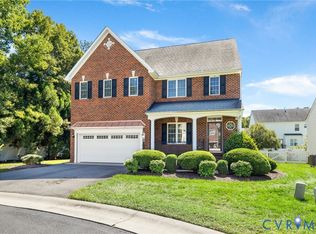 MLS ID #2625340, Emily Still, Long & Foster REALTORS. CVRMLS
 - $729,0005 bd3 ba3.3k sqft3536 Hunton Ridge Dr, Glen Allen, VA 23059For Sale
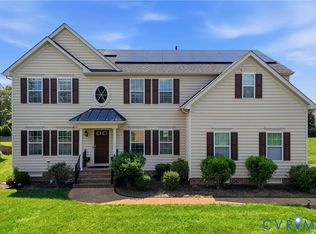 MLS ID #2625717, Kenny Dalglish, United Real Estate Richmond. CVRMLS
