This home features an array of high-end upgrades, including gleaming hardwood floors and a custom kitchen equipped with GE Profile appliances, soft-close cabinetry, and convenient pull-out drawers. Designed for comfort and accessibility, the layout includes pocket doors to maximize living space, a luxurious Roman-style wheelchair-accessible shower with dual shower heads, and plantation shutters. Additional highlights include a finished garage, a whole-house generator, and a versatile three-season porch that opens to a large concrete patio. The fully finished second floor adds significant value, offering a spacious bedroom, a full bathroom, and a large loft ideal for a home office, media room, or flexible living space.
For sale
$675,000
14392 Orchard Vista Ln, Glen Allen, VA 23059
4beds
2,606sqft
Single Family Residence
Built in 2019
6,272 Square Feet Lot
$-- Zestimate®
$259/sqft
$365/mo HOA
What's special
- 10 days
- 653
- 16
Likely to sell faster than
Zillow last checked:
Listing updated:
Listed by:
Harry Snipes 804-334-7462,
Weichert Realtors Baron&Snipes 804-672-6700,
Jeanette Snipes 804-937-6700,
Weichert Realtors Baron&Snipes
Source: CVRMLS,MLS#: 2622055 Originating MLS: Central Virginia Regional MLS
Originating MLS: Central Virginia Regional MLSFacts & features
Interior
Bedrooms & bathrooms
- Bedrooms: 4
- Bathrooms: 3
- Full bathrooms: 3
Rooms
- Room types: Guest Quarters
Primary bedroom
- Description: closet factory walkin Roman shower
- Level: First
- Dimensions: 13.5 x 19.3
Primary bedroom
- Description: walk in closet
- Level: Second
- Dimensions: 19.6 x 15.2
Bedroom 2
- Description: carpet
- Level: First
- Dimensions: 11.0 x 11.0
Bedroom 3
- Description: carpet walkin closet
- Level: First
- Dimensions: 10.8 x 11.4
Additional room
- Description: flex or hobby room or second den
- Level: Second
- Dimensions: 29.9 x 15.11
Additional room
- Description: Mail , key, grocery Drop
- Level: First
- Dimensions: 6.10 x 5.6
Florida room
- Description: three season porch enlarged patio
- Level: First
- Dimensions: 16.3 x 9.10
Other
- Description: Tub & Shower
- Level: First
Other
- Description: Tub & Shower
- Level: Second
Kitchen
- Description: GEP Profile,Island, Closet Factory Pantry
- Level: First
- Dimensions: 14.4 x 19.0
Laundry
- Description: enlarged Pocket door
- Level: First
- Dimensions: 6.6 x 11.3
Living room
- Description: hard wood floors
- Level: First
- Dimensions: 14.7 x 17.3
Heating
- Forced Air, Natural Gas, Zoned
Cooling
- Central Air, Zoned
Appliances
- Included: Dryer, Dishwasher, Gas Cooking, Disposal, Gas Water Heater, Ice Maker, Microwave, Oven, Refrigerator, Tankless Water Heater, Washer
- Laundry: Washer Hookup, Dryer Hookup
Features
- Bookcases, Built-in Features, Bedroom on Main Level, Butler's Pantry, Ceiling Fan(s), Dining Area, Double Vanity, Kitchen Island, Bath in Primary Bedroom, Main Level Primary, Pantry, Solid Surface Counters, Cable TV, Window Treatments
- Flooring: Partially Carpeted, Tile, Vinyl, Wood
- Doors: Insulated Doors
- Windows: Screens, Thermal Windows, Window Treatments
- Has basement: No
- Attic: Walk-In
- Has fireplace: No
Interior area
- Total interior livable area: 2,606 sqft
- Finished area above ground: 2,606
- Finished area below ground: 0
Property
Parking
- Total spaces: 2
- Parking features: Direct Access, Driveway, Finished Garage, Oversized, Paved
- Garage spaces: 2
- Has uncovered spaces: Yes
Features
- Levels: One and One Half
- Stories: 1.5
- Patio & porch: Rear Porch, Front Porch, Screened, Porch
- Exterior features: Sprinkler/Irrigation, Porch, Paved Driveway
- Pool features: None, Community
- Frontage length: 0.0000,0.0000
Lot
- Size: 6,272 Square Feet
- Dimensions: 75 x 85
- Features: Dead End, Level
- Topography: Level
Details
- Parcel number: 7787073416
- Other equipment: Generator
Construction
Type & style
- Home type: SingleFamily
- Architectural style: Bungalow,Cottage
- Property subtype: Single Family Residence
Materials
- Drywall, Frame, Vinyl Siding
- Foundation: Slab
- Roof: Composition
Condition
- Resale
- New construction: No
- Year built: 2019
Utilities & green energy
- Electric: Generator Hookup
- Sewer: Public Sewer
- Water: Public
Community & HOA
Community
- Features: Common Grounds/Area, Clubhouse, Fitness, Home Owners Association, Maintained Community, Pool, Tennis Court(s), Curbs, Gutter(s)
- Security: Security System, Smoke Detector(s)
- Senior community: Yes
- Subdivision: Chickahominy Falls
HOA
- Has HOA: Yes
- Amenities included: Landscaping, Management
- Services included: Clubhouse, Common Areas, Maintenance Grounds, Maintenance Structure, Recreation Facilities, Road Maintenance, Snow Removal, Trash
- HOA fee: $365 monthly
Location
- Region: Glen Allen
Financial & listing details
- Price per square foot: $259/sqft
- Tax assessed value: $606,300
- Annual tax amount: $4,911
- Date on market: 8/18/2026
- Ownership: Individuals
- Ownership type: Sole Proprietor
Estimated market value
Not available
Estimated sales range
Not available
Not available
Price history
| Date | Event | Price |
|---|---|---|
| 8/19/2026 | Listed for sale | $675,000+58.2%$259/sqft |
Source:  CVRMLS #2622055 Report a problem CVRMLS #2622055 Report a problem | ||
| 9/6/2019 | Sold | $426,575$164/sqft |
Source: Public Record Report a problem | ||
Public tax history
| Year | Property taxes | Tax assessment |
|---|---|---|
| 2025 | $4,644 +2.9% | $573,300 +2.9% |
| 2024 | $4,514 +12.5% | $557,300 +12.5% |
| 2023 | $4,012 +7% | $495,300 +7% |
| 2022 | $3,751 | $463,100 +4.2% |
| 2021 | -- | $444,600 |
| 2020 | $3,601 | $444,600 |
Find assessor info on the county website
Monthly payment
Est. payment
Payment breakdown
Explore the cost of this home by adjusting the details. Changes won't be saved.Climate risks
Neighborhood: 23059
Nearby schools
Schools provided by the listing agent
- Elementary: Elmont
- Middle: Liberty
- High: Patrick Henry
Source: CVRMLS. This data may not be complete. We recommend contacting the local school district to confirm school assignments for this home.
- $541,3002 bd2 ba1.6k sqft14396 Orchard Vista Ln, Glen Allen, VA 23059Off Market
- $525,0003 bd2 ba2.1k sqft14388 Orchard Vista Ln, Glen Allen, VA 23059Sold

- $606,6003 bd2 ba1.7k sqft14400 Orchard Vista Ln, Glen Allen, VA 23059Off Market
- $589,7003 bd3 ba1.6k sqft14384 Orchard Vista Ln, Glen Allen, VA 23059Off Market
Similar homes
- $739,9005 bd4 ba3.3k sqft11801 Alder Ridge Pl, Glen Allen, VA 23059For Sale
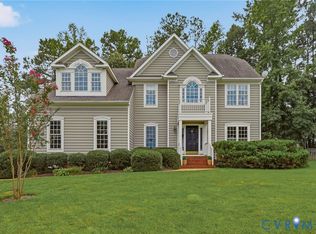 MLS ID #2622925, Tiffany Stevens, Real Broker LLC. CVRMLS
 - $669,9504 bd3 ba3.3k sqft9073 Little Garden Way, Mechanicsville, VA 23116For Sale
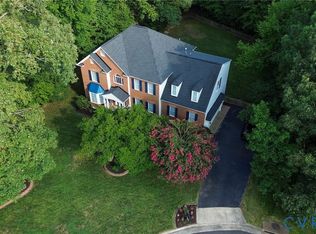 MLS ID #2621512, Hal Dalton, Dalton Realty. CVRMLS
 - $595,0004 bd3 ba2.4k sqft8305 Dove Hollow Pl, Glen Allen, VA 23060For Sale
 MLS ID #2621098, Sandra Francisco, BHHS PenFed Realty. CVRMLS
 - $775,0005 bd4 ba3.3k sqft5029 Coachmans Carriage Ter, Glen Allen, VA 23059For Sale
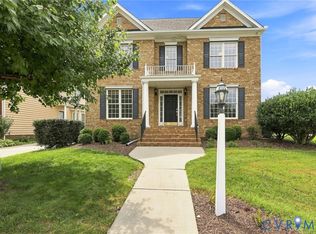 MLS ID #2622180, Marcie Mazursky, Coldwell Banker Elite. CVRMLS
