Skip main navigation
Sold for $525,000
  • $525,000

    14388 Orchard Vista Ln, Glen Allen, VA 23059

    3beds
    2,157sqft
    Condominium
    Built in 2019
    -- sqft lot
    $560,500 Zestimate®
    $243/sqft
    $2,799 Estimated rent

    Home value

    $560,500

    $532,000 - $589,000

    $2,799/mo

    Zestimate® history
    Loading
    Loading...

    Owner options

    List your home for rent

    $2,799/mo

    Rent Zestimate®

    Find your next renter with Zillow Rental Manager. Plus, with online applications, you can quickly screen prospective tenants – for free.

    Learn more

    $2,799/mo

    Rent Zestimate®

    Refinance and save

    $3,455/mo

    Est. payment

    Refinancing to a lower rate could help reduce your monthly payments and save thousands over the life of the loan.

    See today's rates

    $3,455/mo

    Est. payment

    Explore your selling options

    Work with a Zillow partner agent

    Leverage their expertise and Zillow's premium Showcase listings to get your home seen by more buyers.

    Get started

    List with your own agent

    Get your home in front of millions of buyers by listing it on Zillow.

    Learn how to do it

    Sell it yourself

    Take full control of how buyers see your home on Zillow by listing For Sale by Owner (FSBO).

    List your home

    What's special

    Stone gas fireplaceHuge unfinished spacePrivate lanaiPicnic areasTray ceilingSpacious family roomBright morning room
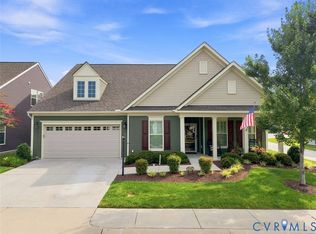
    Move-In Ready in Hanover's 55+ Agri Community-Chickahominy Falls, this Craftsman-Flair Beauty is Like-New & loaded w/ upgrades, including a Premium Lot which backs up to the woods! Front Entry opens to spacious Family Room w/ Wood Floors, Stone Gas Fireplace, Custom Book Case, triple windows that look out over private Lanai & Open to Gourmet Kitchen w/ Large Granite Center Island, soft close drawers & pullouts & Corner Pantry w/ bright Morning room including 3 transom windows which overlooks private rear yard area. 2 Bedrooms on left w/ tiled, Full Hall Bath, 1st Floor Primary Suite including Tray ceiling, carpet, His/ Her Closet (Hers has Custom Closet System!) & Attached Full Tile Bath w/ shower, double vanity & linen closet. 1st floor Laundry w/shelving, 2 Car Front Entry Att. garage opens from Foyer. 2nd Level has Flex Room/Hobby Room/Office/Exercise Room w/ carpet & storage. Huge Unfinished Space upstairs is great for storage! Amenities here are stunning, w/ fully equipped Clubhouse, Pool, Gym, Outdoor Bar & Grill, Dog Parks, Picnic Areas, Walking Trails, Pond & Firepit. Join community clubs/events or volunteer at the 10 acre organic garden & farmers market!

    Zillow last checked:

    Listing updated:

    Listed by:

    Mike Peele 804-690-4684,

    Virginia Capital Realty,

    Tami Crouch 804-512-6122,

    Virginia Capital Realty

    Bought with:

    Gary Higginbotham, 0225229656

    Fathom Realty Virginia

    Source: CVRMLS,MLS#: 2318419MLS LogoOriginating MLS: Central Virginia Regional MLS

    Facts & features

    Interior

    Bedrooms & bathrooms
    • Bedrooms: 3
    • Bathrooms: 2
    • Full bathrooms: 2
    Primary bedroom
    • Description: His/Her closets, Custom Walk-In, Att. Tile Bath
    • Level: First
    • Dimensions: 16.0 x 14.0
    Bedroom 2
    • Description: Carpet
    • Level: First
    • Dimensions: 11.0 x 14.0
    Bedroom 3
    • Description: Carpet
    • Level: First
    • Dimensions: 12.0 x 12.0
    Family room
    • Description: Stone Gas FP, Custom Bookshelves, Wood Floors
    • Level: First
    • Dimensions: 18.0 x 16.0
    Foyer
    • Description: Wood Floors
    • Level: First
    • Dimensions: 0 x 0
    Other
    • Description: Tub & Shower
    • Level: First
    Kitchen
    • Description: Wood floors, Granite Island, Pantry, SS Appliances
    • Level: First
    • Dimensions: 18.0 x 12.0
    Laundry
    • Description: with shelving
    • Level: First
    • Dimensions: 0 x 0
    Recreation
    • Description: Flex Room/Office/Hobby Room, Carpet
    • Level: Second
    • Dimensions: 18.0 x 16.0
    Sitting room
    • Description: Wood floors, Sunny, overlooks rear wooded area
    • Level: First
    • Dimensions: 12.0 x 8.0
    Heating
    • Forced Air, Natural Gas
    Cooling
    • Central Air
    Appliances
    • Included: Dishwasher, Disposal, Gas Water Heater, Stove, Tankless Water Heater
    Features
    • Bookcases, Built-in Features, Bedroom on Main Level, Tray Ceiling(s), Ceiling Fan(s), Double Vanity, Granite Counters, High Ceilings, Bath in Primary Bedroom, Main Level Primary, Pantry, Recessed Lighting, Walk-In Closet(s)
    • Flooring: Carpet, Ceramic Tile, Wood
    • Has basement: No
    • Attic: Walk-In
    • Number of fireplaces: 1
    • Fireplace features: Gas
    Interior area
    • Total interior livable area: 2,157 sqft
    • Finished area above ground: 2,157

    Property

    Parking
    • Total spaces: 2
    • Parking features: Attached, Direct Access, Driveway, Garage, Garage Door Opener, Off Street, Oversized, Paved
    • Attached garage spaces: 2
    • Has uncovered spaces: Yes
    Features
    • Levels: One and One Half,One
    • Patio & porch: Rear Porch, Patio
    • Exterior features: Paved Driveway
    • Pool features: Pool, Community
    Lot
    • Size: 7,230 Square Feet
    • Features: Level
    Details
    • Parcel number: 7787073573

    Construction

    Type & style
    • Home type: Condo
    • Architectural style: Ranch
    • Property subtype: Condominium
    Materials
    • Drywall, Frame, Vinyl Siding
    • Foundation: Slab
    • Roof: Composition
    Condition
    • Resale
    • New construction: No
    • Year built: 2019

    Utilities & green energy

    • Sewer: Public Sewer
    • Water: Public

    Community & HOA

    Community
    • Features: Clubhouse, Fitness, Lake, Park, Pond, Pool, Trails/Paths
    • Senior community: Yes
    • Subdivision: Chickahominy Falls
    HOA
    • Has HOA: Yes
    • Services included: Clubhouse, Common Areas, Maintenance Grounds, Maintenance Structure, Pool(s), Recreation Facilities, Snow Removal, Trash
    • HOA fee: $348 monthly
    Location
    • Region: Glen Allen

    Financial & listing details

    • Price per square foot: $243/sqft
    • Tax assessed value: $441,500
    • Annual tax amount: $3,400
    • Date on market: 1/19/2026
    • Ownership: Individuals
    • Ownership type: Sole Proprietor

    Price history

    DateEventPrice
    10/6/2023Sold$525,000$243/sqft
    Source: CVRMLS #2318419 Report a problem
    8/9/2023Pending sale$525,000$243/sqft
    Source: CVRMLS #2318419 Report a problem
    8/8/2023Listed for sale$525,000+22.3%$243/sqft
    Source: CVRMLS #2318419 Report a problem
    8/26/2019Sold$429,325$199/sqft
    Source: Public Record Report a problem

    Public tax history

    YearProperty taxesTax assessment
    2025$4,180 +2.8%$516,100 +2.8%
    2024$4,067 +13.7%$502,100 +13.7%
    2023$3,576 +7.4%$441,500 +7.4%
    2022$3,330 $411,100 +4.3%
    2021-- $394,000
    2020$3,191 $394,000
    Find assessor info on the county website

    Neighborhood: 23059

    Nearby schools

    GreatSchools rating
    Schools provided by the listing agent
    • Elementary: Elmont
    • Middle: Liberty
    • High: Patrick Henry

    Source: CVRMLS. This data may not be complete. We recommend contacting the local school district to confirm school assignments for this home.

    Get a cash offer in 3 minutes
    Find out how much your home could sell for in as little as 3 minutes with a no-obligation cash offer.
    Estimated market value
    $560,500
    Get a cash offer in 3 minutes
    Find out how much your home could sell for in as little as 3 minutes with a no-obligation cash offer.
    Estimated market value
    $560,500