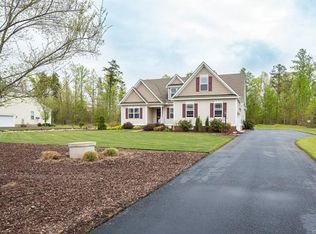
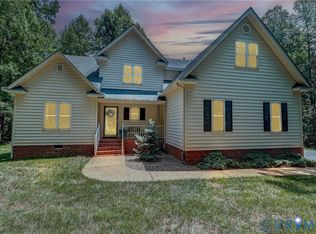
Welcome Home, Great open floor plan. This home has many special features. Two story foyer wood floors Formal living and dining room. A family with fireplace great for entertaining or hanging out with the family. Kitchen with cherry Cabinets, a center island and granite counter tops. It has a Primary first floor bedroom. Second floor features three additional Bedrooms plus a craft room. Outside you have a deck replaced three years ago looking over your spacious back yard. The yard also features Raised garden beds with spigots for easy watering. The air units Was relaced three years ago. Many more features. Come see for yourself.
For sale
$750,000
9118 Colonnade Cir, Ashland, VA 23005
4beds
3,271sqft
Single Family Residence
Built in 2011
1.13 Acres Lot
$744,900 Zestimate®
$229/sqft
$100/mo HOA
What's special
Primary first floor bedroomOpen floor planGranite counter topsTwo story foyerCenter islandKitchen with cherry cabinetsWood floors
- 16 days
- 144
- 7
Zillow last checked:
Listing updated:
Listed by:
Billy Wells selhanover@aol.com,
Dalton Realty 804-723-5750
Source: CVRMLS,MLS#: 2628073 Originating MLS: Central Virginia Regional MLS
Originating MLS: Central Virginia Regional MLSFacts & features
Interior
Bedrooms & bathrooms
- Bedrooms: 4
- Bathrooms: 3
- Full bathrooms: 2
- 1/2 bathrooms: 1
Primary bedroom
- Description: Ensure, Walk-in Closet
- Level: First
- Dimensions: 16.0 x 13.0
Bedroom 2
- Description: Jack and Jill Bath
- Level: Second
- Dimensions: 15.0 x 10.0
Bedroom 3
- Level: Second
- Dimensions: 11.0 x 11.0
Bedroom 4
- Description: Daul Closet
- Level: Second
- Dimensions: 17.12 x 0.0
Dining room
- Description: Crow molding, Trey Ceiling, Hardwood
- Level: First
- Dimensions: 15.0 x 12.0
Family room
- Description: Vaulted Ceiling, Fireplace, Open
- Level: First
- Dimensions: 19.0 x 16.0
Other
- Description: Tub & Shower
- Level: First
Other
- Description: Tub & Shower
- Level: Second
Half bath
- Level: First
Kitchen
- Level: First
- Dimensions: 13.0 x 11.0
Living room
- Description: Formal, Hardwood Floors
- Level: First
- Dimensions: 14.0 x 11.0
Heating
- Electric, Zoned
Cooling
- Zoned
Appliances
- Included: Dishwasher, Electric Cooking, Electric Water Heater
Features
- Bedroom on Main Level, En Suite Bathroom, Full Bath on Main Level
- Flooring: Partially Carpeted, Wood
- Basement: Crawl Space
- Attic: Walk-In
- Number of fireplaces: 1
- Fireplace features: Gas
Interior area
- Total interior livable area: 3,271 sqft
- Finished area above ground: 3,271
- Finished area below ground: 0
Property
Parking
- Total spaces: 2
- Parking features: Attached, Driveway, Garage, Paved
- Attached garage spaces: 2
- Has uncovered spaces: Yes
Features
- Levels: Two
- Stories: 2
- Patio & porch: Deck, Front Porch
- Exterior features: Paved Driveway
- Pool features: None
- Fencing: Fenced,Invisible
Lot
- Size: 1.13 Acres
Details
- Parcel number: 7890920041
Construction
Type & style
- Home type: SingleFamily
- Architectural style: Two Story
- Property subtype: Single Family Residence
Materials
- Brick, Drywall, HardiPlank Type
Condition
- Resale
- New construction: No
- Year built: 2011
Utilities & green energy
- Sewer: Septic Tank
- Water: Well
Community & HOA
Community
- Subdivision: Hickory Hill
HOA
- Has HOA: Yes
- Services included: Association Management, Common Areas, Recreation Facilities
- HOA fee: $1,200 annually
Location
- Region: Ashland
Financial & listing details
- Price per square foot: $229/sqft
- Tax assessed value: $756,200
- Annual tax amount: $6,125
- Date on market: 10/4/2026
- Ownership: Individuals
- Ownership type: Sole Proprietor
Estimated market value
$744,900
$708,000 - $782,000
$3,511/mo
Price history
| Date | Event | Price |
|---|---|---|
| 10/19/2026 | Listed for sale | $750,000-2.2%$229/sqft |
Source:  CVRMLS #2628073 Report a problem CVRMLS #2628073 Report a problem | ||
| 10/5/2026 | Listing removed | $767,000$234/sqft |
Source: CVRMLS #2618278 Report a problem | ||
| 10/1/2026 | Price change | $767,000-1%$234/sqft |
Source: CVRMLS #2618278 Report a problem | ||
| 7/30/2026 | Price change | $775,000-1.3%$237/sqft |
Source: CVRMLS #2618278 Report a problem | ||
| 7/6/2026 | Listed for sale | $785,000$240/sqft |
Source: CVRMLS #2618278 Report a problem | ||
| 7/6/2026 | Listing removed | $785,000$240/sqft |
Source: CVRMLS #2608254 Report a problem | ||
| 6/17/2026 | Price change | $785,000-1.5%$240/sqft |
Source: CVRMLS #2608254 Report a problem | ||
| 5/28/2026 | Price change | $796,950-0.4%$244/sqft |
Source: CVRMLS #2608254 Report a problem | ||
| 4/6/2026 | Listed for sale | $799,950+92.8%$245/sqft |
Source: CVRMLS #2608254 Report a problem | ||
| 9/3/2014 | Sold | $415,000-2.3%$127/sqft |
Source: CVRMLS #1400895 Report a problem | ||
| 7/29/2014 | Pending sale | $424,950$130/sqft |
Source: Hometown Realty Services #HA8295959 Report a problem | ||
| 7/26/2014 | Price change | $424,950-5.5%$130/sqft |
Source: Hometown Realty Services #HA8295959 Report a problem | ||
| 5/14/2014 | Price change | $449,500-3.3%$137/sqft |
Source: Hometown Realty Services, Inc. #HA8295959 Report a problem | ||
| 1/11/2014 | Listed for sale | $464,950+10.7%$142/sqft |
Source: Hometown Realty Services #1400895 Report a problem | ||
| 9/27/2011 | Sold | $420,000$128/sqft |
Source: Public Record Report a problem | ||
Public tax history
| Year | Property taxes | Tax assessment |
|---|---|---|
| 2025 | $5,777 +5.1% | $713,200 +5.1% |
| 2024 | $5,497 +5.5% | $678,600 +5.5% |
| 2023 | $5,208 +21.4% | $643,000 +21.4% |
| 2022 | $4,290 | $529,600 +2.7% |
| 2021 | -- | $515,600 |
| 2020 | $4,176 +7.9% | $515,600 +13.1% |
| 2019 | $3,872 | $455,700 -4.7% |
| 2018 | $3,872 +4.9% | $478,000 +4.9% |
| 2017 | $3,691 +0.8% | $455,700 |
| 2016 | $3,663 | $455,700 +0.8% |
| 2015 | $3,663 +10.2% | $452,200 +10.2% |
| 2014 | $3,325 | $410,500 |
| 2013 | $3,325 | -- |
| 2012 | $3,325 +332.1% | -- |
| 2011 | $770 | -- |
Find assessor info on the county website
Monthly payment
Est. payment
Payment breakdown
Explore the cost of this home by adjusting the details. Changes won't be saved.Climate risks
Neighborhood: 23005
Nearby schools
Schools provided by the listing agent
- Elementary: Kersey Creek
- Middle: Oak Knoll
- High: Hanover
Source: CVRMLS. This data may not be complete. We recommend contacting the local school district to confirm school assignments for this home.
Similar homes
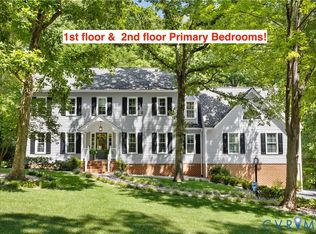
- $669,5004 bd4 ba3.4k sqft14216 Country Club Dr, Ashland, VA 23005For Sale
 MLS ID #2622812, Karen Hawks, Long & Foster REALTORS. CVRMLS
 - $569,9005 bd4 ba2.9k sqft9262 Smallwood Ct, Mechanicsville, VA 23116For Sale
 MLS ID #2627773, Lori Bradley, Fathom Realty Virginia. CVRMLS
 - $779,0005 bd4 ba3.4k sqft12668 Greenwood Rd, Glen Allen, VA 23059For Sale
 MLS ID #2626622, Alyssa Devereaux, Compass. CVRMLS
 - $699,9904 bd3 ba3k sqft16184 Point Beverley Ct, Montpelier, VA 23192For Sale
 MLS ID #2624743, Zhanna Shuparska, Joyner Fine Properties. CVRMLS
