Welcome Home! Come check the new construction possibilities on this 1.12 acre wooded lot - just 10 mins north of the Town of Ashland, and convenient to I95. Take advantage of this month’s Builder's Incentive of $12,000 toward options/upgrades - OR TO BUY DOWN YOUR INTEREST RATE! With the CREEKWOOD FLOOR PLAN from RCI BUILDERS, you get a traditional 2 story home with 4BR + 2.5 Baths as well as a FLEX spaces for offices or formal dining. Main level features a wide-open Family Room+Kitchen+Dining Area, Oversized Kitchen Island, a huge mudroom, and a 24'x24' garage. First Floor Primary Bedroom w En Suite - as well as 3 additional bedrooms upstairs, one of which with its own ensuite! Need a 5th or 6th bedroom - options are available. Great home for MULTIGENERATIONAL living scenarios! THIS PRICE INCLUDES upgraded front elevation "B" and the EMERALD UPGRADE PACKAGE w/ granite, SS appliances w/ double wall oven, and soft close cabinetry throughout. OTHER PLANS ARE AVAILABLE. RCI Builders is a semi-custom builder that will allow modifications to their floor plans and all clients get to utilize a DESIGN CENTER to select their finishes and colors! *HOME IS TO BE BUILT. PICTURES SHOWN ARE SAMPLES ONLY AND MAY NOT REPRESENT FINISHED CONSTRUCTION DETAILS.
New construction
$774,950
15123 Fawn Hollow Trl, Beaverdam, VA 23047
4beds
3,450sqft
:
Get pre-qualified$4,717/mo
Single Family Residence
Built in 2026
1.12 Acres Lot
$773,400 Zestimate®
$225/sqft
$21/mo HOA
What's special
Huge mudroomOversized kitchen islandSoft close cabinetry throughout
- 142 days |
- 59 |
- 4 |
Zillow last checked:
Listing updated:
Listed by:
Matt Rutledge 804-971-0555,
Hometown Realty 804-730-7195
Source: CVRMLS,MLS#: 2607012 Originating MLS: Central Virginia Regional MLS
Originating MLS: Central Virginia Regional MLSFacts & features
Interior
Bedrooms & bathrooms
- Bedrooms: 4
- Bathrooms: 4
- Full bathrooms: 3
- 1/2 bathrooms: 1
Other
- Description: Tub & Shower
- Level: First
Other
- Description: Tub & Shower
- Level: Second
Half bath
- Level: First
Heating
- Electric, Zoned
Cooling
- Zoned
Appliances
- Included: Built-In Oven, Dishwasher, Electric Water Heater, Disposal, Microwave, Smooth Cooktop
Features
- Bedroom on Main Level, Fireplace, Granite Counters, High Ceilings, Kitchen Island, Loft, Main Level Primary, Pantry, Walk-In Closet(s)
- Flooring: Ceramic Tile, Partially Carpeted, Vinyl
- Doors: Sliding Doors
- Basement: Crawl Space
- Attic: Walk-In
- Number of fireplaces: 1
- Fireplace features: Gas
Interior area
- Total interior livable area: 3,450 sqft
- Finished area above ground: 3,450
- Finished area below ground: 0
Video & virtual tour
Property
Parking
- Total spaces: 2
- Parking features: Attached, Garage
- Attached garage spaces: 2
Features
- Levels: Two
- Stories: 2
- Patio & porch: Rear Porch, Front Porch
- Pool features: None
- Fencing: None
Lot
- Size: 1.12 Acres
- Features: Cul-De-Sac
Details
- Parcel number: TBD
- Special conditions: Corporate Listing
Construction
Type & style
- Home type: SingleFamily
- Architectural style: Two Story
- Property subtype: Single Family Residence
Materials
- Drywall, Frame, Vinyl Siding
Condition
- New Construction
- New construction: Yes
- Year built: 2026
Utilities & green energy
- Sewer: Septic Tank
- Water: Well
Community & HOA
Community
- Subdivision: None
HOA
- Has HOA: Yes
- HOA fee: $250 annually
Location
- Region: Beaverdam
Financial & listing details
- Price per square foot: $225/sqft
- Date on market: 3/20/2026
- Ownership: Corporate
- Ownership type: Corporation
Estimated market value
$773,400
$735,000 - $812,000
$4,090/mo
Price history
| Date | Event | Price |
|---|---|---|
| 5/6/2026 | Price change | $774,9500%$225/sqft |
Source:  CVRMLS #2607012 Report a problem CVRMLS #2607012 Report a problem | ||
| 4/27/2026 | Price change | $774,975+0%$225/sqft |
Source: CVRMLS #2607012 Report a problem | ||
| 3/21/2026 | Listed for sale | $774,900$225/sqft |
Source: CVRMLS #2607012 Report a problem | ||
Public tax history
Tax history is unavailable.
Monthly payment
Est. payment
Payment breakdown
Explore the cost of this home by adjusting the details. Changes won't be saved.Climate risks
Neighborhood: 23047
Nearby schools
GreatSchools rating
- 2/10Bowling Green Elementary SchoolGrades: PK-5Distance: 14.3 mi
- 3/10Caroline Middle SchoolGrades: 6-8Distance: 11.5 mi
- 3/10Caroline High SchoolGrades: 9-12Distance: 11.3 mi
Schools provided by the listing agent
- Elementary: Beaverdam
- Middle: Liberty
- High: Patrick Henry
Source: CVRMLS. This data may not be complete. We recommend contacting the local school district to confirm school assignments for this home.
- $468,900-- bd-- ba-- sqft0 Mount Hope Church Rd, Doswell, VA 23047Off Market
- $404,000-- bd-- ba-- sqftJohnville Rd, Dunnsville, VA 22454Sold
- $537,400-- bd-- ba-- sqft0 Mount Hope Church Rd, Doswell, VA 23047Off Market
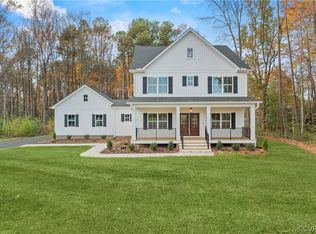
- $610,4564 bd3 ba2.5k sqft11160 Old Ridge Rd, Doswell, VA 23047Sold
- $392,100-- bd-- ba-- sqft0 Mount Hope Church Rd, Doswell, VA 23047Off Market
- $949,9504 bd4 ba4.1k sqft15181 Fawn Hollow Trl, Doswell, VA 23047New Construction
- $160,000-- bd-- ba-- sqft15035 Whitewood Ln, Montpelier, VA 23047Sold
- $799,9505 bd3 ba3.2k sqft15144 Taliaferro Ln, Doswell, VA 23047Sold
- $818,3003 bd3 ba3.4k sqft14151 Meadow Farm Rd, Doswell, VA 23047Off Market
A local agent can set up tours, give advice and negotiate with sellers.
Similar homes
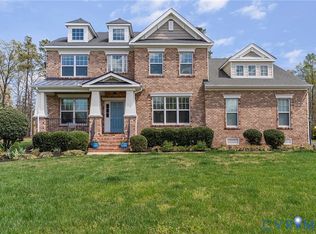
- $775,0004 bd4 ba3.2k sqft9118 Colonnade Cir, Ashland, VA 23005For Sale
 MLS ID #2618278, Donnell Cobb, Redfin Corporation. CVRMLS
 - $879,0004 bd4 ba3k sqft8085 Old Ridge Rd, Ashland, VA 23005For Sale
 MLS ID #2616924, Eric Middleton, Realty Group LLC. CVRMLS
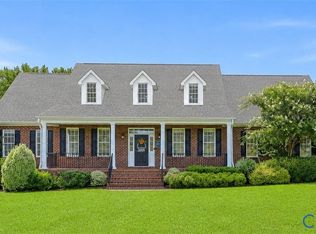
 - $815,0004 bd3 ba3.1k sqft16225 Parrish Farm Rd, Montpelier, VA 23192For Sale
 MLS ID #2620475, Robin Heath, Napier REALTORS ERA. CVRMLS
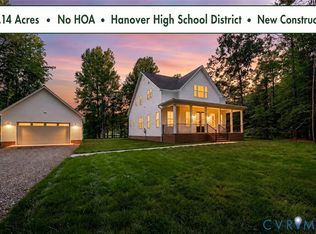
 - $724,9504 bd3 ba2.7k sqft8299 Pamlico Rd, Hanover, VA 23005New Construction
 MLS ID #2616688, Kevin Currie, Hometown Realty. CVRMLS
 - $799,0005 bd4 ba3.4k sqft12668 Greenwood Rd, Glen Allen, VA 23059For SaleMLS ID #2617646, Alyssa Devereaux, Compass. CVRMLS
- $699,0004 bd3 ba2.7k sqft13020 Elmont Rd, Ashland, VA 23005For SaleMLS ID #2616140, Patrick Brady, Napier REALTORS ERA. CVRMLS
- $799,9004 bd4 ba3.5k sqft14346 Herdsmans Way, Beaverdam, VA 23015New ConstructionMLS ID #2528030, Andrea Haas, Hometown Realty. CVRMLS
- $859,9004 bd3 ba3k sqft13155 Greenwood Creek Dr, Ashland, VA 23005For SaleMLS ID #2620070, Thomas Hennerty, Netrealtynow.com. CVRMLS
- $899,9504 bd3 ba3k sqft16481 Longview Farm Dr, Beaverdam, VA 23015For SaleMLS ID #2611463, Skyler Allen, Hometown Realty. CVRMLS
- $519,9504 bd3 ba2.3k sqft8405 E Patrick Henry Rd, Ashland, VA 23005For SaleMLS ID #2613621, Janice Taylor, RE/MAX Commonwealth. CVRMLS
- $850,1534 bd4 ba3.5k sqft8570 Roden Dr, Mechanicsville, VA 23111New ConstructionMLS ID #2531711, Jacob Kroko, Hometown Realty. CVRMLS
- $784,5604 bd3 ba3.4k sqft16857 Sheppards Fold Way, Beaverdam, VA 23015New ConstructionMLS ID #2416406, Andrea Haas, Hometown Realty. CVRMLS
- $699,9504 bd4 ba3.5k sqft14110 Hartley Woods Way, Beaverdam, VA 23015New ConstructionMLS ID #2620372, Cole Spicer, Hometown Realty. CVRMLS
- $800,0005 bd5 ba3.8k sqft12156 Turning Branch Cir, Glen Allen, VA 23059For SaleMLS ID #2618840, Cabell Childress, Long & Foster REALTORS. CVRMLS
- $744,9854 bd3 ba2.5k sqft16860 Sheppards Fold Way, Beaverdam, VA 23015New ConstructionMLS ID #2529145, Matt Rutledge, Hometown Realty. CVRMLS
- $524,9504 bd3 ba2.4k sqft8314 Ellerson Green Pl, Mechanicsville, VA 23116For SaleMLS ID #2620995, Drew Kisamore, The Hogan Group Real Estate. CVRMLS
- $825,0005 bd5 ba3.7k sqft5317 Lemoore Dr, Glen Allen, VA 23059For SaleMLS ID #2617415, Zachary Fauver, Samson Properties. CVRMLS
- $789,0005 bd5 ba3.5k sqft10700 Forget Me Not Way Gln, Glen Allen, VA 23060For SaleMLS ID #2619865, Kim Sebrell, Keller Williams Realty. CVRMLS
- $845,7194 bd4 ba2.9k sqftLOT 3 Rocky Ford Rd, Beaverdam, VA 23015New ConstructionMLS ID #2600198, Jeffrey Henderson, Hometown Realty. CVRMLS
- $498,9004 bd3 ba3k sqft3929 Meadowview Ln, Richmond, VA 23223For SaleMLS ID #2621408, Rocio Espericueta, Real Broker LLC. CVRMLS
