Welcome to the Riverton by LifeStyle Home Builders, an exceptional opportunity to build your dream home on 10 private, wooded acres in Hanover County. NO HOA! Tucked away in a peaceful setting with mature hardwoods and abundant privacy, this property offers the perfect balance of seclusion, convenience, and quality craftsmanship. Bring your vision to life with multiple floor plans and design selections available to create a home that's uniquely yours.
The featured Riverton plan showcases timeless modern farmhouse architecture with a side-load garage and striking curb appeal. Inside, you'll find an open, thoughtfully designed floor plan that blends everyday comfort with effortless entertaining. The main level features a formal dining room, private home office, expansive family room, and a light-filled morning room overlooking the surrounding woods.
The first-floor primary suite provides a peaceful retreat with the convenience of main-level living, while upstairs offers four additional bedrooms, a spacious loft, and an oversized game room that can easily serve as a media room, playroom, home gym, or sixth bedroom to fit your needs.
With 10 acres to call your own, there's room to enjoy the outdoors, add a detached workshop or barn, create walking trails, or simply appreciate the privacy that is increasingly difficult to find in Hanover County.
Located just a short drive from shopping, dining, and major commuter routes while offering the peace and tranquility of country living, this is a rare opportunity to build a custom home without sacrificing convenience. Contact us today for available floor plans, specifications, pricing, and design selections, and discover why LifeStyle Home Builders continues to set the standard for custom new construction in Central Virginia. **Photos included within this listing are of the same floorplan with added structural and design studio options. List price represents base pricing plus any lot premium.**
New construction
$699,950
14110 Hartley Woods Way, Beaverdam, VA 23015
4beds
3,578sqft
:
Get pre-qualified$4,292/mo
Farm, Single Family Residence
Built in 2026
10.35 Acres Lot
$700,700 Zestimate®
$196/sqft
$-- HOA
What's special
Private home officeSpacious loftStriking curb appealSide-load garageTimeless modern farmhouse architectureFormal dining roomExpansive family room
- 10 days |
- 384 |
- 47 |
Zillow last checked:
Listing updated:
Listed by:
Cole Spicer 804-839-9968,
Hometown Realty 804-747-9933
Source: CVRMLS,MLS#: 2620372 Originating MLS: Central Virginia Regional MLS
Originating MLS: Central Virginia Regional MLSFacts & features
Interior
Bedrooms & bathrooms
- Bedrooms: 4
- Bathrooms: 4
- Full bathrooms: 3
- 1/2 bathrooms: 1
Other
- Description: Tub & Shower
- Level: First
Other
- Description: Tub & Shower
- Level: Second
Half bath
- Level: First
Heating
- Electric, Heat Pump, Zoned
Cooling
- Central Air, Zoned
Features
- Granite Counters, High Ceilings, Main Level Primary
- Flooring: Partially Carpeted, Vinyl
- Has basement: No
- Attic: Pull Down Stairs
Interior area
- Total interior livable area: 3,578 sqft
- Finished area above ground: 3,578
- Finished area below ground: 0
Property
Parking
- Total spaces: 2
- Parking features: Attached, Garage, Garage Door Opener, Garage Faces Rear, Garage Faces Side
- Attached garage spaces: 2
Features
- Levels: Two
- Stories: 2
- Pool features: None
Lot
- Size: 10.35 Acres
Details
- Parcel number: 7846267699
- Zoning description: A1
- Special conditions: Corporate Listing
Construction
Type & style
- Home type: SingleFamily
- Architectural style: Farmhouse,Two Story
- Property subtype: Farm, Single Family Residence
Materials
- Frame, HardiPlank Type
- Roof: Shingle
Condition
- New Construction
- New construction: Yes
- Year built: 2026
Utilities & green energy
- Sewer: Septic Tank
- Water: Well
Community & HOA
Community
- Subdivision: None
Location
- Region: Beaverdam
Financial & listing details
- Price per square foot: $196/sqft
- Tax assessed value: $116,200
- Annual tax amount: $941
- Date on market: 7/25/2026
- Ownership: Corporate
- Ownership type: Corporation
Estimated market value
$700,700
$666,000 - $736,000
$4,520/mo
Price history
| Date | Event | Price |
|---|---|---|
| 7/27/2026 | Listed for sale | $699,950+8.5%$196/sqft |
Source:  CVRMLS #2620372 Report a problem CVRMLS #2620372 Report a problem | ||
| 10/15/2025 | Listing removed | $644,950$180/sqft |
Source: CVRMLS #2510394 Report a problem | ||
| 4/17/2025 | Listed for sale | $644,950$180/sqft |
Source: CVRMLS #2510394 Report a problem | ||
Public tax history
Tax history is unavailable.
Monthly payment
Est. payment
Payment breakdown
Explore the cost of this home by adjusting the details. Changes won't be saved.Climate risks
Neighborhood: 23015
Nearby schools
GreatSchools rating
- 7/10Lewis & Clark Elementary SchoolGrades: PK-5Distance: 5.2 mi
- 3/10Caroline Middle SchoolGrades: 6-8Distance: 11.5 mi
- 3/10Caroline High SchoolGrades: 9-12Distance: 11.2 mi
Schools provided by the listing agent
- Elementary: Beaverdam
- Middle: Liberty
- High: Patrick Henry
Source: CVRMLS. This data may not be complete. We recommend contacting the local school district to confirm school assignments for this home.
- $493,4194 bd3 ba2.3k sqft17070 Addie Rose Ln, Beaverdam, VA 23015Pending
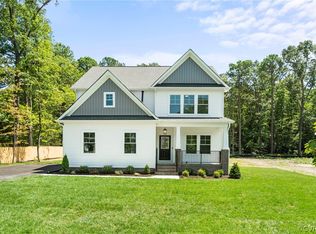
- $964,3854 bd5 ba4.1k sqft16866 Sheppards Fold Way, Beaverdam, VA 23015New Construction
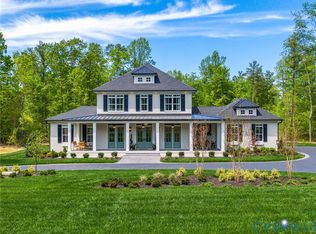
- $745,300-- bd-- ba-- sqft14336 Herdsmans Way, Beaverdam, VA 23015Off Market
- $727,9043 bd3 ba2.5k sqft16877 Watchman Way, Beaverdam, VA 23015Sold
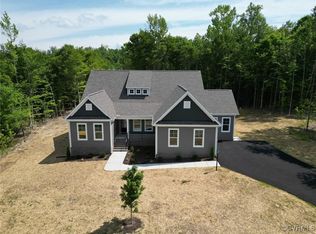
- $784,5604 bd3 ba3.4k sqft16857 Sheppards Fold Way, Beaverdam, VA 23015New Construction
- $464,5003 bd2 ba1.7k sqft13922 Stanley Park Dr, Ashland, VA 23005Off Market
- $439,5003 bd2 ba1.5k sqft13941 Stanley Park Dr, Ashland, VA 23005Off Market
- $451,0003 bd2 ba1.6k sqft13958 Stanley Park Dr, Ashland, VA 23005Off Market
- $707,2804 bd4 ba2.9k sqft14125 Hartley Woods Way, Beaverdam, VA 23015Pending
A local agent can set up tours, give advice and negotiate with sellers.
Similar homes
- $744,9854 bd3 ba2.5k sqft16860 Sheppards Fold Way, Beaverdam, VA 23015New Construction
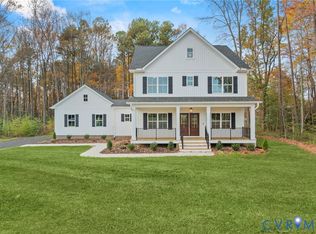 MLS ID #2529145, Matt Rutledge, Hometown Realty. CVRMLS
 - $784,5604 bd3 ba3.4k sqft16857 Sheppards Fold Way, Beaverdam, VA 23015New Construction
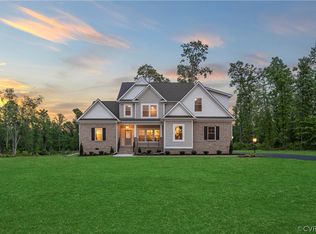 MLS ID #2416406, Andrea Haas, Hometown Realty. CVRMLS
 - $674,9506 bd3 ba3.3k sqft14115 Hartley Woods Way, Beaverdam, VA 23015New Construction
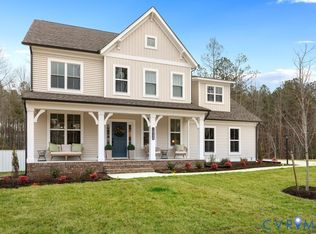 MLS ID #2620374, Cole Spicer, Hometown Realty. CVRMLS
 - $780,0004 bd3 ba3k sqft16114 Taylor Ridge Ln, Beaverdam, VA 23015For Sale
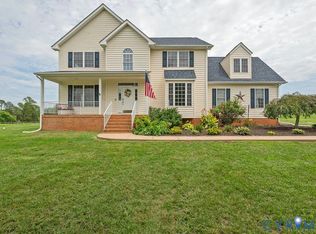 MLS ID #2618274, Meredith Hayes, The Hogan Group Real Estate. CVRMLS
 - $689,9504 bd5 ba4.2k sqft16336 Washington Hwy, Doswell, VA 23047For SaleMLS ID #2620934, Cameron Wood, Hometown Realty. CVRMLS
- $964,3854 bd5 ba4.1k sqft16866 Sheppards Fold Way, Beaverdam, VA 23015New ConstructionMLS ID #2529077, Matt Rutledge, Hometown Realty. CVRMLS
- $669,9854 bd2 ba2.1k sqft16851 Sheppards Fold Way, Beaverdam, VA 23015New ConstructionMLS ID #2529111, Matt Rutledge, Hometown Realty. CVRMLS
- $726,9854 bd2 ba2.7k sqft16855 Sheppards Fold Way, Beaverdam, VA 23015New ConstructionMLS ID #2529149, Matt Rutledge, Hometown Realty. CVRMLS
- $815,0004 bd3 ba3.1k sqft16225 Parrish Farm Rd, Montpelier, VA 23192For SaleMLS ID #2620475, Robin Heath, Napier REALTORS ERA. CVRMLS
- $595,0005 bd4 ba3.3k sqft16148 Buckfast Pl, Beaverdam, VA 23015For SaleMLS ID #2527335, Terie Walker, Weichert Home Run Realty. CVRMLS
- $742,7554 bd3 ba2.6k sqft3 Rocky Ford Rd, Beaverdam, VA 23015New ConstructionMLS ID #2430350, Jeffrey Henderson, Hometown Realty. CVRMLS
- $899,9504 bd3 ba3k sqft16481 Longview Farm Dr, Beaverdam, VA 23015For SaleMLS ID #2611463, Skyler Allen, Hometown Realty. CVRMLS
- $799,9004 bd4 ba3.5k sqft14346 Herdsmans Way, Beaverdam, VA 23015New ConstructionMLS ID #2528030, Andrea Haas, Hometown Realty. CVRMLS
- $845,7194 bd4 ba2.9k sqftLOT 3 Rocky Ford Rd, Beaverdam, VA 23015New ConstructionMLS ID #2600198, Jeffrey Henderson, Hometown Realty. CVRMLS
- $749,9004 bd4 ba3k sqft47 Elnor Rd, Bumpass, VA 23024For Sale
 MLS ID #VALA2010280, Lauren Davis, KW Realty Lakeside. Bright MLS
 - $749,9004 bd4 ba2.7k sqft14224 Green Grove Ct, Montpelier, VA 23192For SaleMLS ID #2608206, Chad Seay, Seay Real Estate. CVRMLS
- $699,9954 bd4 ba3k sqftBuckners Ln Lot 16, Mineral, VA 23117New ConstructionCVRMLS
- $749,9003 bd2 ba2.2k sqft14337 Herdsmans Way, Beaverdam, VA 23015New ConstructionMLS ID #2416362, Andrea Haas, Hometown Realty. CVRMLS
- $624,9994 bd3 ba2.2k sqft113 Bear Ct, Bumpass, VA 23024For SaleMLS ID #2619929, Daune Zook, Samson Properties. CVRMLS
- $735,0004 bd3 ba3k sqft16184 Point Beverley Ct, Montpelier, VA 23192For SaleMLS ID #2614690, Zhanna Shuparska, Joyner Fine Properties. CVRMLS
