A timeless custom-built home that blends exceptional craftsmanship w/thoughtful updates, this stunning Doswell residence offers quality, character, and architectural details rarely found in today's homes. The heart of the home features solid wood custom cabinetry throughout, beautifully refinished hardwood floors (2026), and all-new carpet (2026). The inviting breakfast room boasts a soaring cathedral ceiling, while the sunken family room showcases exposed pine beams & a striking stone fireplace with heart pine paneling, creating a warm & welcoming gathering space. The luxurious primary suite is a true retreat, featuring a spa-inspired bath w/a vaulted ceiling, dual showers, Venetian marble finishes, & tongue-and-groove pine walls. A convenient laundry chute connects the second floor directly to the basement laundry room. Designed with both functionality and flexibility in mind, the home offers two staircases providing access to all three levels. The fully finished walk-out basement includes a full bathroom, two finished rooms accented with tongue-and-groove pine paneling, and a full-size bar—perfect for entertaining, recreation, hobbies, a home office, or multi-purpose living space. Recent improvements include exterior staining, painting, & caulking completed in 2026, replacement deck boards and steps (2026), and a roof installed in 2015. Additional quality features include Marvin tilt windows for energy efficiency and easy maintenance, along w/wire chases installed throughout the walls for convenient future technology upgrades.
For sale
$689,950
16336 Washington Hwy, Doswell, VA 23047
4beds
4,218sqft
:
Get pre-qualified$4,232/mo
Single Family Residence
Built in 1989
4.3 Acres Lot
$664,300 Zestimate®
$164/sqft
$-- HOA
What's special
- 2 days |
- 216 |
- 16 |
Zillow last checked:
Listing updated:
Listed by:
Cameron Wood 804-347-7153,
Hometown Realty 804-752-7585,
Steve Williams 804-257-0727,
Hometown Realty
Source: CVRMLS,MLS#: 2620934 Originating MLS: Central Virginia Regional MLS
Originating MLS: Central Virginia Regional MLSFacts & features
Interior
Bedrooms & bathrooms
- Bedrooms: 4
- Bathrooms: 5
- Full bathrooms: 4
- 1/2 bathrooms: 1
Primary bedroom
- Description: Built-In Bookcase, Ceiling Fan, Walk-In Closets
- Level: Second
- Dimensions: 18.5 x 17.2
Bedroom 2
- Description: Window Seat, Laundry Chute, Carpet
- Level: Second
- Dimensions: 13.0 x 13.5
Bedroom 3
- Description: Window Seat, Carpet
- Level: Second
- Dimensions: 13.5 x 9.4
Bedroom 4
- Description: Skylight, Carpet
- Level: Second
- Dimensions: 10.3 x 9.10
Additional room
- Description: Storage Room, Hardwood
- Level: Basement
- Dimensions: 12.9 x 7.0
Dining room
- Description: Bay Window, Chair Railing, Hardwood Floor
- Level: First
- Dimensions: 13.0 x 11.5
Family room
- Description: Stone Fireplace, Built-In Cabinets, Carpet
- Level: First
- Dimensions: 16.0 x 13.2
Florida room
- Description: Cathedral Ceiling, French Doors, Hardwood
- Level: First
- Dimensions: 17.7 x 11.1
Foyer
- Description: Hardwood Floor, Chair Railing
- Level: First
- Dimensions: 12.0 x 7.0
Other
- Description: Shower
- Level: Basement
Other
- Description: Tub & Shower
- Level: Second
Half bath
- Level: First
Kitchen
- Description: Pine Cabinets, Desk, Pantry
- Level: First
- Dimensions: 16.0 x 13.5
Living room
- Description: Masonry Fireplace, French Doors
- Level: First
- Dimensions: 23.3 x 13.5
Office
- Description: Masonry FP, Wood Paneling, Epoxy Floor
- Level: Basement
- Dimensions: 22.0 x 12.7
Recreation
- Description: Masonry FP, Wood Paneling, Epoxy Floor
- Level: Basement
- Dimensions: 37.0 x 13.0
Sitting room
- Description: Ceramic Tile, Sky Lights
- Level: First
- Dimensions: 12.7 x 9.7
Heating
- Electric, Heat Pump
Cooling
- Heat Pump
Appliances
- Included: Dryer, Dishwasher, Exhaust Fan, Electric Cooking, Electric Water Heater, Microwave, Refrigerator, Washer
- Laundry: Washer Hookup, Dryer Hookup
Features
- Beamed Ceilings, Bookcases, Built-in Features, Breakfast Area, Bay Window, Cathedral Ceiling(s), Dining Area, Separate/Formal Dining Room, Double Vanity, French Door(s)/Atrium Door(s), Fireplace, Jetted Tub, Kitchen Island, Laminate Counters, Bath in Primary Bedroom, Pantry, Recessed Lighting, Skylights, Walk-In Closet(s), Paneling/Wainscoting
- Flooring: Ceramic Tile, Partially Carpeted, Wood
- Doors: French Doors
- Windows: Skylight(s)
- Basement: Full
- Attic: Floored,Pull Down Stairs
- Number of fireplaces: 4
- Fireplace features: Masonry, Wood Burning
Interior area
- Total interior livable area: 4,218 sqft
- Finished area above ground: 3,078
- Finished area below ground: 1,140
Property
Parking
- Parking features: Driveway, Paved
- Has uncovered spaces: Yes
Features
- Levels: Two
- Stories: 2
- Patio & porch: Deck
- Exterior features: Paved Driveway
- Pool features: None
- Has spa: Yes
- Fencing: None
Lot
- Size: 4.3 Acres
- Features: Cleared, Landscaped, Level
Details
- Additional structures: Utility Building(s)
- Parcel number: 7883262785
- Zoning description: A1
Construction
Type & style
- Home type: SingleFamily
- Architectural style: Dutch Colonial
- Property subtype: Single Family Residence
Materials
- Drywall, Frame, Wood Siding
- Roof: Composition
Condition
- Resale
- New construction: No
- Year built: 1989
Utilities & green energy
- Sewer: Septic Tank
- Water: Public
Community & HOA
Community
- Subdivision: None
Location
- Region: Doswell
Financial & listing details
- Price per square foot: $164/sqft
- Tax assessed value: $594,100
- Annual tax amount: $4,812
- Date on market: 8/2/2026
- Ownership: Individuals
- Ownership type: Sole Proprietor
Estimated market value
$664,300
$631,000 - $698,000
$3,326/mo
Price history
| Date | Event | Price |
|---|---|---|
| 8/3/2026 | Listed for sale | $689,950+583.1%$164/sqft |
Source:  CVRMLS #2620934 Report a problem CVRMLS #2620934 Report a problem | ||
| 2/1/1994 | Sold | $101,000$24/sqft |
Source: Agent Provided Report a problem | ||
Public tax history
| Year | Property taxes | Tax assessment |
|---|---|---|
| 2025 | $4,239 | $523,300 |
| 2024 | $4,239 +7.9% | $523,300 +7.9% |
| 2023 | $3,929 +18% | $485,100 +18% |
| 2022 | $3,329 | $411,000 +16.5% |
| 2021 | -- | $352,800 |
| 2020 | $2,858 +7.9% | $352,800 |
| 2019 | $2,649 | $352,800 +7.9% |
| 2018 | $2,649 | $327,000 |
| 2017 | $2,649 +8.9% | $327,000 +8.9% |
| 2016 | $2,433 | $300,400 |
| 2015 | $2,433 | $300,400 |
| 2014 | $2,433 | $300,400 |
| 2013 | $2,433 -10.2% | -- |
| 2012 | $2,709 | -- |
| 2011 | $2,709 -9.8% | -- |
| 2010 | $3,002 | -- |
| 2009 | $3,002 | -- |
| 2008 | $3,002 | -- |
| 2007 | $3,002 +14.9% | -- |
| 2006 | $2,612 | -- |
| 2005 | $2,612 | -- |
| 2004 | -- | -- |
| 2003 | $2,322 +11.1% | -- |
| 2002 | $2,089 | -- |
| 2001 | $2,089 | -- |
Find assessor info on the county website
Monthly payment
Est. payment
Payment breakdown
Explore the cost of this home by adjusting the details. Changes won't be saved.Climate risks
Neighborhood: 23047
Nearby schools
GreatSchools rating
- 8/10Beaverdam Elementary SchoolGrades: PK-5Distance: 11.2 mi
- 6/10Liberty Middle SchoolGrades: 6-8Distance: 6.4 mi
- 3/10Patrick Henry High SchoolGrades: 9-12Distance: 6.2 mi
Schools provided by the listing agent
- Elementary: Ashland
- Middle: Liberty
- High: Patrick Henry
Source: CVRMLS. This data may not be complete. We recommend contacting the local school district to confirm school assignments for this home.
- $666,8005 bd4 ba4.4k sqft16362 Washington Hwy, Doswell, VA 23047Off Market
- $263,3003 bd1 ba2.1k sqft16380 Washington Hwy, Doswell, VA 23047Off Market
- $139,7003 bd1 ba2k sqft16392 Washington Hwy, Doswell, VA 23047Off Market
- $300,0003 bd2 ba-- sqft16297 Washington Hwy, Doswell, VA 23047Sold

- $103,400-- bd-- ba-- sqftWashington Hwy, Doswell, VA 23047Off Market
- $375,2003 bd1 ba1.2k sqft16308 Washington Hwy, Doswell, VA 23047Off Market
- $---- bd-- ba-- sqft16410 Washington Hwy, Doswell, VA 23047Off Market
- $169,9002 bd2 ba1.2k sqft16340 Doswell Park Rd, Doswell, VA 23047Off Market
A local agent can set up tours, give advice and negotiate with sellers.
Similar homes
- $929,9504 bd4 ba4.5k sqft13300 W Patrick Henry Rd, Montpelier, VA 23047For Sale
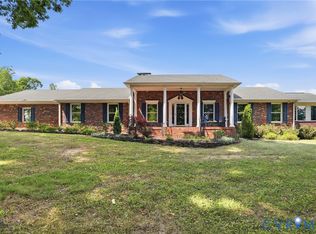 MLS ID #2620519, Nate Simon, Samson Properties. CVRMLS
 - $815,0004 bd3 ba3.1k sqft16225 Parrish Farm Rd, Montpelier, VA 23192For Sale
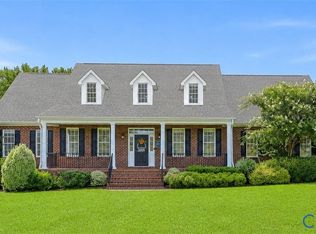 MLS ID #2620475, Robin Heath, Napier REALTORS ERA. CVRMLS
 - $774,9504 bd4 ba3.4k sqft15123 Fawn Hollow Trl, Beaverdam, VA 23047New Construction
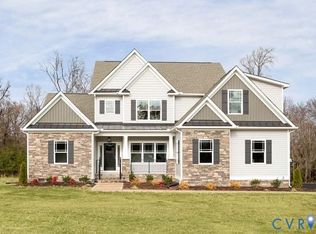 MLS ID #2607012, Matt Rutledge, Hometown Realty. CVRMLS
 - $769,9505 bd4 ba3.9k sqft12439 N Oaks Dr, Ashland, VA 23005For Sale
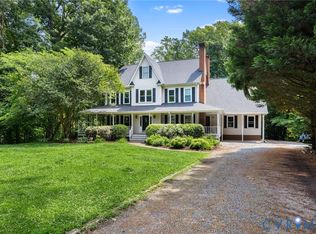 MLS ID #2613130, Jamie Younger, Long & Foster REALTORS. CVRMLS
 - $595,0004 bd3 ba2.4k sqft8305 Dove Hollow Pl, Glen Allen, VA 23060For SaleMLS ID #2621098, Sandra Francisco, BHHS PenFed Realty. CVRMLS
- $699,0004 bd3 ba2.7k sqft13020 Elmont Rd, Ashland, VA 23005For SaleMLS ID #2616140, Patrick Brady, Napier REALTORS ERA. CVRMLS
- $735,0004 bd3 ba3k sqft16184 Point Beverley Ct, Montpelier, VA 23192For SaleMLS ID #2614690, Zhanna Shuparska, Joyner Fine Properties. CVRMLS
- $547,5004 bd3 ba2.4k sqft17312 Tiswood Dr, Beaverdam, VA 23015For SaleMLS ID #2606754, Curt Dougherty, Napier REALTORS ERA. CVRMLS
- $725,0004 bd3 ba2.4k sqft313 S James St, Ashland, VA 23005For SaleMLS ID #2617662, Matt Jarreau, Hometown Realty. CVRMLS
- $679,0003 bd3 ba2.7k sqft13998 Taylors Overlook Ct, Montpelier, VA 23192For SaleMLS ID #2619015, James Strum, Long & Foster REALTORS. CVRMLS
- $680,0002 bd3 ba3.5k sqft7166 Rotherham Dr, Mechanicsville, VA 23116For SaleMLS ID #2605473, Kimberly Ligh, Providence Hill Real Estate. CVRMLS
- $775,0004 bd4 ba3.2k sqft9118 Colonnade Cir, Ashland, VA 23005For SaleMLS ID #2618278, Donnell Cobb, Redfin Corporation. CVRMLS
- $690,0006 bd4 ba3.7k sqft13348 Folly Trail Pl, Ashland, VA 23005For SaleMLS ID #2614562, Dustin Olverson, EXP Realty LLC. CVRMLS
- $725,0004 bd3 ba3.5k sqft11401 Hunton Ridge Ln, Glen Allen, VA 23059For SaleMLS ID #2614664, Connie Rodriguez, ERA Woody Hogg & Assoc. CVRMLS
- $699,9504 bd4 ba3.5k sqft14110 Hartley Woods Way, Beaverdam, VA 23015New ConstructionMLS ID #2620372, Cole Spicer, Hometown Realty. CVRMLS
- $644,9955 bd6 ba4.6k sqft6243 Studley Rd, Mechanicsville, VA 23116For SaleMLS ID #2614085, Brent Woogen, BHG Base Camp. CVRMLS
- $769,9505 bd4 ba3.9k sqft12439 W Oaks Dr, Ashland, VA 23005For SaleMLS ID #2613130, Jamie Younger. Long & Foster Broker Feed
- $879,0004 bd4 ba3k sqft8085 Old Ridge Rd, Ashland, VA 23005For SaleMLS ID #2616924, Eric Middleton, Realty Group LLC. CVRMLS
- $724,9504 bd3 ba2.7k sqft8299 Pamlico Rd, Hanover, VA 23005New ConstructionMLS ID #2616688, Kevin Currie, Hometown Realty. CVRMLS
- $794,9504 bd3 ba2.7k sqft18572 Willoughby Heights Ln, Rockville, VA 23146For SaleMLS ID #2620545, David Mize, Long & Foster REALTORS. CVRMLS
