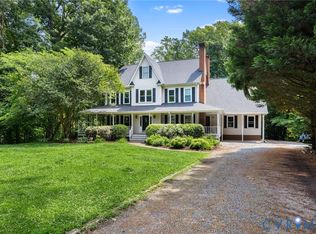
Beautifully maintained 5-bedroom home located in North Woods, set on nearly 3 level acres at the end of a quiet cul-de-sac. This spacious residence features hardwood floors throughout, elegant crown molding, and plenty of living space for everyday comfort and entertaining. The large eat-in kitchen offers wood cabinetry, quartz countertops, bay window, island smooth-top cooking, and a wall oven-perfect for any home chef. A convenient side entrance leads into a mudroom for added functionality. The primary suite includes a walk-in closet and a beautifully renovated bath featuring travertine tile, granite countertops, double vanities, and a tiled walk-in shower. Additional highlights include three fireplaces, a welcoming full front porch, and a large rear deck overlooking the expansive lot. The third floor includes two bedrooms and loft area. The second floor includes a rec room over the garage with potential for a bedroom. With a new roof installed in 2023 and thoughtful updates throughout, this home combines classic charm with modern convenience.
For sale
Price cut: $5.1K (7/23)
$769,950
12439 W Oaks Dr, Ashland, VA 23005
5beds
3,934sqft
Multi Family, Single Family Residence
Built in 1995
-- sqft lot
$757,700 Zestimate®
$196/sqft
$-- HOA
What's special
Three fireplacesThoughtful updates throughoutGranite countertopsWelcoming full front porchLarge eat-in kitchenIsland smooth-top cookingWall oven
- 50 days |
- 626 |
- 24 |
Zillow last checked:
Listing updated:
Listed by:
Jamie Younger,
Long & Foster REALTORS 804-288-8888
Source: Long & Foster Broker Feed,MLS#: 2613130
Facts & features
Interior
Bedrooms & bathrooms
- Bedrooms: 5
- Bathrooms: 4
- Full bathrooms: 3
- 1/2 bathrooms: 1
Heating
- Electric, HeatPump, Zoned
Cooling
- Zoned
Appliances
- Included: BuiltInOven, Dishwasher, ElectricWaterHeater, SmoothCooktop
Features
- BayWindow, CeilingFans, SeparateFormalDiningRoom, EatInKitchen, Fireplace, GraniteCounters, KitchenIsland, BathInPrimaryBedroom, Pantry, WalkInClosets
- Flooring: PartiallyCarpeted, Tile, Wood
- Basement: CrawlSpace
- Number of fireplaces: 3
Interior area
- Total structure area: 3,934
- Total interior livable area: 3,934 sqft
Property
Parking
- Parking features: Attached, Driveway, Garage, GarageFacesRear, GarageFacesSide, Unpaved, 2.0 Parking Spaces
- Has garage: Yes
- Has uncovered spaces: Yes
Features
- Exterior features: Deck, UnpavedDriveway
Lot
- Size: 2.89 Acres
Construction
Type & style
- Home type: MultiFamily
- Architectural style: Colonial, TwoStory
- Property subtype: Multi Family, Single Family Residence
Materials
- Frame, Hardboard
- Roof: Composition
Condition
- New construction: No
- Year built: 1995
Utilities & green energy
- Sewer: SepticTank
Community & HOA
Community
- Subdivision: North Woods
Location
- Region: Ashland
Financial & listing details
- Price per square foot: $196/sqft
- Annual tax amount: $5,005
- Date on market: 6/26/2026
Estimated market value
$757,700
$720,000 - $796,000
$2,064/mo
Price history
| Date | Event | Price |
|---|---|---|
| 7/23/2026 | Price change | $769,950-0.7%$196/sqft |
Source:  Long & Foster Broker Feed #2613130 Report a problem Long & Foster Broker Feed #2613130 Report a problem | ||
| 7/10/2026 | Price change | $775,000-2.6%$197/sqft |
Source: Long & Foster Broker Feed #2613130 Report a problem | ||
| 6/26/2026 | Listed for sale | $795,950$202/sqft |
Source: Long & Foster Broker Feed #2613130 Report a problem | ||
Public tax history
Tax history is unavailable.
Monthly payment
Est. payment
Payment breakdown
Explore the cost of this home by adjusting the details. Changes won't be saved.Climate risks
Neighborhood: 23005
Getting around
0 / 100
Car-DependentNearby schools
GreatSchools rating
- 9/10Kersey Creek Elementary SchoolGrades: PK-5Distance: 4.4 mi
- 9/10Oak Knoll Middle SchoolGrades: 6-8Distance: 4.8 mi
- 7/10Hanover High SchoolGrades: 9-12Distance: 4.7 mi
Schools provided by the listing agent
- Elementary: Kersey Creek
- Middle: Oak Knoll
- High: Hanover
Source: Long & Foster Broker Feed. This data may not be complete. We recommend contacting the local school district to confirm school assignments for this home.
- $769,9505 bd4 ba3.9k sqft12439 N Oaks Dr, Ashland, VA 23005For Sale
- $624,8005 bd4 ba3k sqft12435 N Oaks Dr, Ashland, VA 23005Off Market

- $665,4004 bd3 ba2.7k sqft12440 N Oaks Dr, Ashland, VA 23005Off Market
- $285,200-- bd-- ba-- sqft12431 N Oaks Dr, Ashland, VA 23005Off Market
- $595,1004 bd3 ba2.6k sqft9297 Oak Trl, Ashland, VA 23005Off Market
- $1,019,1005 bd4 ba4.6k sqft12427 N Oaks Dr, Ashland, VA 23005Off Market
- $487,4003 bd2 ba1.9k sqft12435 Leonard Ln, Ashland, VA 23005Off Market
- $950,0005 bd5 ba4.8k sqft9307 Oak Trl, Ashland, VA 23005Sold
A local agent can set up tours, give advice and negotiate with sellers.
Similar homes
- $769,9505 bd4 ba3.9k sqft12439 N Oaks Dr, Ashland, VA 23005For SaleMLS ID #2613130, Jamie Younger, Long & Foster REALTORS. CVRMLS
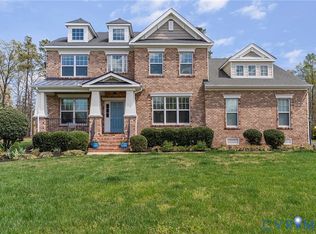
- $775,0004 bd4 ba3.2k sqft9118 Colonnade Cir, Ashland, VA 23005For Sale
 MLS ID #2618278, Donnell Cobb, Redfin Corporation. CVRMLS
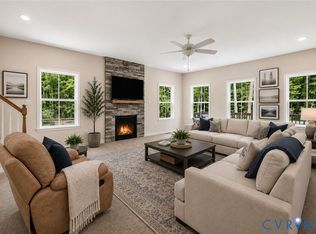
 - $699,0004 bd3 ba2.7k sqft13020 Elmont Rd, Ashland, VA 23005For Sale
 MLS ID #2616140, Patrick Brady, Napier REALTORS ERA. CVRMLS
 - $859,9004 bd3 ba3k sqft13155 Greenwood Creek Dr, Ashland, VA 23005For Sale
 MLS ID #2620070, Thomas Hennerty, Netrealtynow.com. CVRMLS
 - $724,9504 bd3 ba2.7k sqft8299 Pamlico Rd, Hanover, VA 23005New ConstructionMLS ID #2616688, Kevin Currie, Hometown Realty. CVRMLS
- $725,0004 bd3 ba2.4k sqft313 S James St, Ashland, VA 23005For SaleMLS ID #2617662, Matt Jarreau, Hometown Realty. CVRMLS
- $519,9504 bd3 ba2.3k sqft8405 E Patrick Henry Rd, Ashland, VA 23005For SaleMLS ID #2613621, Janice Taylor, RE/MAX Commonwealth. CVRMLS
- $799,0005 bd4 ba3.4k sqft12668 Greenwood Rd, Glen Allen, VA 23059For SaleMLS ID #2617646, Alyssa Devereaux, Compass. CVRMLS
- $689,9504 bd5 ba4.2k sqft16336 Washington Hwy, Doswell, VA 23047For SaleMLS ID #2620934, Cameron Wood, Hometown Realty. CVRMLS
- $669,9504 bd3 ba3.3k sqft9073 Little Garden Way, Mechanicsville, VA 23116For SaleMLS ID #2621512, Hal Dalton, Dalton Realty. CVRMLS
- $735,0004 bd3 ba3k sqft16184 Point Beverley Ct, Montpelier, VA 23192For SaleMLS ID #2614690, Zhanna Shuparska, Joyner Fine Properties. CVRMLS
- $867,4004 bd5 ba3.3k sqft14104 Big Bear Ct, Montpelier, VA 23192For SaleMLS ID #2621084, Page Call, William A. Cooke, LLC. CVRMLS
- $894,5006 bd6 ba5k sqft13045 Mid Pines Dr, Ashland, VA 23005For SaleMLS ID #2615500, Lindy Patterson, Gold Key Realty LLC. CVRMLS
- $779,9505 bd4 ba4k sqft11028 Slenderleaf Dr, Glen Allen, VA 23060For SaleMLS ID #2618314, Larry Zacharias, RE/MAX Commonwealth. CVRMLS
- $799,0004 bd4 ba3k sqft4913 New Kent Rd, Richmond, VA 23225For SaleMLS ID #2620742, Marci Andrews, Samson Properties. CVRMLS
- $815,0004 bd3 ba3.1k sqft16225 Parrish Farm Rd, Montpelier, VA 23192For SaleMLS ID #2620475, Robin Heath, Napier REALTORS ERA. CVRMLS
- $525,0003 bd3 ba2.1k sqft11186 Kenmont Ln, Ashland, VA 23005For SaleMLS ID #2614146, Logan Ryan, Long & Foster REALTORS. CVRMLS
- $825,0005 bd5 ba4k sqft5009 Sadler Place Ter, Glen Allen, VA 23060For SaleMLS ID #2619438, Melissa Webb, The Steele Group. CVRMLS
- $739,0005 bd4 ba3.1k sqft6009 Swans Ln, Mechanicsville, VA 23111For SaleMLS ID #2620454, Erik Colley, ERA Woody Hogg & Assoc. CVRMLS
- $774,9504 bd4 ba3.4k sqft15123 Fawn Hollow Trl, Beaverdam, VA 23047New ConstructionMLS ID #2607012, Matt Rutledge, Hometown Realty. CVRMLS
