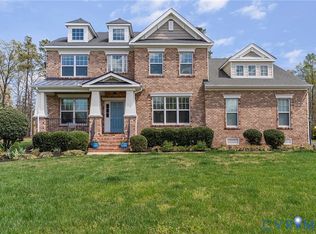
Welcome to 13045 Mid Pines Drive, a stunning 6,000+ square foot golf course residence in Ashland’s coveted Country Club Hills community. Perfectly positioned on a tranquil cul-de-sac and with a commanding view of the 16th fairway of Hanover Golf Club, this impressive six bedroom, five and one half bathroom custom home offers over 5,000 square feet of thoughtfully-designed and elegant finished living space, with even more room for further expansion!
Designed for both comfortable living and entertaining, the home features stylish formal living and dining rooms, an expansive family room with gas fireplace and custom built-ins, and a gourmet eat-in kitchen with granite countertops, center island, abundant cabinetry and a butler’s pantry.
A rare highlight is the presence of two primary suites, including a luxurious second-level retreat with oversized walk-in closet, jetted tub, steam shower and double vanity. A second spacious primary suite on the first level offers ideal accommodations for guests or multi-generational living.
The finished walk-out basement provides additional living space for recreation and guests, while still offering unfinished space for future expansion. A walk-up attic presents even more opportunity to add finished square footage to the home's already impressive footprint.
Outdoor amenities include a wonderful screened porch and rear patio overlooking the fenced yard and sweeping views of the beautifully manicured 16th fairway. Additional special features include a 2.5-car garage, newer metal rear fence, irrigation system and a security system.
Enjoy an exceptionally friendly community and optional Hanover Golf Club membership with access to golf, tennis, swimming, clubhouse dining, and social activities. Conveniently located just minutes to shops and dining in the delightful Town of Ashland, this stately home offers luxury, flexibility, and a premier country club lifestyle where every day feels like a vacation. Schedule a private tour of this spectacular property today!
For sale
$894,500
13045 Mid Pines Dr, Ashland, VA 23005
6beds
5,078sqft
:
Get pre-qualified$5,569/mo
Single Family Residence
Built in 2005
0.43 Acres Lot
$869,700 Zestimate®
$176/sqft
$9/mo HOA
What's special
- 38 days |
- 1,102 |
- 56 |
Zillow last checked:
Listing updated:
Listed by:
Lindy Patterson 804-405-0554,
Gold Key Realty LLC 804-405-0554
Source: CVRMLS,MLS#: 2615500 Originating MLS: Central Virginia Regional MLS
Originating MLS: Central Virginia Regional MLSFacts & features
Interior
Bedrooms & bathrooms
- Bedrooms: 6
- Bathrooms: 6
- Full bathrooms: 5
- 1/2 bathrooms: 1
Other
- Description: Shower
- Level: Basement
Other
- Description: Tub & Shower
- Level: First
Other
- Description: Tub & Shower
- Level: Second
Half bath
- Level: First
Heating
- Electric, Heat Pump, Zoned
Cooling
- Central Air, Electric
Appliances
- Included: Built-In Oven, Dishwasher, Electric Cooking, Electric Water Heater, Disposal, Oven, Refrigerator, Smooth Cooktop
- Laundry: Washer Hookup, Dryer Hookup
Features
- Bookcases, Built-in Features, Bedroom on Main Level, Butler's Pantry, Ceiling Fan(s), Dining Area, Separate/Formal Dining Room, Double Vanity, Eat-in Kitchen, French Door(s)/Atrium Door(s), Fireplace, Granite Counters, High Speed Internet, Jetted Tub, Kitchen Island, Bath in Primary Bedroom, Main Level Primary, Pantry, Recessed Lighting, Steam Shower, Cable TV
- Flooring: Partially Carpeted, Tile, Wood
- Doors: French Doors
- Windows: Screens, Thermal Windows
- Basement: Full,Partially Finished,Walk-Out Access
- Attic: Floored,Walk-up
- Number of fireplaces: 1
- Fireplace features: Gas
Interior area
- Total interior livable area: 5,078 sqft
- Finished area above ground: 4,089
- Finished area below ground: 989
Property
Parking
- Total spaces: 2.5
- Parking features: Attached, Basement, Direct Access, Driveway, Garage, Garage Door Opener, Off Street, Paved
- Attached garage spaces: 2.5
- Has uncovered spaces: Yes
Features
- Levels: Two
- Stories: 2
- Patio & porch: Rear Porch, Patio, Screened
- Exterior features: Sprinkler/Irrigation, Lighting, Paved Driveway
- Pool features: Pool, Community
- Has spa: Yes
- Fencing: Back Yard,Fenced,Invisible,Wrought Iron
- Has view: Yes
- View description: Golf Course
Lot
- Size: 0.43 Acres
- Features: Dead End, Landscaped, On Golf Course, Cul-De-Sac
Details
- Parcel number: 7851975867
- Zoning description: R1
Construction
Type & style
- Home type: SingleFamily
- Architectural style: Custom,Transitional
- Property subtype: Single Family Residence
Materials
- Brick, Drywall, Frame, Stone, Stucco
Condition
- Resale
- New construction: No
- Year built: 2005
Utilities & green energy
- Sewer: Public Sewer
- Water: Public
Community & HOA
Community
- Features: Clubhouse, Community Pool, Golf, Pool, Putting Green, Tennis Court(s)
- Security: Security System, Smoke Detector(s)
- Subdivision: Country Club Hills
HOA
- Has HOA: Yes
- Services included: Common Areas
- HOA fee: $110 annually
Location
- Region: Ashland
Financial & listing details
- Price per square foot: $176/sqft
- Tax assessed value: $858,300
- Annual tax amount: $6,952
- Date on market: 6/17/2026
- Ownership: Individuals
- Ownership type: Sole Proprietor
Estimated market value
$869,700
$826,000 - $913,000
$4,288/mo
Price history
| Date | Event | Price |
|---|---|---|
| 6/18/2026 | Listed for sale | $894,500+52.5%$176/sqft |
Source:  CVRMLS #2615500 Report a problem CVRMLS #2615500 Report a problem | ||
| 9/30/2020 | Sold | $586,500-0.4%$115/sqft |
Source: CVRMLS #2007049 Report a problem | ||
| 9/2/2020 | Pending sale | $589,000$116/sqft |
Source: Napier REALTORS ERA #2007049 Report a problem | ||
| 8/14/2020 | Price change | $589,000-1.5%$116/sqft |
Source: Napier REALTORS ERA #2007049 Report a problem | ||
| 7/12/2020 | Listed for sale | $598,000$118/sqft |
Source: Napier REALTORS ERA #2007049 Report a problem | ||
| 7/6/2020 | Pending sale | $598,000$118/sqft |
Source: Napier REALTORS ERA #2007049 Report a problem | ||
| 3/6/2020 | Listed for sale | $598,000+21.1%$118/sqft |
Source: Napier REALTORS ERA #2007049 Report a problem | ||
| 7/16/2014 | Listing removed | $494,000$97/sqft |
Source: Keller Williams Realty, Richmond West #1413617 Report a problem | ||
| 7/1/2014 | Price change | $494,000-1.2%$97/sqft |
Source: Keller Williams Realty, Richmond West #1413617 Report a problem | ||
| 6/18/2014 | Price change | $499,950-3.9%$98/sqft |
Source: Keller Williams Realty, Richmond West #1413617 Report a problem | ||
| 5/13/2014 | Listed for sale | $520,000+44.4%$102/sqft |
Source: Keller Williams Realty, Richmond West #1413617 Report a problem | ||
| 3/1/2012 | Sold | $360,000-7.9%$71/sqft |
Source: CVRMLS #1125448 Report a problem | ||
| 12/12/2011 | Listed for sale | $390,950+15.8%$77/sqft |
Source: Keller Williams Realty, Richmond West #1125448 Report a problem | ||
| 11/9/2011 | Sold | $337,500-15.6%$66/sqft |
Source: Public Record Report a problem | ||
| 7/30/2011 | Listed for sale | $399,950-20%$79/sqft |
Source: Keller Williams Realty, Richmond West #1121116 Report a problem | ||
| 4/7/2011 | Listing removed | $499,950$98/sqft |
Source: Emerald Real Estate Advisors #1032253 Report a problem | ||
| 2/5/2011 | Price change | $499,950-9.1%$98/sqft |
Source: Emerald Real Estate Advisors #1032253 Report a problem | ||
| 1/29/2011 | Price change | $549,950-8.3%$108/sqft |
Source: Emerald Real Estate Advisors #1032253 Report a problem | ||
| 12/3/2010 | Price change | $599,950-2.4%$118/sqft |
Source: Emerald Real Estate Advisors #1032253 Report a problem | ||
| 11/5/2010 | Listed for sale | $614,950+623.5%$121/sqft |
Source: Emerald Real Estate Advisors #1032253 Report a problem | ||
| 3/17/2004 | Sold | $85,000$17/sqft |
Source: Public Record Report a problem | ||
Public tax history
| Year | Property taxes | Tax assessment |
|---|---|---|
| 2025 | $6,733 | $831,200 |
| 2024 | $6,733 +6.7% | $831,200 +6.7% |
| 2023 | $6,312 +9% | $779,200 +9% |
| 2022 | $5,792 | $715,000 +10.8% |
| 2021 | -- | $645,500 |
| 2020 | $5,229 +10.9% | $645,500 +7.9% |
| 2019 | $4,713 | $598,300 +2.8% |
| 2018 | $4,713 | $581,900 |
| 2017 | $4,713 +3.7% | $581,900 +3.7% |
| 2016 | $4,546 | $561,200 |
| 2015 | $4,546 +9.2% | $561,200 +9.2% |
| 2014 | $4,162 | $513,800 |
| 2013 | $4,162 -7.4% | -- |
| 2012 | $4,496 -7.4% | -- |
| 2011 | $4,854 -12.9% | -- |
| 2010 | $5,574 | -- |
| 2009 | $5,574 -9.1% | -- |
| 2008 | $6,131 +8.1% | -- |
| 2007 | $5,672 +429.8% | -- |
| 2006 | $1,071 | -- |
| 2005 | $1,071 | -- |
| 2004 | -- | -- |
| 2003 | $738 | -- |
| 2002 | $738 | -- |
| 2001 | $738 | -- |
Find assessor info on the county website
Monthly payment
Est. payment
Payment breakdown
Explore the cost of this home by adjusting the details. Changes won't be saved.Climate risks
Neighborhood: 23005
Nearby schools
GreatSchools rating
- NAJohn M. Gandy Elementary SchoolGrades: 3-5Distance: 4.4 mi
- 6/10Liberty Middle SchoolGrades: 6-8Distance: 1.8 mi
- 3/10Patrick Henry High SchoolGrades: 9-12Distance: 1.4 mi
Schools provided by the listing agent
- Elementary: Ashland
- Middle: Liberty
- High: Patrick Henry
Source: CVRMLS. This data may not be complete. We recommend contacting the local school district to confirm school assignments for this home.
- $780,7005 bd5 ba4.3k sqft13049 Mid Pines Dr, Ashland, VA 23005Off Market

- $703,5000.799 Acres13041 Mid Pines Dr, Ashland, VA 23005Off Market

- $861,4005 bd4 ba4k sqft13042 Mid Pines Dr, Ashland, VA 23005Off Market
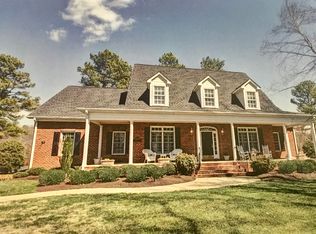
- $867,8004 bd5 ba4.4k sqft13046 Mid Pines Dr, Ashland, VA 23005Off Market
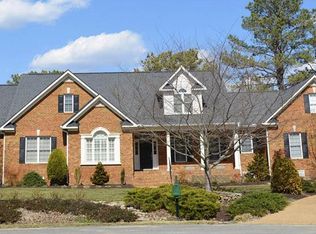
- $731,8004 bd4 ba3.2k sqft13053 Mid Pines Dr, Ashland, VA 23005Off Market
- $764,4004 bd3 ba2.8k sqft13050 Mid Pines Dr, Ashland, VA 23005Off Market
- $750,1004 bd3 ba3.3k sqft13036 Masters Ct, Ashland, VA 23005Off Market
- $711,7003 bd2 ba2.7k sqft13057 Mid Pines Dr, Ashland, VA 23005Off Market
A local agent can set up tours, give advice and negotiate with sellers.
Similar homes
- $879,0004 bd4 ba3k sqft8085 Old Ridge Rd, Ashland, VA 23005For Sale
 MLS ID #2616924, Eric Middleton, Realty Group LLC. CVRMLS
 - $769,9505 bd4 ba3.9k sqft12439 N Oaks Dr, Ashland, VA 23005For Sale
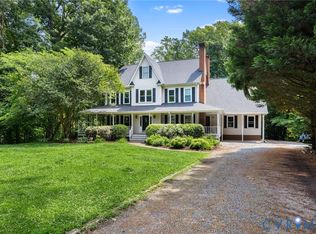 MLS ID #2613130, Jamie Younger, Long & Foster REALTORS. CVRMLS
 - $689,0004 bd4 ba3k sqft12235 Kenton Ridge Rd, Ashland, VA 23005For Sale
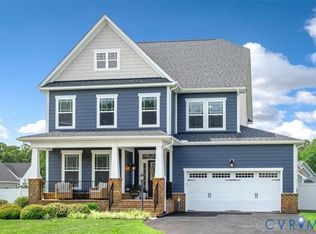 MLS ID #2620206, Steven Koleno, Beycome Brokerage Realty LLC. CVRMLS
 - $785,0004 bd4 ba3.2k sqft9118 Colonnade Cir, Ashland, VA 23005For Sale
 MLS ID #2618278, Donnell Cobb, Redfin Corporation. CVRMLS
 - $899,9504 bd3 ba3k sqft16481 Longview Farm Dr, Beaverdam, VA 23015For SaleMLS ID #2611463, Skyler Allen, Hometown Realty. CVRMLS
- $769,9505 bd4 ba3.9k sqft12439 W Oaks Dr, Ashland, VA 23005For SaleMLS ID #2613130, Jamie Younger. Long & Foster Broker Feed
- $690,0006 bd4 ba3.7k sqft13348 Folly Trail Pl, Ashland, VA 23005For SaleMLS ID #2614562, Dustin Olverson, EXP Realty LLC. CVRMLS
- $949,5005 bd4 ba4k sqft2713 Hardings Trace Ln, Henrico, VA 23233For SaleMLS ID #2619273, Amy Pryor, Long & Foster REALTORS. CVRMLS
- $799,0005 bd4 ba3.4k sqft12668 Greenwood Rd, Glen Allen, VA 23059For SaleMLS ID #2617646, Alyssa Devereaux, Compass. CVRMLS
- $699,0004 bd3 ba2.7k sqft13020 Elmont Rd, Ashland, VA 23005For SaleMLS ID #2616140, Patrick Brady, Napier REALTORS ERA. CVRMLS
- $1,125,0005 bd5 ba5.2k sqft14491 Three Oaks Ter, Montpelier, VA 23192For SaleMLS ID #2614098, Megan Napier, Napier REALTORS ERA. CVRMLS
- $929,9005 bd4 ba3.9k sqft5500 Bosworth Pl, Glen Allen, VA 23059For SaleMLS ID #2617111, Jeanne Brooksbank, Real Broker LLC. CVRMLS
- $799,9505 bd4 ba4k sqft11028 Slenderleaf Dr, Glen Allen, VA 23060For SaleMLS ID #2618314, Larry Zacharias, RE/MAX Commonwealth. CVRMLS
- $739,9505 bd3 ba3.1k sqft5233 Chappell Ridge Pl, Glen Allen, VA 23059For SaleMLS ID #2619949, Sarah Bice, Sarah Bice & Associates RE. CVRMLS
- $820,0005 bd5 ba3.8k sqft12156 Turning Branch Cir, Glen Allen, VA 23059For SaleMLS ID #2618840, Cabell Childress, Long & Foster REALTORS. CVRMLS
- $735,0004 bd3 ba3k sqft16184 Point Beverley Ct, Montpelier, VA 23192For SaleMLS ID #2614690, Zhanna Shuparska, Joyner Fine Properties. CVRMLS
- $969,9505 bd5 ba5.5k sqft2130 Manakin Rd, Manakin Sabot, VA 23103For SaleMLS ID #2604271, Sarah Bice, Sarah Bice & Associates RE. CVRMLS
- $849,9505 bd4 ba4.5k sqft5105 Chappell Ridge Pl, Glen Allen, VA 23059For SaleMLS ID #2610745, Adam Carpenter, NextHome Advantage. CVRMLS
- $749,9504 bd3 ba2.7k sqft8299 Pamlico Rd, Hanover, VA 23005New ConstructionMLS ID #2616688, Kevin Currie, Hometown Realty. CVRMLS
- $825,0005 bd4 ba3.2k sqft12813 Church Rd, Henrico, VA 23233For SaleMLS ID #2617154, Jenny Maraghy, Compass. CVRMLS
