Welcome to 5317 Lemoore Drive, a beautifully maintained, move-in ready sanctuary located in the highly sought-after Deep Run High School district. Set against beautifully landscaped grounds featuring low-maintenance perennial blooms in both the front and backyards, this 5-bedroom, 4 full and 1 half bath home seamlessly blends timeless elegance with modern family functionality. From the moment you step inside, you will appreciate classic hardwood floors, custom shutters, and high-end finishes that ensure lasting style and ease of living.
Designed for both effortless daily living and impressive entertaining, the main level boasts formal living and dining rooms adorned with custom millwork, an office/library with built-in bookcases. Four sets of elegant French doors offer flexibility, allowing you to create quiet, private zones for working or studying while keeping the floor plan connected. Step outside to expand your living space onto the spacious screened porch equipped with a ceiling fan and remote-operated skylights. Upstairs, the primary suite serves as a true private retreat, featuring vaulted ceilings, a step-down sitting room/office, a generous walk-in closet, and an en-suite bath complete with a soaking tub, upgraded fixtures, and heated tile floors for ultimate winter comfort. Three additional spacious bedrooms include a Jack-and-Jill suite and an independent en-suite bedroom, providing comfortable accommodations for family and guests alike. The finished third floor offers incredible flexibility as a private fifth bedroom suite, home theater, or recreation room. This turnkey residence offers peace of mind with a newer roof (2025), HVAC units replaced in 2018 and 2023 under active warranty and annually serviced, a smart irrigation system, and a well-lit, fully insulated garage featuring overhead fans and custom built-in storage. Schedule your private tour today and discover why this house is the perfect place to call home!
For sale
$824,900
5317 Lemoore Dr, Glen Allen, VA 23059
5beds
3,718sqft
Single Family Residence
Built in 1999
0.28 Acres Lot
$-- Zestimate®
$222/sqft
$60/mo HOA
What's special
Smart irrigation systemClassic hardwood floorsHigh-end finishesCustom shuttersGenerous walk-in closet
- 8 hours
- 310
- 11
Zillow last checked:
Listing updated:
Listed by:
Zachary Fauver 757-403-4727,
Samson Properties 804-430-9410
Source: CVRMLS,MLS#: 2624697 Originating MLS: Central Virginia Regional MLS
Originating MLS: Central Virginia Regional MLSFacts & features
Interior
Bedrooms & bathrooms
- Bedrooms: 5
- Bathrooms: 5
- Full bathrooms: 4
- 1/2 bathrooms: 1
Other
- Description: Tub & Shower
- Level: Second
Other
- Description: Tub & Shower
- Level: Third
Half bath
- Level: First
Heating
- Forced Air, Natural Gas, Zoned
Cooling
- Central Air, Zoned
Appliances
- Included: Dryer, Dishwasher, Electric Water Heater, Disposal, Refrigerator, Washer
Features
- Bookcases, Built-in Features, Breakfast Area, Bay Window, Ceiling Fan(s), Dining Area, Fireplace, Granite Counters, High Ceilings, Kitchen Island, Pantry, Recessed Lighting
- Flooring: Ceramic Tile, Wood
- Basement: Crawl Space
- Attic: Walk-up
- Number of fireplaces: 1
- Fireplace features: Masonry
Interior area
- Total interior livable area: 3,718 sqft
- Finished area above ground: 3,718
- Finished area below ground: 0
Property
Parking
- Total spaces: 2
- Parking features: Attached, Driveway, Garage, Paved
- Attached garage spaces: 2
- Has uncovered spaces: Yes
Features
- Levels: Three Or More
- Stories: 3
- Patio & porch: Front Porch, Screened, Deck, Porch
- Exterior features: Deck, Porch, Paved Driveway
- Pool features: None
- Fencing: Back Yard,Fenced
Lot
- Size: 0.28 Acres
- Features: Landscaped, Level
- Topography: Level
Details
- Parcel number: 7477757037
- Zoning description: R4
Construction
Type & style
- Home type: SingleFamily
- Architectural style: Transitional
- Property subtype: Single Family Residence
Materials
- Drywall, Frame, Vinyl Siding
- Roof: Shingle
Condition
- Resale
- New construction: No
- Year built: 1999
Utilities & green energy
- Sewer: Public Sewer
- Water: Public
Community & HOA
Community
- Features: Common Grounds/Area, Clubhouse, Home Owners Association
- Subdivision: Wyndham Forest
HOA
- Has HOA: Yes
- Services included: Common Areas
- HOA fee: $180 quarterly
Location
- Region: Glen Allen
Financial & listing details
- Price per square foot: $222/sqft
- Tax assessed value: $679,800
- Annual tax amount: $5,642
- Date on market: 9/9/2026
- Ownership: Individuals
- Ownership type: Sole Proprietor
Estimated market value
Not available
Estimated sales range
Not available
Not available
Price history
| Date | Event | Price |
|---|---|---|
| 9/9/2026 | Listed for sale | $824,9000%$222/sqft |
Source:  CVRMLS #2624697 Report a problem CVRMLS #2624697 Report a problem | ||
| 8/17/2026 | Listing removed | $825,000$222/sqft |
Source: CVRMLS #2617415 Report a problem | ||
| 7/28/2026 | Listed for sale | $825,000$222/sqft |
Source: CVRMLS #2617415 Report a problem | ||
| 7/14/2026 | Pending sale | $825,000$222/sqft |
Source: CVRMLS #2617415 Report a problem | ||
| 6/26/2026 | Listed for sale | $825,000+139.2%$222/sqft |
Source: CVRMLS #2617415 Report a problem | ||
| 2/28/2003 | Sold | $344,950+38%$93/sqft |
Source: Public Record Report a problem | ||
| 6/2/1999 | Sold | $250,000$67/sqft |
Source: Public Record Report a problem | ||
Public tax history
| Year | Property taxes | Tax assessment |
|---|---|---|
| 2025 | $5,642 +0.8% | $679,800 +3.2% |
| 2024 | $5,599 +5% | $658,700 +5% |
| 2023 | $5,331 +9.1% | $627,200 +9.1% |
| 2022 | $4,886 +20.7% | $574,800 +23.5% |
| 2021 | $4,049 | $465,400 |
| 2020 | $4,049 +7% | $465,400 |
| 2019 | $3,785 | $465,400 +7% |
| 2018 | $3,785 +100% | $435,000 |
| 2017 | $1,892 -49% | $435,000 +2.1% |
| 2016 | $3,708 +5% | $426,200 +1.4% |
| 2015 | $3,530 | $420,400 +3.6% |
| 2014 | $3,530 | $405,800 +5.5% |
| 2013 | -- | $384,700 |
| 2012 | -- | $384,700 |
| 2011 | -- | $384,700 |
| 2010 | -- | $384,700 -7.2% |
| 2009 | -- | $414,700 |
| 2008 | -- | -- |
| 2006 | -- | -- |
| 2005 | -- | -- |
| 2004 | -- | -- |
| 2003 | -- | -- |
| 2002 | -- | -- |
| 2001 | -- | $261,000 +4% |
| 2000 | -- | $250,900 |
Find assessor info on the county website
Monthly payment
Est. payment
Payment breakdown
Explore the cost of this home by adjusting the details. Changes won't be saved.Climate risks
Neighborhood: 23059
Nearby schools
Schools provided by the listing agent
- Elementary: Rivers Edge
- Middle: Holman
- High: Deep Run
Source: CVRMLS. This data may not be complete. We recommend contacting the local school district to confirm school assignments for this home.
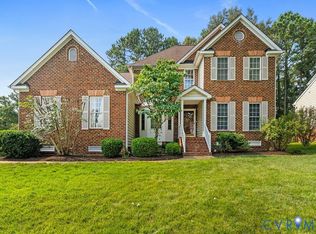
Similar homes
- $745,0005 bd3 ba3.1k sqft11113 Chappell Ridge Ct, Glen Allen, VA 23059For Sale
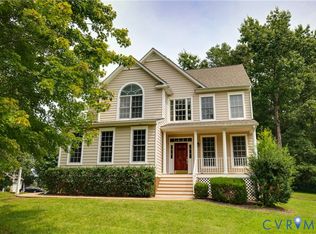 MLS ID #2623331, Sarah Bice, Sarah Bice & Associates RE. CVRMLS
 - $739,9005 bd4 ba3.3k sqft11801 Alder Ridge Pl, Glen Allen, VA 23059For Sale
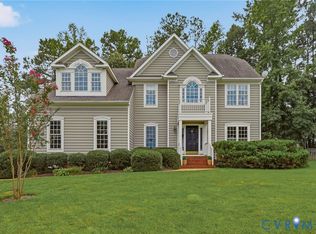 MLS ID #2622925, Tiffany Stevens, Real Broker LLC. CVRMLS
 - $800,0005 bd5 ba3.8k sqft12156 Turning Branch Cir, Glen Allen, VA 23059For Sale
 MLS ID #2618840, Cabell Childress, Long & Foster REALTORS. CVRMLS
 - $799,0005 bd4 ba3.4k sqft12668 Greenwood Rd, Glen Allen, VA 23059For Sale
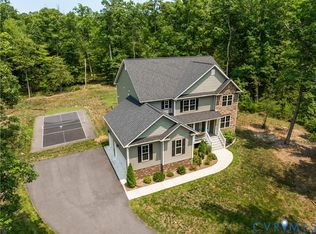 MLS ID #2617646, Alyssa Devereaux, Compass. CVRMLS
