Skip main navigation
Pending
  • $774,900

    5316 Lemoore Dr, Glen Allen, VA 23059

    4beds
    2,912sqft
    : 
    Loading
    Get pre-qualified
    Single Family Residence
    Built in 1999
    0.27 Acres Lot
    $-- Zestimate®
    $266/sqft
    $60/mo HOA

    What's special

    Architectural opennessBeautifully updatedCustom millworkQuality ceramic tileNorth-facing brick-front homeTwo additional bedroomsSpacious pantry
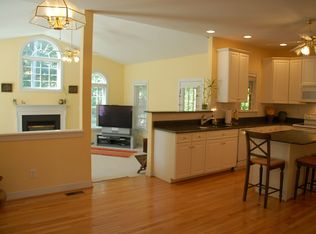
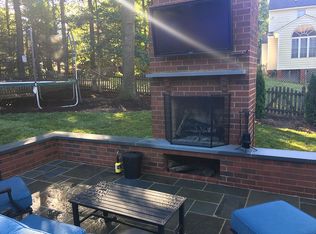
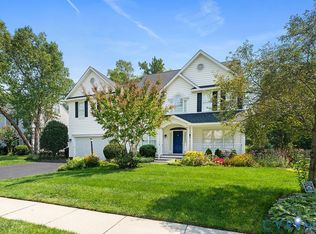
    Welcome home to this beautifully updated, move-in-ready North-facing brick-front home nestled in one of Glen Allen's most sought-after communities and highly acclaimed Deep Run High School district. What truly sets this home apart is its rare combination of natural light, architectural openness, and exceptional flexibility. Thoughtfully designed to maximize brightness in the spaces where families spend the most time, the home feels warm, airy, and inviting throughout the day. The main level features hardwood floors, quality ceramic tile, Alexa-enabled recessed lighting, a dining room with tray ceiling, a private office with accent wall, custom millwork, mudroom with custom cabinetry, and a spacious family room with a gas fireplace. The updated kitchen is filled with natural light from morning to evening with a bay window, two skylights, a breakfast nook, and a spacious pantry. It opens seamlessly to the spectacular family room featuring soaring cathedral ceilings and dramatic palladium windows that create an extraordinary sense of space rarely found at this price point. A standout feature is the presence of primary suites on both the first and second floors, offering exceptional flexibility for multigenerational living. The upstairs primary suite includes two closets and a private bath. Two additional bedrooms, a shared bath, large closet, and unfinished storage room with built-in benches provide abundant flexibility and storage. The pull-down attic provides additional storage. Step outside to a freshly restored and stained deck overlooking the fully fenced backyard with mature trees and irrigation system—perfect for entertaining, relaxing, and outdoor gatherings. It is truly move-in ready, thoughtfully updated throughout. Located within walking distance of Publix and just minutes from Short Pump's premier shopping, dining, entertainment, parks, YMCA, library, and major highways, this home offers the perfect blend of convenience, comfort, and lifestyle.
    6 days
    |
    928
    |
    44
    |

    Likely to sell faster than

    Zillow last checked:

    Listing updated:

    Listed by:

    Zachary Fauver 757-403-4727,

    Samson Properties 804-430-9410,

    Luke Davis 804-384-3036,

    Samson Properties

    Source: CVRMLS,MLS#: 2619345MLS LogoOriginating MLS: Central Virginia Regional MLS

      Facts & features

      Interior

      Bedrooms & bathrooms
      • Bedrooms: 4
      • Bathrooms: 4
      • Full bathrooms: 3
      • 1/2 bathrooms: 1
      Other
      • Description: Tub & Shower
      • Level: First
      Other
      • Description: Tub & Shower
      • Level: Second
      Half bath
      • Level: First
      Heating
      • Forced Air, Natural Gas, Zoned
      Cooling
      • Central Air, Zoned
      Appliances
      • Included: Dryer, Dishwasher, Gas Cooking, Disposal, Gas Water Heater, Microwave, Refrigerator, Washer
      Features
      • Ceiling Fan(s), Cathedral Ceiling(s), Dining Area, Separate/Formal Dining Room, Eat-in Kitchen, Fireplace, Granite Counters, Kitchen Island, Main Level Primary, Pantry, Recessed Lighting, Skylights, Walk-In Closet(s)
      • Flooring: Ceramic Tile, Partially Carpeted, Wood
      • Windows: Skylight(s)
      • Basement: Crawl Space
      • Attic: Floored
      • Number of fireplaces: 1
      • Fireplace features: Gas, Masonry
      Interior area
      • Total interior livable area: 2,912 sqft
      • Finished area above ground: 2,912
      • Finished area below ground: 0

      Property

      Parking
      • Total spaces: 2
      • Parking features: Attached, Driveway, Garage, Garage Door Opener, Paved, Two Spaces
      • Attached garage spaces: 2
      • Has uncovered spaces: Yes
      Features
      • Levels: Two
      • Stories: 2
      • Patio & porch: Rear Porch, Deck
      • Exterior features: Deck, Sprinkler/Irrigation, Paved Driveway
      • Pool features: None
      • Fencing: Back Yard,Fenced
      Lot
      • Size: 0.27 Acres
      • Features: Level
      • Topography: Level
      Details
      • Parcel number: 7477755530
      • Zoning description: R4

      Construction

      Type & style
      • Home type: SingleFamily
      • Architectural style: Two Story,Transitional
      • Property subtype: Single Family Residence
      Materials
      • Brick, Block, Frame, Vinyl Siding
      • Roof: Shingle
      Condition
      • Resale
      • New construction: No
      • Year built: 1999

      Utilities & green energy

      • Sewer: Public Sewer
      • Water: Public

      Community & HOA

      Community
      • Features: Common Grounds/Area, Clubhouse
      • Security: Smoke Detector(s)
      • Subdivision: Wyndham Forest
      HOA
      • Has HOA: Yes
      • Amenities included: Management
      • Services included: Clubhouse, Common Areas
      • HOA fee: $180 quarterly
      Location
      • Region: Glen Allen

      Financial & listing details

      • Price per square foot: $266/sqft
      • Tax assessed value: $605,000
      • Annual tax amount: $5,021
      • Date on market: 7/15/2026
      • Ownership: Individuals
      • Ownership type: Sole Proprietor

        Estimated market value

        Not available

        Estimated sales range

        Not available

        Not available

        Price history

        DateEventPrice
        7/20/2026Pending sale$774,900$266/sqft
        Source: CVRMLS #2619345 Report a problem
        7/16/2026Listed for sale$774,900+112.3%$266/sqft
        Source: CVRMLS #2619345 Report a problem
        2/6/2012Listing removed$364,990$125/sqft
        Source: Choice 1 Real Estate #1114798 Report a problem
        2/5/2012Listed for sale$364,990+7.3%$125/sqft
        Source: Choice 1 Real Estate #1114798 Report a problem
        9/26/2011Sold$340,000-6.8%$117/sqft
        Source: Public Record Report a problem
        7/29/2011Price change$364,990-1.1%$125/sqft
        Source: Choice 1 Real Estate LLC #1114798 Report a problem
        7/26/2011Price change$369,000-2.9%$127/sqft
        Source: Choice 1 Real Estate LLC #1114798 Report a problem
        7/13/2011Price change$379,900+0.2%$130/sqft
        Source: Choice 1 Real Estate LLC #1114798 Report a problem
        7/7/2011Price change$379,000-2.8%$130/sqft
        Source: Choice 1 Real Estate #1114798 Report a problem
        5/24/2011Listed for sale$389,950+11.4%$134/sqft
        Source: Choice 1 Real Estate #1114798 Report a problem
        2/27/2008Sold$350,000+11%$120/sqft
        Source: Public Record Report a problem
        9/24/2003Sold$315,450+11.3%$108/sqft
        Source: Public Record Report a problem
        4/29/2002Sold$283,500$97/sqft
        Source: Public Record Report a problem

        Public tax history

        YearProperty taxesTax assessment
        2025$5,022 +1%$605,000 +3.4%
        2024$4,972 +4.8%$584,900 +4.8%
        2023$4,742 +9%$557,900 +9%
        2022$4,350 +20.7%$511,800 +23.5%
        2021$3,605 $414,400
        2020$3,605 +7.1%$414,400
        2019$3,367 $414,400 +7.1%
        2018$3,367 +100%$387,000
        2017$1,683 -49%$387,000 +2%
        2016$3,302 +4.8%$379,500 +1.3%
        2015$3,149 $374,500 +3.5%
        2014$3,149 $362,000 +5%
        2013-- $344,600 -2.4%
        2012-- $352,900 +12.6%
        2011-- $313,300
        2010-- $313,300 -6.7%
        2009-- $335,800
        2008-- --
        2006-- --
        2005-- --
        2004-- --
        2003-- --
        2002-- --
        2001-- $235,900 +6.1%
        2000-- $222,400
        Find assessor info on the county website

        Monthly payment

        Est. payment

        Payment breakdown

        Explore the cost of this home by adjusting the details. Changes won't be saved.
        All calculations are estimates and provided by Zillow, Inc. for informational purposes only. Actual amounts may vary.
        HOA fees may include property taxes on listings classified as Co-Ops. Contact the listing agent and/or owner for fee details.
        Mortgage interest rates are dependent on a number of factors, including credit score, down payment, and repayment length. Interest rate data provided by Zillow Group Marketplace, Inc. as of 1/1/1970 from various mortgage lenders with which we have lead or other similar arrangements; the Estimated Payment is an average of those rates.
        See how much you could borrow to make a competitive offer.

        Climate risks

        Neighborhood: 23059

        Getting around

        47 / 100
        Car-Dependent
        37 / 100
        Somewhat Bikeable

        Nearby schools

        GreatSchools rating
        Schools provided by the listing agent
        • Elementary: Rivers Edge
        • Middle: Holman
        • High: Deep Run

        Source: CVRMLS. This data may not be complete. We recommend contacting the local school district to confirm school assignments for this home.

        A local agent can set up tours, give advice and negotiate with sellers.

        Browse local experts

        Similar homes