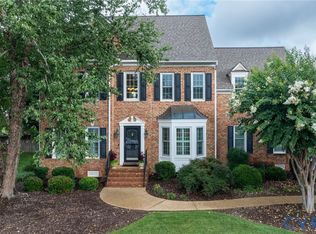
Welcome to this stunning custom-built home in the highly desirable Woodson Hills at Bacova, where luxury, space, and convenience come together beautifully. Boasting over three finished levels, this exceptional residence offers 6 spacious bedrooms and 4 full bathrooms, providing the perfect blend of comfort and flexibility for today's lifestyle.
A sought-after first-floor bedroom with a full bath is ideal for guests, multi-generational living, or a private home office. The sun-filled open floor plan showcases elegant finishes, designer details, and generous living spaces that are perfect for both everyday living and entertaining.
The heart of the home is the gourmet kitchen featuring premium appliances, abundant cabinetry, sleek countertops, a large center island, and an inviting sunroom that fills the space with natural light. Step outside to the screened porch and spacious deck—perfect for morning coffee, outdoor dining, or hosting family and friends.
Upstairs, you'll find generously sized bedrooms and a versatile loft area that can easily serve as a home office, study zone, or relaxation retreat. The fully finished third level includes an additional bedroom, full bath, and expansive flex space ideal for a media room, game room, fitness studio, or guest suite.
Located in one of the area's most sought-after communities and top-rated school districts, residents enjoy resort-style amenities including a clubhouse, fitness center, zero-entry pool, playgrounds, sidewalks, and lawn maintenance for easy, low-maintenance living.
This is a rare opportunity to own a move-in-ready luxury home with incredible space, flexibility, and unmatched community amenities—all in a prime location.
For sale
Price cut: $27.9K (7/17)
$998,100
4560 Bacova Club Ct, Glen Allen, VA 23059
6beds
3,861sqft
:
Get pre-qualified$6,350/mo
Single Family Residence
Built in 2023
8,285 Square Feet Lot
$-- Zestimate®
$259/sqft
$228/mo HOA
What's special
Fully finished third levelOver three finished levelsVersatile loft areaSun-filled open floor planElegant finishesDesigner detailsSleek countertops
- 82 days |
- 1,383 |
- 44 |
Zillow last checked:
Listing updated:
Listed by:
Bala Gatla 804-503-7990,
Nine Realty LLC 804-503-7990
Source: CVRMLS,MLS#: 2613348 Originating MLS: Central Virginia Regional MLS
Originating MLS: Central Virginia Regional MLSFacts & features
Interior
Bedrooms & bathrooms
- Bedrooms: 6
- Bathrooms: 4
- Full bathrooms: 4
Bedroom 2
- Description: First floor guest suite
- Level: First
- Dimensions: 11.0 x 11.1
Bedroom 3
- Description: Carpet
- Level: Second
- Dimensions: 10.6 x 13.3
Bedroom 4
- Description: Carpet
- Level: Second
- Dimensions: 11.0 x 11.1
Bedroom 5
- Description: Carpet
- Level: Second
- Dimensions: 11.0 x 16.0
Family room
- Description: hardwood Floor, Fireplace
- Level: First
- Dimensions: 17.4 x 16.0
Other
- Description: Tub & Shower
- Level: First
Other
- Description: Tub & Shower
- Level: Second
Other
- Description: Tub & Shower
- Level: Third
Kitchen
- Description: Gas Range
- Level: First
- Dimensions: 17.4 x 13.7
Office
- Level: First
- Dimensions: 11.4 x 12.5
Recreation
- Description: Home Theater
- Level: Third
- Dimensions: 0 x 0
Heating
- Heat Pump, Natural Gas
Cooling
- Electric
Appliances
- Included: Built-In Oven, Cooktop, Dryer, Dishwasher, Exhaust Fan, Gas Cooking, Disposal, Gas Water Heater, Ice Maker, Microwave, Range, Refrigerator, Washer
Features
- Atrium, Bedroom on Main Level, Butler's Pantry, Breakfast Area, Tray Ceiling(s), Ceiling Fan(s), Dining Area, French Door(s)/Atrium Door(s), Fireplace, Granite Counters, High Ceilings, Recessed Lighting, Walk-In Closet(s), Window Treatments
- Flooring: Carpet, Tile, Wood
- Windows: Window Treatments
- Basement: Crawl Space
- Attic: None
- Has fireplace: Yes
- Fireplace features: Electric
Interior area
- Total interior livable area: 3,861 sqft
- Finished area above ground: 3,861
- Finished area below ground: 0
Video & virtual tour
Property
Parking
- Total spaces: 2
- Parking features: Attached, Driveway, Garage, Paved, Electric Vehicle Charging Station(s)
- Attached garage spaces: 2
- Has uncovered spaces: Yes
Features
- Levels: Two and One Half
- Stories: 2.5
- Patio & porch: Front Porch, Deck, Porch
- Exterior features: Deck, Porch, Paved Driveway
- Pool features: Outdoor Pool, Pool, Community
Lot
- Size: 8,285 Square Feet
- Features: Cul-De-Sac
Details
- Parcel number: 7387671556
- Zoning description: R
Construction
Type & style
- Home type: SingleFamily
- Architectural style: Custom,Two Story
- Property subtype: Single Family Residence
Materials
- Brick, Frame, HardiPlank Type, Stone
- Roof: Composition,Shingle
Condition
- Resale
- New construction: No
- Year built: 2023
Utilities & green energy
- Sewer: Public Sewer
- Water: Public
Community & HOA
Community
- Features: Clubhouse, Pool
- Security: Security System, Smoke Detector(s)
- Subdivision: Woodson Hills At Bacova
HOA
- Has HOA: Yes
- Services included: Clubhouse, Common Areas, Maintenance Grounds, Road Maintenance, Trash
- HOA fee: $228 monthly
Location
- Region: Glen Allen
Financial & listing details
- Price per square foot: $259/sqft
- Tax assessed value: $988,800
- Annual tax amount: $8,207
- Date on market: 5/20/2026
- Ownership: Individuals
- Ownership type: Sole Proprietor
Estimated market value
Not available
Estimated sales range
Not available
Not available
Price history
| Date | Event | Price |
|---|---|---|
| 7/17/2026 | Price change | $998,100-2.7%$259/sqft |
Source:  CVRMLS #2613348 Report a problem CVRMLS #2613348 Report a problem | ||
| 6/18/2026 | Price change | $1,026,000-2.2%$266/sqft |
Source: CVRMLS #2613348 Report a problem | ||
| 5/26/2026 | Listed for sale | $1,049,000+11%$272/sqft |
Source: CVRMLS #2613348 Report a problem | ||
| 8/23/2023 | Sold | $944,954+1.6%$245/sqft |
Source: Public Record Report a problem | ||
| 5/30/2023 | Sold | $929,864$241/sqft |
Source: Public Record Report a problem | ||
Public tax history
| Year | Property taxes | Tax assessment |
|---|---|---|
| 2025 | $8,207 +7.1% | $988,800 +9.7% |
| 2024 | $7,664 +329.4% | $901,700 +13.5% |
| 2023 | $1,785 | $794,700 |
Find assessor info on the county website
Monthly payment
Est. payment
Payment breakdown
Explore the cost of this home by adjusting the details. Changes won't be saved.Climate risks
Neighborhood: 23059
Nearby schools
GreatSchools rating
- 9/10Colonial Trail Elementary SchoolGrades: PK-5Distance: 0.4 mi
- 8/10Short Pump Middle SchoolGrades: 6-8Distance: 0.4 mi
- 8/10Deep Run High SchoolGrades: 9-12Distance: 1.1 mi
Schools provided by the listing agent
- Elementary: Colonial Trail
- Middle: Short Pump
- High: Deep Run
Source: CVRMLS. This data may not be complete. We recommend contacting the local school district to confirm school assignments for this home.
- $938,5006 bd4 ba3.3k sqft4556 Bacova Club Ct, Glen Allen, VA 23059Off Market
- $1,018,7005 bd5 ba3.6k sqft4564 Bacova Club Ct, Glen Allen, VA 23059Off Market
- $1,076,5002 bd1 ba1.2k sqft12175 Kain Rd, Glen Allen, VA 23059Off Market
- $1,070,2006 bd4 ba3.8k sqft4552 Bacova Club Ct, Glen Allen, VA 23059Off Market
- $475,5004 bd2 ba1.4k sqft12197 Kain Rd, Glen Allen, VA 23059Off Market
- $983,1006 bd5 ba3.7k sqft4544 Bacova Club Ct, Glen Allen, VA 23059Sold
- $1,045,0006 bd5 ba4.1k sqft4549 Bacova Club Ct, Glen Allen, VA 23059Sold
- $1,003,1206 bd4 ba3.9k sqft4518 Woodson Hills Way, Glen Allen, VA 23059Sold
A local agent can set up tours, give advice and negotiate with sellers.
Similar homes
- $984,0006 bd5 ba3.9k sqft11612 Rolling Leaf Ln, Glen Allen, VA 23059For Sale
 MLS ID #2621061, Mindy Connor, Real Broker LLC. CVRMLS
 - $849,9505 bd4 ba3.5k sqft12320 Bradford Landing Way, Glen Allen, VA 23059For Sale
 MLS ID #2621295, Kevin Allocca, Neumann & Dunn Real Estate. CVRMLS
 - $800,0005 bd5 ba3.8k sqft12156 Turning Branch Cir, Glen Allen, VA 23059For Sale
 MLS ID #2618840, Cabell Childress, Long & Foster REALTORS. CVRMLS
 - $825,0005 bd5 ba3.7k sqft5317 Lemoore Dr, Glen Allen, VA 23059For Sale
 MLS ID #2617415, Zachary Fauver, Samson Properties. CVRMLS
 - $799,0005 bd4 ba3.4k sqft12668 Greenwood Rd, Glen Allen, VA 23059For SaleMLS ID #2617646, Alyssa Devereaux, Compass. CVRMLS
- $997,8205 bd4 ba3.6k sqft2871 Old Pump Rd, Henrico, VA 23233New ConstructionCVRMLS
- $749,9504 bd3 ba2.6k sqft5050 Maben Hill Ln, Glen Allen, VA 23059For SaleMLS ID #2620515, Marc Austin Highfill, Exit First Realty. CVRMLS
- $694,9504 bd3 ba2.6k sqft11512 Saddleridge Rd, Glen Allen, VA 23059For SaleMLS ID #2612592, Sophia Wang, Keller Williams Realty. CVRMLS
- $1,095,0005 bd5 ba4.6k sqft3649 Stone Harbor Dr, Midlothian, VA 23113For SaleMLS ID #2620479, Michael Puccio, Puccio Real Estate &Relocation. CVRMLS
- $1,093,9905 bd5 ba4.2k sqft3909 Lyons Mill Ln, Glen Allen, VA 23059New ConstructionCVRMLS
- $550,0004 bd3 ba2.2k sqft11821 Park Forest Way, Glen Allen, VA 23059For SaleMLS ID #2620512, Khaled Sofrata, EXP Realty LLC. CVRMLS
- $945,0005 bd6 ba3.4k sqft2831 Old Pump Rd, Henrico, VA 23233New ConstructionCVRMLS
- $699,0003 bd4 ba2.9k sqft7238 Shenfield Ave, Glen Allen, VA 23059For SaleMLS ID #2618174, Aaron Gilbert, BHHS PenFed Realty. CVRMLS
- $910,0004 bd4 ba3.8k sqft11553 Chapman Mill Dr, Glen Allen, VA 23060New ConstructionMLS ID #2617213, Kumar Ramanathan, Central Virginia Realty Inc. CVRMLS
- $925,0006 bd4 ba4.1k sqft1822 Ducatus Dr, Midlothian, VA 23113For SaleMLS ID #2612174, Tamara McGhee, Real Broker LLC. CVRMLS
- $699,0004 bd4 ba2.7k sqft4616 Broad Hill Dr, Henrico, VA 23233For SaleMLS ID #2621585, Terry Donahue, Joyner Fine Properties. CVRMLS
- $928,6205 bd4 ba3.8k sqft1105 Oriole Landing Ln, Manakin Sabot, VA 23103New ConstructionMLS ID #2621657, Kim Tierney, Virginia Colony Realty Inc. CVRMLS
- $925,0003 bd3 ba3.5k sqft7105 Montage Row, Richmond, VA 23238For SaleMLS ID #2617398, Debbie Gibbs, The Steele Group. CVRMLS
- $859,9004 bd3 ba3k sqft13155 Greenwood Creek Dr, Ashland, VA 23005For SaleMLS ID #2620070, Thomas Hennerty, Netrealtynow.com. CVRMLS
- $939,9005 bd4 ba3.9k sqft14718 Goddingham Ct, Midlothian, VA 23113For SaleMLS ID #2616498, Ronald Evans, Long & Foster REALTORS. CVRMLS
