Just Listed in the active adult, low-maintenance 55+ living community of Parkside Village and just minutes to the endless shopping/dining of Short Pump. Welcome to 7238 Shenfield Avenue - the Fulton floor plan by Eagle Construction of VA offers 3 bedrooms (including 2 first-floor primary bedrooms) & 3.5 bathrooms on over 2,916 sqft of move-in-ready living space. Upon entering, you are greeted by beautiful hardwood floors & formal crown moulding throughout the upgraded custom first level. The open-concept floor plan offers flexibility with a French-doored office that could be converted to a formal dining room just off of the chef's kitchen. The stunning eat-in kitchen has a large center island with a breakfast bar, granite counters, subway tile backsplash, recessed lighting, gas cooking, stainless steel appliances, walk-in pantry & a butler's pantry. The open-flow family room offers walk-out access to the private rear covered porch. The owner's suite features a double vanity, step-in framed shower & an oversized walk-in closet. This home is a rare find with 2 primary bedroom suites on the first level with a flexible home office. The second floor of the home has a loft/rec room space with many options, a 3rd guest bedroom, an additional full bathroom w/ tub/shower, walk-in attic storage & a fully conditioned/exandable room that can easily be converted to an additional bedroom or craft/workout space by the next owner. The home is completed with a 2-car garage w/ painted walls & epoxy-finished floor. The low $250 monthly HOA fee includes lawn maintenance & trash services. Located strategically on the Henrico/Goochland border, you get easy access to all major roads while being in a quiet community setting. Located only 7 minutes to Short Pump & 30 minutes to Downtown Richmond. For the golf lover, the home sits just a short drive to The Dominion Club at Wyndham, The Federal Club, Hunting Hawk, Sycamore Creek & just 20 minutes to Hermitage Country Club. A quick closing is possible! (Virtual Staging used in some photos.)
For sale
$699,000
7238 Shenfield Ave, Glen Allen, VA 23059
3beds
2,916sqft
:
Get pre-qualified$4,537/mo
Single Family Residence
Built in 2017
7,405 Square Feet Lot
$682,400 Zestimate®
$240/sqft
$250/mo HOA
What's special
Open-concept floor planOpen-flow family roomGranite countersRecessed lightingWalk-in pantryGas cookingWalk-in attic storage
- 29 days |
- 1,137 |
- 36 |
Likely to sell faster than
Zillow last checked:
Listing updated:
Listed by:
Aaron Gilbert 804-868-0080,
BHHS PenFed Realty 804-320-1391
Source: CVRMLS,MLS#: 2618174 Originating MLS: Central Virginia Regional MLS
Originating MLS: Central Virginia Regional MLSFacts & features
Interior
Bedrooms & bathrooms
- Bedrooms: 3
- Bathrooms: 4
- Full bathrooms: 3
- 1/2 bathrooms: 1
Primary bedroom
- Description: Carpet, Closet, Ceiling Fan, Ensuite Bath
- Level: First
- Dimensions: 12.6 x 13.5
Primary bedroom
- Description: Carpet, Crown, CF, Ensuite Bath, Walk-in Closet
- Level: First
- Dimensions: 15.2 x 14.11
Bedroom 3
- Description: Carpet, Ceiling Fan, Closet
- Level: Second
- Dimensions: 14.7 x 13.2
Additional room
- Description: Unfinished Walk-in Storage Area
- Level: Second
- Dimensions: 12.1 x 8.1
Additional room
- Description: Expandable & Conditioned Space - 4th Bedroom/Craft
- Level: Second
- Dimensions: 15.4 x 14.0
Family room
- Description: Hardwood Floor, Crown, Recessed, Walk-out
- Level: First
- Dimensions: 19.11 x 16.9
Foyer
- Description: Hardwood Floor, Crown Moulding
- Level: First
- Dimensions: 7.5 x 21.7
Other
- Description: Shower
- Level: First
Other
- Description: Tub & Shower
- Level: Second
Half bath
- Level: First
Kitchen
- Description: Hardwood Floor, Island, SS, Granite, Pantry, Gas
- Level: First
- Dimensions: 11.7 x 18.4
Laundry
- Description: Tile Floor, Washer/Dryer Convey
- Level: First
- Dimensions: 10.9 x 6.7
Office
- Description: Hardwood Floor, Crown, French Doors, Dining Room
- Level: First
- Dimensions: 12.2 x 13.4
Recreation
- Description: Carpet, Recessed Lighting, Flexible Loft/Study/Rec
- Level: Second
- Dimensions: 18.9 x 14.0
Sitting room
- Description: Hardwood Floor, Eat-in, Open/Flowing Floor Plan
- Level: First
- Dimensions: 11.0 x 13.11
Heating
- Electric, Heat Pump, Zoned
Cooling
- Heat Pump, Zoned
Appliances
- Included: Dryer, Dishwasher, Electric Water Heater, Gas Cooking, Disposal, Microwave, Oven, Refrigerator, Stove, Water Heater, Washer
- Laundry: Washer Hookup, Dryer Hookup
Features
- Bedroom on Main Level, Butler's Pantry, Breakfast Area, Ceiling Fan(s), Dining Area, Double Vanity, Granite Counters, High Ceilings, Kitchen Island, Bath in Primary Bedroom, Main Level Primary, Pantry, Recessed Lighting, Walk-In Closet(s)
- Flooring: Ceramic Tile, Partially Carpeted, Wood
- Doors: Insulated Doors
- Windows: Screens, Thermal Windows
- Basement: Crawl Space
- Attic: Expandable,Walk-In
- Has fireplace: No
Interior area
- Total interior livable area: 2,916 sqft
- Finished area above ground: 2,916
- Finished area below ground: 0
Video & virtual tour
Property
Parking
- Total spaces: 2
- Parking features: Attached, Direct Access, Driveway, Garage, Garage Door Opener, Oversized, Paved
- Attached garage spaces: 2
- Has uncovered spaces: Yes
Features
- Levels: Two
- Stories: 2
- Patio & porch: Rear Porch, Patio, Porch
- Exterior features: Sprinkler/Irrigation, Lighting, Porch, Paved Driveway
- Pool features: None
- Fencing: None
- Has view: Yes
- View description: Water
- Has water view: Yes
- Water view: Water
- Waterfront features: Pond, Walk to Water
Lot
- Size: 7,405 Square Feet
- Features: Corner Lot, Landscaped, Cul-De-Sac, Level
- Topography: Level
Details
- Parcel number: 48190290
- Zoning description: RPUD
Construction
Type & style
- Home type: SingleFamily
- Architectural style: Craftsman,Custom,Two Story
- Property subtype: Single Family Residence
Materials
- Drywall, Frame, HardiPlank Type
- Roof: Asphalt,Composition,Shingle
Condition
- Resale
- New construction: No
- Year built: 2017
Utilities & green energy
- Sewer: Public Sewer
- Water: Public
Community & HOA
Community
- Features: Common Grounds/Area, Home Owners Association, Lake, Park, Pond, Trails/Paths, Sidewalks
- Security: Smoke Detector(s)
- Senior community: Yes
- Subdivision: Parkside Village
HOA
- Has HOA: Yes
- Amenities included: Landscaping, Management
- Services included: Common Areas, Maintenance Grounds, Trash
- HOA fee: $250 monthly
Location
- Region: Glen Allen
Financial & listing details
- Price per square foot: $240/sqft
- Tax assessed value: $739,400
- Annual tax amount: $3,918
- Date on market: 7/6/2026
- Ownership: Individuals
- Ownership type: Sole Proprietor
Estimated market value
$682,400
$648,000 - $717,000
$3,541/mo
Price history
| Date | Event | Price |
|---|---|---|
| 7/9/2026 | Listed for sale | $699,000+31%$240/sqft |
Source:  CVRMLS #2618174 Report a problem CVRMLS #2618174 Report a problem | ||
| 10/5/2017 | Sold | $533,449$183/sqft |
Source: CVRMLS #1719088 Report a problem | ||
Public tax history
| Year | Property taxes | Tax assessment |
|---|---|---|
| 2025 | $6,212 +60.6% | $791,400 +8.5% |
| 2024 | $3,867 -35.5% | $729,600 +3.4% |
| 2023 | $5,999 +10.1% | $705,800 +10.1% |
| 2022 | $5,448 | $640,900 +8.3% |
| 2021 | -- | $591,600 +7.9% |
| 2020 | -- | $548,400 |
| 2019 | $2,907 +6.2% | $548,400 +6.2% |
| 2018 | $2,737 | $516,400 |
Find assessor info on the county website
Monthly payment
Est. payment
Payment breakdown
Explore the cost of this home by adjusting the details. Changes won't be saved.Climate risks
Neighborhood: 23059
Nearby schools
GreatSchools rating
- 10/10Randolph Elementary SchoolGrades: PK-5Distance: 8.5 mi
- 6/10Goochland Middle SchoolGrades: 6-8Distance: 13.9 mi
- 9/10Goochland High SchoolGrades: 9-12Distance: 13.9 mi
Schools provided by the listing agent
- Elementary: Randolph
- Middle: Goochland
- High: Goochland
Source: CVRMLS. This data may not be complete. We recommend contacting the local school district to confirm school assignments for this home.
- $645,0004 bd3 ba3k sqft7240 Shenfield Ave, Glen Allen, VA 23059Sold

- $789,1003 bd2 ba6.2k sqft7234 Shenfield Ave, Glen Allen, VA 23059Off Market
- $680,500-- bd2 ba-- sqft7239 Shenfield Ave, Glen Allen, VA 23059Off Market
- $550,9003 bd2 ba2.1k sqft7237 Shenfield Ave, Glen Allen, VA 23059Off Market
- $1,059,1004.05 Acres2361 Ashland Rd, Rockville, VA 23146Off Market
- $723,5003 bd2 ba2.2k sqft7232 Shenfield Ave, Glen Allen, VA 23059Off Market
- $710,4003 bd2 ba2.8k sqft7241 Shenfield Ave, Glen Allen, VA 23059Off Market
- $644,8003 bd2 ba4.2k sqft7235 Shenfield Ave, Glen Allen, VA 23059Off Market
A local agent can set up tours, give advice and negotiate with sellers.
Similar homes
- $694,9504 bd3 ba2.6k sqft11512 Saddleridge Rd, Glen Allen, VA 23059For Sale
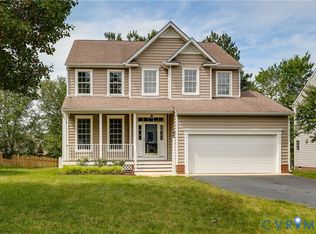 MLS ID #2612592, Sophia Wang, Keller Williams Realty. CVRMLS
 - $799,0005 bd4 ba3.4k sqft12668 Greenwood Rd, Glen Allen, VA 23059For Sale
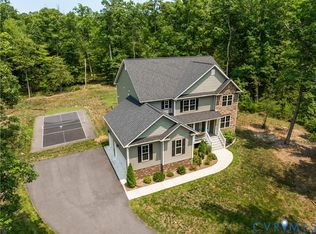 MLS ID #2617646, Alyssa Devereaux, Compass. CVRMLS
 - $800,0005 bd5 ba3.8k sqft12156 Turning Branch Cir, Glen Allen, VA 23059For Sale
 MLS ID #2618840, Cabell Childress, Long & Foster REALTORS. CVRMLS
 - $590,0004 bd4 ba3k sqft523 Siena Ln, Glen Allen, VA 23059For Sale
 MLS ID #2618864, Jenny Maraghy, Compass. CVRMLS
 - $815,0004 bd3 ba3.1k sqft16225 Parrish Farm Rd, Montpelier, VA 23192For SaleMLS ID #2620475, Robin Heath, Napier REALTORS ERA. CVRMLS
- $699,0004 bd3 ba2.7k sqft13020 Elmont Rd, Ashland, VA 23005For SaleMLS ID #2616140, Patrick Brady, Napier REALTORS ERA. CVRMLS
- $827,3004 bd5 ba3.6k sqft561 Rockford Rd, Manakin Sabot, VA 23103New ConstructionMLS ID #2620720, Dan Wilson, Starwood Realty. CVRMLS
- $859,9004 bd3 ba3k sqft13155 Greenwood Creek Dr, Ashland, VA 23005For SaleMLS ID #2620070, Thomas Hennerty, Netrealtynow.com. CVRMLS
- $699,9504 bd3 ba2.4k sqft9607 Infinity Ter, Richmond, VA 23238For SaleMLS ID #2617498, Kevin Currie, Hometown Realty. CVRMLS
- $725,0004 bd3 ba2.9k sqft1495 Dominion Springs Rd, Powhatan, VA 23139For SaleMLS ID #2614639, Missy Hunt, Real Broker LLC. CVRMLS
- $834,6004 bd3 ba2.8k sqft3220 Winterfield Rd, Midlothian, VA 23113For SaleMLS ID #2613126, Joan Small, ProFound Property Group LLC. CVRMLS
- $561,2504 bd3 ba2.4k sqft11105 Somerset Bluff Ct, Glen Allen, VA 23059New ConstructionMLS ID #2533694, Jill Matthews, Realty Richmond. CVRMLS
- $775,0004 bd4 ba3.2k sqft9118 Colonnade Cir, Ashland, VA 23005For SaleMLS ID #2618278, Donnell Cobb, Redfin Corporation. CVRMLS
- $998,1006 bd4 ba3.8k sqft4560 Bacova Club Ct, Glen Allen, VA 23059For SaleMLS ID #2613348, Bala Gatla, Nine Realty LLC. CVRMLS
- $759,0004 bd3 ba3k sqft3834 Mill Mount Dr, Powhatan, VA 23139For SaleMLS ID #2618832, Bill Ratliff, Exit First Realty. CVRMLS
- $854,9504 bd4 ba3.5k sqft18111 Dogwood Trail Way, Rockville, VA 23146New ConstructionMLS ID #2620366, Cole Spicer, Hometown Realty. CVRMLS
- $689,9905 bd3 ba3.1k sqft3200 Barkham Dr, Midlothian, VA 23112For SaleMLS ID #2600150, Landon Whitt, Real Broker LLC. CVRMLS
- $724,9504 bd3 ba2.7k sqft8299 Pamlico Rd, Hanover, VA 23005New ConstructionMLS ID #2616688, Kevin Currie, Hometown Realty. CVRMLS
- $640,0003 bd2 ba1.8k sqft9052 Garrison Manor Dr, Mechanicsville, VA 23116For SaleMLS ID #2618234, Gwendolyn Murphy-Johnson, United Real Estate Richmond. CVRMLS
- $589,0003 bd3 ba1.8k sqft3505 Kool Ln, Powhatan, VA 23139For SaleMLS ID #2619177, Jesse Baust, Joyner Fine Properties. CVRMLS
