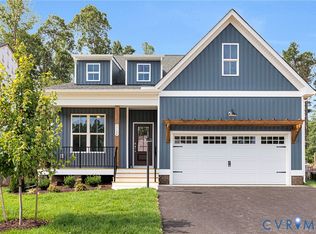
Home To Be Built! NOW SELLING SOMERSET HILLS!! Shurm Homes newest community in Hanover, offering the perfect blend of convenience and charm. The Stafford in Somerset Hill is just one of the floorplans you can build. This home offers over 2,400 square feet of beautifully designed living space with plenty of room to grow. The open-concept first floor features a spacious family room, bright dining area, and a chef-inspired kitchen with an island and optional fireplace—perfect for entertaining or everyday living. A flexible flex room can serve as a study or formal living room, and the convenient mudroom keeps life organized. Upstairs, the luxurious primary suite includes not one, but TWO walk-in closets and a spa-like bath, joined by two additional bedrooms, a full bath, loft, and laundry room. With options for a screened porch, first-floor guest suite, or enhanced primary bath, The Stafford blends comfort, flexibility, and classic design in one perfect home.
Somerset Hills is located just 8 minutes from downtown Ashland with easy access to I-95 and I-295, this neighborhood provides quick commutes to VCC with nearby shopping at Target, Publix, HomeGoods, Bass Pro Shops (and more!). Enjoy dining, entertainment, and local favorites like James River Cellars Winery, all just minutes away. Located on the New Fall Line bike trail! Somerset Hill combines the serenity of Hanover living with unbeatable proximity to modern conveniences. Pictures reflect previously built homes or renderings. Final finishes in completed home may vary. Other lots and floorplans available. Limited time $5,000 builder incentive available toward closing costs with use of preferred lender and closing attorney. Terms apply.
New construction
$561,250
11105 Somerset Bluff Ct, Glen Allen, VA 23059
4beds
2,443sqft
:
Get pre-qualified$3,484/mo
Single Family Residence
Built in 2025
8,276 Square Feet Lot
$585,800 Zestimate®
$230/sqft
$42/mo HOA
What's special
Convenient mudroomBright dining areaTwo additional bedroomsSpacious family roomLuxurious primary suiteOpen-concept first floor
- 224 days |
- 590 |
- 39 |
Zillow last checked:
Listing updated:
Listed by:
Jill Matthews info@realtyrichmondva.com,
Realty Richmond 804-442-7577
Source: CVRMLS,MLS#: 2533694 Originating MLS: Central Virginia Regional MLS
Originating MLS: Central Virginia Regional MLSFacts & features
Interior
Bedrooms & bathrooms
- Bedrooms: 4
- Bathrooms: 3
- Full bathrooms: 2
- 1/2 bathrooms: 1
Other
- Description: Tub & Shower
- Level: Second
Half bath
- Level: First
Heating
- Electric, Zoned
Cooling
- Electric, Zoned
Appliances
- Included: Dishwasher, Electric Cooking, Electric Water Heater, Microwave, Water Heater
Features
- Bedroom on Main Level, Dining Area, Granite Counters, High Ceilings, Loft, Pantry, Walk-In Closet(s)
- Has basement: No
- Attic: Pull Down Stairs
- Has fireplace: No
Interior area
- Total interior livable area: 2,443 sqft
- Finished area above ground: 2,443
- Finished area below ground: 0
Property
Parking
- Total spaces: 2
- Parking features: Attached, Driveway, Garage, Paved
- Attached garage spaces: 2
- Has uncovered spaces: Yes
Features
- Levels: Two
- Stories: 2
- Patio & porch: Stoop
- Exterior features: Paved Driveway
- Pool features: None
- Fencing: None
Lot
- Size: 8,276 Square Feet
Details
- Parcel number: 7778653201
- Special conditions: Corporate Listing
Construction
Type & style
- Home type: SingleFamily
- Architectural style: Two Story
- Property subtype: Single Family Residence
Materials
- Drywall, Frame, Vinyl Siding
- Roof: Asphalt
Condition
- New Construction,Under Construction
- New construction: Yes
- Year built: 2025
Utilities & green energy
- Sewer: Public Sewer
- Water: Public
Community & HOA
Community
- Features: Common Grounds/Area, Home Owners Association
- Subdivision: None
HOA
- Has HOA: Yes
- Services included: Common Areas
- HOA fee: $500 annually
Location
- Region: Glen Allen
Financial & listing details
- Price per square foot: $230/sqft
- Date on market: 12/25/2025
- Ownership: Corporate
- Ownership type: Corporation
Estimated market value
$585,800
$545,000 - $627,000
$3,228/mo
Price history
| Date | Event | Price |
|---|---|---|
| 12/26/2025 | Listed for sale | $561,250$230/sqft |
Source:  CVRMLS #2533694 Report a problem CVRMLS #2533694 Report a problem | ||
Public tax history
Tax history is unavailable.
Monthly payment
Est. payment
Payment breakdown
Explore the cost of this home by adjusting the details. Changes won't be saved.Climate risks
Neighborhood: 23059
Nearby schools
GreatSchools rating
- 9/10Echo Lake Elementary SchoolGrades: PK-5Distance: 1 mi
- 7/10Holman Middle SchoolGrades: 6-8Distance: 2.2 mi
- 7/10Glen Allen High SchoolGrades: 9-12Distance: 1.4 mi
Schools provided by the listing agent
- Elementary: Elmont
- Middle: Liberty
- High: Patrick Henry
Source: CVRMLS. This data may not be complete. We recommend contacting the local school district to confirm school assignments for this home.
- $500-- bd-- ba-- sqftHickman Ln, Nanticoke, MD 21840Off Market
- $815,9005 bd3 ba3.6k sqft5231 Harvest Glen Dr, Glen Allen, VA 23059Off Market
- $751,2001.28 acres12445 Kain Rd, Glen Allen, VA 23059Off Market

- $520,7004 bd3 ba2.2k sqft11593 Old Mountain Rd, Glen Allen, VA 23059Off Market

- $587,4005 bd3 ba2.9k sqft11504 Haltonshire Way Gln, Glen Allen, VA 23059Off Market
- $568,2004 bd3 ba2.9k sqft11401 Haltonshire Way Gln, Glen Allen, VA 23059Off Market
- $475,0004 bd3 ba2.2k sqft11435 Rose Bowl Dr, Glen Allen, VA 23059Sold
- $951,6004 bd3 ba3.5k sqft5409 Turnberry Park Dr, Glen Allen, VA 23059Off Market
- $991,9005 bd5 ba4.2k sqft5712 Averys Ct, Glen Allen, VA 23059Off Market
A local agent can set up tours, give advice and negotiate with sellers.
Similar homes
- $636,9764 bd3 ba2.5k sqft11134 Somerset Bluff Ct, Glen Allen, VA 23059New Construction
 MLS ID #2533730, Jill Matthews, Realty Richmond. CVRMLS
 - $539,0483 bd2 ba1.6k sqft11118 Somerset Hill Dr, Glen Allen, VA 23059New Construction
 MLS ID #2616067, Jill Matthews, Realty Richmond. CVRMLS
 - $608,6255 bd3 ba2.3k sqft11130 Somerset Bluff Ct, Glen Allen, VA 23059New Construction
 MLS ID #2616907, Jill Matthews, Realty Richmond. CVRMLS
 - $629,0743 bd3 ba2.2k sqft11536 Bluegrass Glen Bgc Gln #4, Allen, VA 23059New Construction
 MLS ID #2614193, Frank Lackman, CH Realty, LLC. CVRMLS
 - $694,9504 bd3 ba2.6k sqft11512 Saddleridge Rd, Glen Allen, VA 23059For SaleMLS ID #2612592, Sophia Wang, Keller Williams Realty. CVRMLS
- $634,9505 bd3 ba2.8k sqft10721 Sheppards Way Dr, Glen Allen, VA 23060For SaleMLS ID #2616466, David Ogle, RE/MAX Commonwealth. CVRMLS
- $499,9504 bd3 ba2.3k sqft2244 Thomas Kenney Dr, Glen Allen, VA 23060For SaleMLS ID #2614846, Dianne Stanley, Shaheen Ruth Martin & Fonville. CVRMLS
- $440,0004 bd4 ba1.6k sqft10917 Bluebell Dr, Glen Allen, VA 23060For SaleMLS ID #2620986, Devon Cyrille, Fathom Realty Virginia. CVRMLS
- $799,0005 bd4 ba3.4k sqft12668 Greenwood Rd, Glen Allen, VA 23059For SaleMLS ID #2617646, Alyssa Devereaux, Compass. CVRMLS
- $699,0003 bd4 ba2.9k sqft7238 Shenfield Ave, Glen Allen, VA 23059For SaleMLS ID #2618174, Aaron Gilbert, BHHS PenFed Realty. CVRMLS
- $498,9004 bd3 ba3k sqft3929 Meadowview Ln, Richmond, VA 23223For SaleMLS ID #2621408, Rocio Espericueta, Real Broker LLC. CVRMLS
- $519,9504 bd3 ba2.3k sqft8405 E Patrick Henry Rd, Ashland, VA 23005For SaleMLS ID #2613621, Janice Taylor, RE/MAX Commonwealth. CVRMLS
- $475,0004 bd3 ba1.9k sqft9409 Windsor Shade Dr, Mechanicsville, VA 23116For SaleMLS ID #2616977, Ariel Spagnolo, Fiv Realty Co. CVRMLS
- $820,9482 bd3 ba1.9k sqft4933 Little Henry Ln, Henrico, VA 23059New ConstructionMLS ID #2604474, Scott Walker, Eagle Realty of Virginia. CVRMLS
- $515,0003 bd3 ba2.2k sqft10801 Parmele Pl, Ashland, VA 23005For SaleMLS ID #2619806, Maegan Deibler, Long & Foster REALTORS. CVRMLS
- $549,9904 bd4 ba2.5k sqft10243 Szalay Ln, Ashland, VA 23005New ConstructionMLS ID #2601891, Kim Sebrell, Keller Williams Realty. CVRMLS
- $459,9004 bd3 ba2.2k sqft5937 Autumnleaf Dr, North Chesterfield, VA 23234For SaleMLS ID #2620679, Annemarie Franz, RE/MAX Commonwealth. CVRMLS
- $699,0004 bd3 ba2.7k sqft13020 Elmont Rd, Ashland, VA 23005For SaleMLS ID #2616140, Patrick Brady, Napier REALTORS ERA. CVRMLS
- $579,9505 bd4 ba3.2k sqft1772 Midview Rd, Henrico, VA 23231For SaleMLS ID #2618897, Jasmeet Singh, Long & Foster REALTORS. CVRMLS
- $550,0004 bd4 ba2.2k sqft504 Randolph View Dr, Midlothian, VA 23114For SaleMLS ID #2620708, Don Reid, Coldwell Banker Premier. CVRMLS
