Construction Starting Soon. Meet The Potomac, a 5 bedroom spec home built by Shurm Homes in the Somerset Hill community in Glen Allen. Nestled near the scenic Fall Line Trail, this to-be-built home blends modern, everyday convenience with outdoor recreation.
Home Features & Highlights
• Layout: 5 Bedrooms, including a main-floor guest suite and 3 full bathrooms.
• Flexible Living: 1st-floor flex room perfect for an office, formal dining, or playroom.
• Primary Suite: Features an expansive walk-in closet and a spa-like en-suite with a soaking tub and dual vanities.
• Kitchen: Equipped with 42" cabinets, a central island, granite countertops, and a custom backsplash.
• Interior & Exterior: Welcoming Craftsman exterior with a front porch, a rear-entry garage, interior Craftsman railings, and a cozy family room fireplace.
Design Options: Limited time remaining to pick your interior colors and finishes!
Community & Location
• Somerset Hill: Located in Henrico County/Glen Allen, this beautiful community offers a quiet suburban atmosphere just a few minutes from modern conveniences like Publix, Target, and James River Cellars Winery.
• Fall Line Trail Access: Enjoy living steps away from the transformative 43-mile Fall Line Trail. Spanning from Ashland to Petersburg, this paved, multi-use trail connects cyclists and pedestrians directly to vibrant local destinations, shopping, and natural spaces. Pictures are of a previously built home but will have similar finishes and design selections.
Limited time $5,000 builder incentive available toward closing costs with use of preferred lender and closing attorney. Terms apply.
New construction
$608,625
11130 Somerset Bluff Ct, Glen Allen, VA 23059
5beds
2,348sqft
:
Get pre-qualified$3,775/mo
Single Family Residence
Built in 2026
7,405 Square Feet Lot
$602,500 Zestimate®
$259/sqft
$42/mo HOA
What's special
Rear-entry garageInterior craftsman railingsCozy family room fireplace
- 53 days |
- 147 |
- 5 |
Zillow last checked:
Listing updated:
Listed by:
Jill Matthews info@realtyrichmondva.com,
Realty Richmond 804-442-7577
Source: CVRMLS,MLS#: 2616907 Originating MLS: Central Virginia Regional MLS
Originating MLS: Central Virginia Regional MLSFacts & features
Interior
Bedrooms & bathrooms
- Bedrooms: 5
- Bathrooms: 3
- Full bathrooms: 3
Primary bedroom
- Description: Ensuite, WIC, Soaking Tub, Tile Shower
- Level: Second
- Dimensions: 16.3 x 12.8
Bedroom 2
- Level: Second
- Dimensions: 11.0 x 10.7
Bedroom 3
- Level: Second
- Dimensions: 11.0 x 10.7
Bedroom 4
- Level: Second
- Dimensions: 13.4 x 10.0
Dining room
- Description: LVP, Open Concept
- Level: First
- Dimensions: 11.5 x 16.9
Foyer
- Description: lvp, 9' Ceilings
- Level: First
- Dimensions: 0 x 0
Other
- Description: Tub & Shower
- Level: First
Other
- Description: Tub & Shower
- Level: Second
Great room
- Description: 1st floor guest room with full bath
- Level: First
- Dimensions: 11.0 x 10.0
Kitchen
- Description: granite, 42" cabinets, stainless, pantry
- Level: First
- Dimensions: 13.4 x 16.4
Laundry
- Level: Second
- Dimensions: 0 x 0
Living room
- Description: Fireplace, LVP, 9' Ceilings
- Level: First
- Dimensions: 18.0 x 16.4
Sitting room
- Description: Dinette/Eat in Kitchen
- Level: First
- Dimensions: 9.0 x 12.0
Heating
- Electric, Zoned
Cooling
- Electric, Zoned
Appliances
- Included: Electric Water Heater, Water Heater
Features
- Bedroom on Main Level, Dining Area, Eat-in Kitchen, Fireplace, Granite Counters, High Ceilings, Kitchen Island, Pantry, Walk-In Closet(s)
- Flooring: Carpet, Ceramic Tile, Vinyl
- Has basement: No
- Attic: Pull Down Stairs
- Number of fireplaces: 1
- Fireplace features: Gas
Interior area
- Total interior livable area: 2,348 sqft
- Finished area above ground: 2,348
- Finished area below ground: 0
Property
Parking
- Total spaces: 2
- Parking features: Attached, Driveway, Garage, Paved, Garage Faces Rear, Garage Faces Side
- Attached garage spaces: 2
- Has uncovered spaces: Yes
Features
- Levels: Two
- Stories: 2
- Patio & porch: Front Porch, Patio
- Exterior features: Paved Driveway
- Pool features: None
Lot
- Size: 7,405 Square Feet
Details
- Parcel number: 7778642907
- Special conditions: Corporate Listing
Construction
Type & style
- Home type: SingleFamily
- Architectural style: Craftsman,Two Story
- Property subtype: Single Family Residence
Materials
- Drywall, Frame, Vinyl Siding
- Roof: Asphalt
Condition
- New Construction,Under Construction
- New construction: Yes
- Year built: 2026
Utilities & green energy
- Sewer: Public Sewer
- Water: Public
Community & HOA
Community
- Subdivision: None
HOA
- Has HOA: Yes
- Services included: Common Areas
- HOA fee: $500 annually
Location
- Region: Glen Allen
Financial & listing details
- Price per square foot: $259/sqft
- Date on market: 6/19/2026
- Ownership: Corporate
- Ownership type: Corporation
Estimated market value
$602,500
$572,000 - $633,000
$3,222/mo
Price history
| Date | Event | Price |
|---|---|---|
| 6/20/2026 | Listed for sale | $608,625$259/sqft |
Source:  CVRMLS #2616907 Report a problem CVRMLS #2616907 Report a problem | ||
Public tax history
Tax history is unavailable.
Monthly payment
Est. payment
Payment breakdown
Explore the cost of this home by adjusting the details. Changes won't be saved.Climate risks
Neighborhood: 23059
Nearby schools
GreatSchools rating
- 9/10Echo Lake Elementary SchoolGrades: PK-5Distance: 1 mi
- 7/10Holman Middle SchoolGrades: 6-8Distance: 2.2 mi
- 7/10Glen Allen High SchoolGrades: 9-12Distance: 1.4 mi
Schools provided by the listing agent
- Elementary: Elmont
- Middle: Liberty
- High: Patrick Henry
Source: CVRMLS. This data may not be complete. We recommend contacting the local school district to confirm school assignments for this home.
- $500-- bd-- ba-- sqftHickman Ln, Nanticoke, MD 21840Off Market
- $824,1005 bd3 ba3.6k sqft5231 Harvest Glen Dr, Glen Allen, VA 23059Off Market
- $751,2001.28 acres12445 Kain Rd, Glen Allen, VA 23059Off Market

- $522,8004 bd3 ba2.2k sqft11593 Old Mountain Rd, Glen Allen, VA 23059Off Market

- $587,4005 bd3 ba2.9k sqft11504 Haltonshire Way Gln, Glen Allen, VA 23059Off Market
- $564,2004 bd3 ba2.9k sqft11401 Haltonshire Way Gln, Glen Allen, VA 23059Off Market
- $475,0004 bd3 ba2.2k sqft11435 Rose Bowl Dr, Glen Allen, VA 23059Sold
- $955,6004 bd3 ba3.5k sqft5409 Turnberry Park Dr, Glen Allen, VA 23059Off Market
- $991,9005 bd5 ba4.2k sqft5712 Averys Ct, Glen Allen, VA 23059Off Market
A local agent can set up tours, give advice and negotiate with sellers.
Similar homes
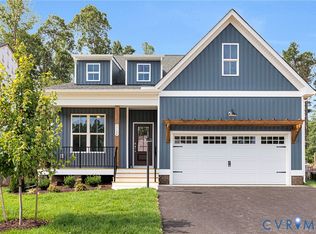
- $636,9764 bd3 ba2.5k sqft11134 Somerset Bluff Ct, Glen Allen, VA 23059New Construction
 MLS ID #2533730, Jill Matthews, Realty Richmond. CVRMLS
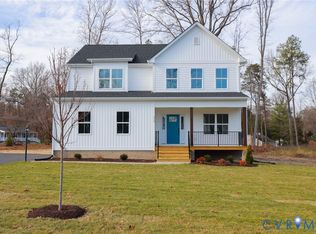
 - $561,2504 bd3 ba2.4k sqft11105 Somerset Bluff Ct, Glen Allen, VA 23059New Construction
 MLS ID #2533694, Jill Matthews, Realty Richmond. CVRMLS
 - $590,0004 bd4 ba3k sqft523 Siena Ln, Glen Allen, VA 23059For Sale
 MLS ID #2618864, Jenny Maraghy, Compass. CVRMLS
 - $539,0483 bd2 ba1.6k sqft11118 Somerset Hill Dr, Glen Allen, VA 23059New Construction
 MLS ID #2616067, Jill Matthews, Realty Richmond. CVRMLS
 - $739,9505 bd3 ba3.3k sqft3536 Hunton Ridge Dr, Glen Allen, VA 23059For SaleMLS ID #2618475, Kenny Dalglish, United Real Estate Richmond. CVRMLS
- $799,0005 bd4 ba3.4k sqft12668 Greenwood Rd, Glen Allen, VA 23059For SaleMLS ID #2617646, Alyssa Devereaux, Compass. CVRMLS
- $425,0004 bd3 ba2k sqft11416 Caruthers Way, Glen Allen, VA 23059For SaleMLS ID #2620733, Mark Wilson, RVA Realty, Inc. CVRMLS
- $499,0003 bd3 ba2k sqft10541 Glencoe Rd, Glen Allen, VA 23060For SaleMLS ID #2620699, Reagan Wallace, Keller Williams Realty. CVRMLS
- $499,9504 bd3 ba2.3k sqft2244 Thomas Kenney Dr, Glen Allen, VA 23060For SaleMLS ID #2614846, Dianne Stanley, Shaheen Ruth Martin & Fonville. CVRMLS
- $457,0003 bd3 ba1.9k sqft1424 New Haven Ct, Glen Allen, VA 23059For SaleMLS ID #2620981, Daniel Keeton, Keeton & Co Real Estate. CVRMLS
- $429,9504 bd4 ba1.6k sqft10917 Bluebell Dr, Glen Allen, VA 23060For SaleMLS ID #2620986, Devon Cyrille, Fathom Realty Virginia. CVRMLS
- $519,9504 bd3 ba2.3k sqft9423 Sir Michael Ln, Mechanicsville, VA 23116For SaleMLS ID #2620602, Lindsay Kelly, Hometown Realty. CVRMLS
- $569,0003 bd4 ba2.8k sqft4557 Whinny Ln, Glen Allen, VA 23060For SaleMLS ID #2618132, Ravi Gutta, Robinhood Real Estate & Mortgage. CVRMLS
- $879,5003 bd3 ba2.8k sqft12344 Garnet Parke Cir, Henrico, VA 23059For SaleMLS ID #2613604, Ethan Oates, CapCenter. CVRMLS
- $625,0003 bd3 ba2.7k sqft816 Chapman St, Ashland, VA 23005For SaleMLS ID #2616021, Teresa Moore, Long & Foster REALTORS. CVRMLS
- $624,9003 bd3 ba2.4k sqft10476 Meyers Park Dr, Ashland, VA 23005New ConstructionMLS ID #2616887, Sara Crum, Hometown Realty. CVRMLS
- $640,0003 bd2 ba1.8k sqft9052 Garrison Manor Dr, Mechanicsville, VA 23116For SaleMLS ID #2618234, Gwendolyn Murphy-Johnson, United Real Estate Richmond. CVRMLS
- $579,9505 bd4 ba3.2k sqft1772 Midview Rd, Henrico, VA 23231For SaleMLS ID #2618897, Jasmeet Singh, Long & Foster REALTORS. CVRMLS
- $469,5003 bd3 ba2k sqft3015 Fletcher Alley Gln, Allen, VA 23059For SaleMLS ID #2608900, Chintan Shah, Samson Properties. CVRMLS
- $625,0004 bd3 ba3.2k sqft1525 Miners Trail Rd, Midlothian, VA 23114For SaleMLS ID #2609584, Rennae Kimbrough, ICON Realty Group, ERA Powered. CVRMLS
