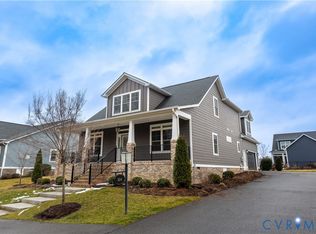
Seller is moving closer to her daughter in the Town of Ashland from this Eagle Home 816 Chapman Street. As you drive down Chapman Street, you will arrive on a paved drive allowing for double parking and a Side Entry Two Car Garage. Step onto the front covered porch, turn and look at the beauty of the trees across from your home. The Foyer entry with LVT flooring draws you through the home to a Formal Living with entry glass doors and a Formal Dining Room. Between Dining Room and the Kitchen you'll find a Butler's pantry with loads of cabinets and glass front doors along with a pantry storage closet. The Kitchen boasts plenty of cabinets, some with glass doors. A Primary Bedroom Ensuite is located on the first level with two separate walk-in closets, entering into spacious bathroom with vanity cabinet with dual sinks, a separate shower along with a large linen closet. In the kitchen you will find an island large enough to accommodate 6 bar stools clearly spacious to the Family Room that has a Gas-Log Fireplace with wall space above or a TV. The beautiful staircase leads you to a loft area with one bedroom to the left and one bedroom to the right with a full bath in between. The second floor also has a walk-in floor attic area for additional storage. There is easy access from the garage into a separate utility room and a closet entering the foyer and powder room location. The eating area of the kitchen exits thru sliding patio doors to a rear covered porch with black decorative fenced rear yard. There is front and rear irrigation, and source of Natural Gas for heat and hot water. This home awaits your family!
Pending
$625,000
816 Chapman St, Ashland, VA 23005
3beds
2,745sqft
Single Family Residence
Built in 2024
0.25 Acres Lot
$620,800 Zestimate®
$228/sqft
$185/mo HOA
What's special
Loft areaFront covered porchFront and rear irrigationRear covered porchPantry storage closetBeautiful staircaseLarge linen closet
- 71 days
- 50
- 0
Zillow last checked:
Listing updated:
Listed by:
Teresa Moore (804)370-0093,
Long & Foster REALTORS 804-798-3246
Source: CVRMLS,MLS#: 2616021 Originating MLS: Central Virginia Regional MLS
Originating MLS: Central Virginia Regional MLSFacts & features
Interior
Bedrooms & bathrooms
- Bedrooms: 3
- Bathrooms: 3
- Full bathrooms: 2
- 1/2 bathrooms: 1
Primary bedroom
- Description: En-suite, His & Her Closets, Wood Flrs, Clg Fan
- Level: First
- Dimensions: 0 x 0
Bedroom 2
- Description: Caroet
- Level: Second
- Dimensions: 0 x 0
Bedroom 3
- Description: Carpet
- Level: Second
- Dimensions: 0 x 0
Other
- Description: Tub & Shower
- Level: First
Other
- Description: Tub & Shower
- Level: Second
Great room
- Description: Open Floor Plan, Wood Floors, Ceiling Fan
- Level: First
- Dimensions: 0 x 0
Half bath
- Level: First
Kitchen
- Description: Island, Bar Wood floor,
- Level: First
- Dimensions: 0 x 0
Living room
- Description: Wood Floors, Use for an office
- Level: First
- Dimensions: 0 x 0
Heating
- Heat Pump, Natural Gas, Zoned
Cooling
- Heat Pump, Zoned
Appliances
- Included: Dishwasher, Gas Cooking, Disposal, Gas Water Heater, Microwave, Refrigerator, Stove
- Laundry: Washer Hookup, Dryer Hookup
Features
- Main Level Primary, Walk-In Closet(s)
- Flooring: Partially Carpeted, Vinyl
- Basement: Crawl Space
- Attic: Walk-In
- Number of fireplaces: 1
- Fireplace features: Gas
Interior area
- Total interior livable area: 2,745 sqft
- Finished area above ground: 2,745
- Finished area below ground: 0
Video & virtual tour
Property
Parking
- Total spaces: 2
- Parking features: Attached, Driveway, Garage, Paved, Garage Faces Rear, Garage Faces Side
- Attached garage spaces: 2
- Has uncovered spaces: Yes
Features
- Levels: One and One Half
- Stories: 1.5
- Patio & porch: Rear Porch, Front Porch
- Exterior features: Paved Driveway
- Pool features: None
- Fencing: Back Yard,Decorative
Lot
- Size: 0.25 Acres
Details
- Parcel number: 7870362221
- Zoning description: PUD
Construction
Type & style
- Home type: SingleFamily
- Architectural style: Craftsman,Two Story
- Property subtype: Single Family Residence
Materials
- Brick, Block, Drywall, HardiPlank Type
- Roof: Composition,Shingle
Condition
- Resale
- New construction: No
- Year built: 2024
Utilities & green energy
- Sewer: Public Sewer
- Water: Public
Community & HOA
Community
- Features: Home Owners Association
- Subdivision: Lauradell
HOA
- Has HOA: Yes
- Services included: Common Areas, Maintenance Grounds, Snow Removal, Trash
- HOA fee: $185 monthly
Location
- Region: Ashland
Financial & listing details
- Price per square foot: $228/sqft
- Tax assessed value: $589,900
- Annual tax amount: $4,778
- Date on market: 7/15/2026
- Ownership: Individuals
- Ownership type: Sole Proprietor
Estimated market value
$620,800
$590,000 - $652,000
$3,258/mo
Price history
| Date | Event | Price |
|---|---|---|
| 8/25/2026 | Pending sale | $625,000$228/sqft |
Source:  CVRMLS #2616021 Report a problem CVRMLS #2616021 Report a problem | ||
| 7/16/2026 | Listed for sale | $625,000+0.1%$228/sqft |
Source: CVRMLS #2616021 Report a problem | ||
| 1/31/2024 | Sold | $624,118+2.3%$227/sqft |
Source: Public Record Report a problem | ||
| 9/16/2023 | Price change | $609,990+7.2%$222/sqft |
Source:  Eagle Construction Report a problem Eagle Construction Report a problem | ||
| 6/25/2023 | Listed for sale | $569,168$207/sqft |
Source: Eagle Construction Report a problem | ||
Public tax history
| Year | Property taxes | Tax assessment |
|---|---|---|
| 2025 | $4,580 +66.3% | $565,400 +66.3% |
| 2024 | $2,754 +240% | $340,000 +240% |
| 2023 | $810 +11.1% | $100,000 +11.1% |
| 2022 | $729 | $90,000 +5.9% |
| 2021 | -- | $85,000 +233.3% |
| 2020 | $207 | $25,500 |
Find assessor info on the county website
Monthly payment
Est. payment
Payment breakdown
Explore the cost of this home by adjusting the details. Changes won't be saved.Climate risks
Neighborhood: 23005
Nearby schools
Schools provided by the listing agent
- Elementary: Ashland
- Middle: Liberty
- High: Patrick Henry
Source: CVRMLS. This data may not be complete. We recommend contacting the local school district to confirm school assignments for this home.
Similar homes
- $565,0003 bd3 ba2k sqft212 Thorncliff Rd, Ashland, VA 23005For Sale
 MLS ID #2621097, Kristy Severin, Long & Foster REALTORS. CVRMLS
 - $525,0003 bd4 ba2.3k sqft224 Lauradell Rd, Ashland, VA 23005For Sale
 MLS ID #2624910, Trey Flanagan, Long & Foster REALTORS. CVRMLS
 - $624,9003 bd3 ba2.4k sqft10476 Meyers Park Dr, Ashland, VA 23005New Construction
 MLS ID #2616887, Sara Crum, Hometown Realty. CVRMLS
 - $624,9003 bd3 ba2.4k sqft10456 Meyers Park Dr, Ashland, VA 23005New Construction
 MLS ID #2611495, Kaitlyn Gwaltney, Hometown Realty. CVRMLS
