Skip main navigation
Off market
  • $579,800

    119 Evington Ln, Ashland, VA 23005

    3beds
    2,368sqft
    Single Family Residence
    Built in 2022
    792 Square Feet Lot
    $579,800 Zestimate®
    $245/sqft
    $2,839 Estimated rent

    Home value

    $579,800

    $551,000 - $609,000

    $2,839/mo

    Zestimate® history
    Loading
    Loading...

    Owner options

    List your home for rent

    $2,839/mo

    Rent Zestimate®

    Find your next renter with Zillow Rental Manager. Plus, with online applications, you can quickly screen prospective tenants – for free.

    Learn more

    $2,839/mo

    Rent Zestimate®

    Refinance and save

    $3,632/mo

    Est. payment

    Refinancing to a lower rate could help reduce your monthly payments and save thousands over the life of the loan.

    See today's rates

    $3,632/mo

    Est. payment

    Explore your selling options

    Work with a Zillow partner agent

    Leverage their expertise and Zillow's premium Showcase listings to get your home seen by more buyers.

    Get started

    List with your own agent

    Get your home in front of millions of buyers by listing it on Zillow.

    Learn how to do it

    Sell it yourself

    Take full control of how buyers see your home on Zillow by listing For Sale by Owner (FSBO).

    List your home

    What's special

    Gathering barnWalking trailsDouble crown mouldingSpacious family roomFrench doorsBeautiful kitchenBreakfast nook

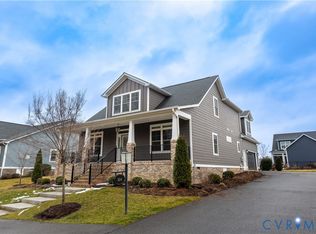
    This popular Helena model, in the charming town of Ashland, is in the low maintenance Eagle Community of Lauradell. This home is one-year new with an abundance of upgrades. The main level includes primary bedroom with luxurious carpet and tiled en-suite bath. Flooring on the remainder of the first floor is handsome Revwood laminate First floor study w/french doors is adjacent to the foyer. The spacious family room has double crown moulding and plantation shutters (throughout the main level). Light your fireplace with the flip of a remote control. Adjacent to the living area is the breakfast nook and morning room with french doors opening to an oversized patio. Enjoy cooking in your beautiful kitchen with upgraded cabinets, upgraded granite and GE cafe appliances, a Sharp drawer microwave, LG refrigerator and GE cafe dishwasher, and a pantry. The laundry room is located across from the half bath. Garage has an extended driveway. Two second floor bedrooms, full bath, loft and conditioned storage complete this beautiful home. Come tour this energy efficient home and experience all this friendly community has to offer including walking trails, gathering barn and much more!

    This property is off market, which means it's not currently listed for sale or rent on Zillow. This may be different from what's available on other websites or public sources.

    Zillow last checked:

    Listing updated:

    Listed by:

    Karen Lavallee info@srmfre.com,

    Shaheen Ruth Martin & Fonville

    Bought with:

    Non-Member Non-Member

    Non MLS Member

    Source: CVRMLS,MLS#: 2306998MLS LogoOriginating MLS: Central Virginia Regional MLS

    Facts & features

    Interior

    Bedrooms & bathrooms
    • Bedrooms: 3
    • Bathrooms: 3
    • Full bathrooms: 2
    • 1/2 bathrooms: 1
    Primary bedroom
    • Description: Suite, shutters, walk-in closet
    • Level: First
    • Dimensions: 13.3 x 14.11
    Bedroom 2
    • Description: Carpet, wood blinds
    • Level: Second
    • Dimensions: 10.8 x 12.6
    Bedroom 3
    • Description: carpet, wood blind
    • Level: Second
    • Dimensions: 10.11 x 12.8
    Additional room
    • Description: Loft,carpet, access storage 7'8" x 17'5" (unf)
    • Level: Second
    • Dimensions: 13.3 x 12.6
    Dining room
    • Description: Open to Kitchen, shutters
    • Level: First
    • Dimensions: 12.6 x 12.6
    Family room
    • Description: Fireplace, shutters
    • Level: First
    • Dimensions: 21.1 x 14.11
    Foyer
    • Level: First
    • Dimensions: 0 x 0
    Other
    • Description: Shower
    • Level: First
    Other
    • Description: Tub & Shower
    • Level: Second
    Half bath
    • Level: First
    Kitchen
    • Description: All upgrades
    • Level: First
    • Dimensions: 9.11 x 12.6
    Office
    • Description: Office w/French doors, shutters
    • Level: First
    • Dimensions: 12.6 x 13.0
    Sitting room
    • Description: Sliding door to patio, shutters
    • Level: First
    • Dimensions: 8.3 x 15.3
    Heating
    • Electric, Forced Air, Natural Gas, Zoned
    Cooling
    • Central Air, Electric, Heat Pump
    Appliances
    • Included: Dishwasher, Exhaust Fan, Gas Cooking, Disposal, Gas Water Heater, Microwave, Range, Refrigerator, Range Hood, Tankless Water Heater
    • Laundry: Washer Hookup, Dryer Hookup
    Features
    • Butler's Pantry, Dining Area, Double Vanity, French Door(s)/Atrium Door(s), Fireplace, Granite Counters, High Ceilings, Bath in Primary Bedroom, Main Level Primary, Recessed Lighting, Cable TV, Walk-In Closet(s)
    • Flooring: Partially Carpeted, Tile, Vinyl
    • Doors: French Doors, Insulated Doors, Sliding Doors
    • Windows: Screens, Thermal Windows
    • Basement: Crawl Space
    • Attic: Expandable,Floored,Walk-In
    • Number of fireplaces: 1
    • Fireplace features: Gas, Ventless, Insert
    Interior area
    • Total interior livable area: 2,368 sqft
    • Finished area above ground: 2,368
    • Finished area below ground: 0

    Property

    Parking
    • Total spaces: 2
    • Parking features: Attached, Direct Access, Driveway, Garage, Garage Door Opener, Off Street, Oversized, Paved
    • Attached garage spaces: 2
    • Has uncovered spaces: Yes
    Accessibility
    • Accessibility features: Accessible Full Bath, Accessible Bedroom, Grab Bars, Accessible Kitchen, Accessible Doors
    Features
    • Levels: One and One Half
    • Stories: 1.5
    • Patio & porch: Front Porch, Patio, Porch
    • Exterior features: Sprinkler/Irrigation, Porch, Paved Driveway
    • Pool features: None
    • Fencing: None
    • Body of water: none
    • Frontage length: 0.0000,0.0000
    Lot
    • Size: 792 Square Feet
    • Features: Level
    • Topography: Level
    Details
    • Parcel number: 7870363172
    • Zoning description: PUD

    Construction

    Type & style
    • Home type: SingleFamily
    • Architectural style: Two Story
    • Property subtype: Single Family Residence
    Materials
    • Brick, Drywall, Frame, HardiPlank Type
    Condition
    • Resale
    • New construction: No
    • Year built: 2022

    Utilities & green energy

    • Sewer: Public Sewer
    • Water: Public
    Green energy
    • Green verification: ENERGY STAR Certified Homes

    Community & HOA

    Community
    • Security: Smoke Detector(s)
    • Subdivision: Lauradell
    HOA
    • Has HOA: Yes
    • Amenities included: Landscaping
    • Services included: Common Areas, Maintenance Structure
    • HOA fee: $170 monthly
    Location
    • Region: Ashland

    Financial & listing details

    • Price per square foot: $245/sqft
    • Tax assessed value: $225,000
    • Annual tax amount: $1,823
    • Date on market: 12/11/2025
    • Ownership: Individuals
    • Ownership type: Sole Proprietor

    Price history

    DateEventPrice
    6/26/2023Sold$579,000$245/sqft
    Source: CVRMLS #2306998 Report a problem
    5/29/2023Pending sale$579,000$245/sqft
    Source: CVRMLS #2306998 Report a problem
    4/13/2023Listed for sale$579,000$245/sqft
    Source: CVRMLS #2306998 Report a problem

    Public tax history

    YearProperty taxesTax assessment
    2025$4,320 $533,300
    2024$4,320 +5.3%$533,300 +5.3%
    2023$4,103 +125.2%$506,600 +125.2%
    2022$1,823 $225,000 +164.7%
    2021-- $85,000 +233.3%
    2020$207 $25,500
    Find assessor info on the county website

    Neighborhood: 23005

    Nearby schools

    GreatSchools rating
    Schools provided by the listing agent
    • Elementary: Henry Clay
    • Middle: Liberty
    • High: Patrick Henry

    Source: CVRMLS. This data may not be complete. We recommend contacting the local school district to confirm school assignments for this home.

    Get a cash offer in 3 minutes
    Find out how much your home could sell for in as little as 3 minutes with a no-obligation cash offer.
    Estimated market value
    $579,800
    Get a cash offer in 3 minutes
    Find out how much your home could sell for in as little as 3 minutes with a no-obligation cash offer.
    Estimated market value
    $579,800