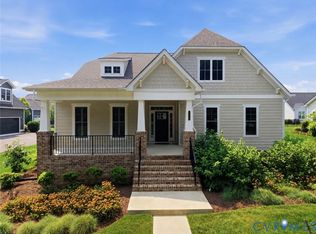
Welcome to LAURADELL...one of Ashland's Finest Communities within short walking distance to all the shops and restaurants! You will fall in love with all the amenities to include community GATHERING BARN, jogging/walking paths, outdoor fire pit with picnic area, and more! Just move in and RELAX in this wonderful neighborhood that takes care of your YARD MAINTENANCE and trash removal. This Quality Craftsman home features a LARGE FIRST FLOOR PRIMARY bedroom with walk-in closet and luxury bath, incredible OPEN CONCEPT floorplan with spacious living room opening to a bright kitchen with GRANITE AND STAINLESS, oversized utility room and the list goes on. This home offers two levels, but all of your necessities are on the first level. Upstairs, you will find a fantastic loft area plus two more spacious bedrooms that share a full bath. There is also another 547 SQUARE FEET on the second level that is just waiting to be finished. The full bath has already been roughed-in and it is ready to go. This space would make an excellent In-Law suite, if needed. This home is truly loaded with all the extras...HARDIPLANK SIDING, luxury vinyl plank flooring, OVERSIZED two car side entry garage, EV CHARGING OUTLET in garage, 9FT ceilings on the first floor, nice rear SCREENED PORCH that leads to a large concrete patio, GAS FIREPLACE, upgraded GRANITE COUNTERTOPS, plus a GOURMET RANGE HOOD, full brick/concrete front porch, and much more! You will love this home!
Sold for $555,000
Zillow last checked:
Listing updated:
Bought with:
David Bain, 0225276758
Compass
Source: CVRMLS,MLS#: 2608074 Originating MLS: Central Virginia Regional MLS
Originating MLS: Central Virginia Regional MLSPrice history
| Date | Event | Price |
|---|---|---|
| 6/11/2026 | Sold | $555,000-1.8%$274/sqft |
Source:  CVRMLS #2608074 Report a problem CVRMLS #2608074 Report a problem | ||
| 5/14/2026 | Pending sale | $565,000$279/sqft |
Source: CVRMLS #2608074 Report a problem | ||
| 5/8/2026 | Price change | $565,000-2.2%$279/sqft |
Source: CVRMLS #2608074 Report a problem | ||
| 5/2/2026 | Pending sale | $578,000$286/sqft |
Source: CVRMLS #2608074 Report a problem | ||
| 4/1/2026 | Listed for sale | $578,000-3.7%$286/sqft |
Source: CVRMLS #2608074 Report a problem | ||
| 4/1/2026 | Listing removed | $599,950$297/sqft |
Source: CVRMLS #2603622 Report a problem | ||
| 2/16/2026 | Listed for sale | $599,950+9.2%$297/sqft |
Source: CVRMLS #2603622 Report a problem | ||
| 5/18/2022 | Sold | $549,350-0.1%$272/sqft |
Source: CVRMLS #2136481 Report a problem | ||
| 5/9/2022 | Pending sale | $549,900$272/sqft |
Source: CVRMLS #2136481 Report a problem | ||
| 5/3/2022 | Price change | $549,900-6%$272/sqft |
Source: CVRMLS #2136481 Report a problem | ||
| 5/2/2022 | Price change | $584,850+0%$289/sqft |
Source: CVRMLS #2136481 Report a problem | ||
| 4/25/2022 | Price change | $584,8000%$289/sqft |
Source: CVRMLS #2136481 Report a problem | ||
| 4/18/2022 | Price change | $584,850+0%$289/sqft |
Source: CVRMLS #2136481 Report a problem | ||
| 4/11/2022 | Price change | $584,8000%$289/sqft |
Source: CVRMLS #2136481 Report a problem | ||
| 3/17/2022 | Price change | $584,850+0.1%$289/sqft |
Source: CVRMLS #2136481 Report a problem | ||
| 3/14/2022 | Price change | $584,0000%$289/sqft |
Source: CVRMLS #2136481 Report a problem | ||
| 3/7/2022 | Price change | $584,050+0%$289/sqft |
Source: CVRMLS #2136481 Report a problem | ||
| 2/25/2022 | Price change | $584,000+4.6%$289/sqft |
Source: CVRMLS #2136481 Report a problem | ||
| 2/21/2022 | Price change | $558,450+0%$276/sqft |
Source: CVRMLS #2136481 Report a problem | ||
| 2/7/2022 | Price change | $558,4000%$276/sqft |
Source: CVRMLS #2136481 Report a problem | ||
| 1/31/2022 | Price change | $558,450+0%$276/sqft |
Source: CVRMLS #2136481 Report a problem | ||
| 1/10/2022 | Price change | $558,4000%$276/sqft |
Source: CVRMLS #2136481 Report a problem | ||
| 1/3/2022 | Price change | $558,450+0%$276/sqft |
Source: CVRMLS #2136481 Report a problem | ||
| 12/20/2021 | Price change | $558,4000%$276/sqft |
Source: CVRMLS #2136481 Report a problem | ||
| 12/16/2021 | Listed for sale | $558,450+375.3%$276/sqft |
Source: CVRMLS #2136481 Report a problem | ||
| 3/17/2021 | Sold | $117,500$58/sqft |
Source: Public Record Report a problem | ||
Get a cash offer in 3 minutes
Find out how much your home could sell for in as little as 3 minutes with a no-obligation cash offer.
Estimated market value
$558,400
