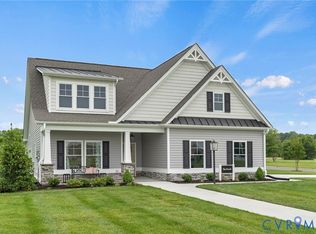
Welcome to Hickory Grove, Ashland's newest Maintenance FREE and 55+ community located in the heart of Hanover! These homes will be built on a slab for easy aging in place. The James features 3 bedrooms and 2.5 baths. There are options to add more rooms and make changes! With an open floor plan and Owner's Bedroom on the main level, this plan is perfect for the downsizer who does not want to miss out on an open feel. These homes come complete with sod and irrigated yards and all yards are maintained by the HOA. The community comes complete with walking trails, a dog park, Pavillion, Pickle Ball Courts, garden beds and a pond with a fountain. This community will feel like a resort.
There are many plans and lots to choose from. Ask Sara about the monthly incentive tied to using our preferred lender and attorney.
The home featured in pictures is of a previous James plan built and may not represent all options included in the base price. See Sales Rep for details.
New construction
$624,900
10476 Meyers Park Dr, Ashland, VA 23005
3beds
2,436sqft
Single Family Residence
Built in 2026
8,712 Square Feet Lot
$624,100 Zestimate®
$257/sqft
$275/mo HOA
What's special
Open floor planSod and irrigated yards
- 59 days |
- 103 |
- 2 |
Zillow last checked:
Listing updated:
Listed by:
Sara Crum 804-564-4840,
Hometown Realty 804-752-7585
Source: CVRMLS,MLS#: 2616887 Originating MLS: Central Virginia Regional MLS
Originating MLS: Central Virginia Regional MLSFacts & features
Interior
Bedrooms & bathrooms
- Bedrooms: 3
- Bathrooms: 3
- Full bathrooms: 2
- 1/2 bathrooms: 1
Other
- Description: Shower
- Level: First
Other
- Description: Shower
- Level: Second
Half bath
- Level: First
Heating
- Natural Gas, Zoned
Cooling
- Electric
Appliances
- Included: Built-In Oven, Dishwasher, Electric Cooking, Disposal, Microwave, Smooth Cooktop
- Laundry: Dryer Hookup
Features
- Dining Area, Double Vanity, Fireplace, Granite Counters, High Ceilings, Main Level Primary, Cable TV, Wired for Data
- Flooring: Ceramic Tile, Partially Carpeted, Wood
- Has basement: No
- Attic: Walk-In
- Number of fireplaces: 1
- Fireplace features: Gas, Vented
Interior area
- Total interior livable area: 2,436 sqft
- Finished area above ground: 2,436
- Finished area below ground: 0
Property
Parking
- Total spaces: 2
- Parking features: Attached, Direct Access, Driveway, Garage, Garage Door Opener, Paved
- Attached garage spaces: 2
- Has uncovered spaces: Yes
Features
- Levels: Two
- Stories: 2
- Patio & porch: Deck, Front Porch
- Exterior features: Paved Driveway
- Pool features: None
- Fencing: None
Lot
- Size: 8,712 Square Feet
Details
- Parcel number: 7880827218
- Special conditions: Corporate Listing
Construction
Type & style
- Home type: SingleFamily
- Architectural style: Bungalow,Cottage,Two Story
- Property subtype: Single Family Residence
Materials
- Block, Drywall, Frame, Vinyl Siding
- Foundation: Slab
Condition
- New Construction,Under Construction
- New construction: Yes
- Year built: 2026
Utilities & green energy
- Sewer: Public Sewer
- Water: Public
Community & HOA
Community
- Features: Home Owners Association
- Senior community: Yes
- Subdivision: Hickory Grove
HOA
- Has HOA: Yes
- Services included: Common Areas, Maintenance Grounds, Recreation Facilities, Snow Removal, Trash
- HOA fee: $275 monthly
Location
- Region: Ashland
Financial & listing details
- Price per square foot: $257/sqft
- Date on market: 6/30/2026
- Ownership: Corporate,Individuals
- Ownership type: Corporation
Estimated market value
$624,100
$593,000 - $655,000
$2,831/mo
Price history
| Date | Event | Price |
|---|---|---|
| 7/1/2026 | Listed for sale | $624,900$257/sqft |
Source:  CVRMLS #2616887 Report a problem CVRMLS #2616887 Report a problem | ||
| 7/1/2026 | Listing removed | $624,900$257/sqft |
Source: CVRMLS #2605616 Report a problem | ||
| 5/15/2026 | Price change | $624,900+0.8%$257/sqft |
Source: CVRMLS #2605616 Report a problem | ||
| 3/8/2026 | Listed for sale | $619,900$254/sqft |
Source: CVRMLS #2605616 Report a problem | ||
Public tax history
Tax history is unavailable.
Monthly payment
Est. payment
Payment breakdown
Explore the cost of this home by adjusting the details. Changes won't be saved.Climate risks
Neighborhood: 23005
Nearby schools
GreatSchools rating
- NAHenry Clay Elementary SchoolGrades: PK-2Distance: 0.5 mi
- 6/10Liberty Middle SchoolGrades: 6-8Distance: 3.2 mi
- 3/10Patrick Henry High SchoolGrades: 9-12Distance: 3.5 mi
Schools provided by the listing agent
- Elementary: Kersey Creek
- Middle: Oak Knoll
- High: Hanover
Source: CVRMLS. This data may not be complete. We recommend contacting the local school district to confirm school assignments for this home.
- $406,8004 bd3 ba1.7k sqft10391 Pochins Ptwy, Ashland, VA 23005Off Market
- $860,1514 bd3 ba3.4k sqft13112 Winding White Rose Ln, Ashland, VA 23005Sold

- $509,9903 bd3 ba1.7k sqft10299 Szalay Ln, Ashland, VA 23005New Construction
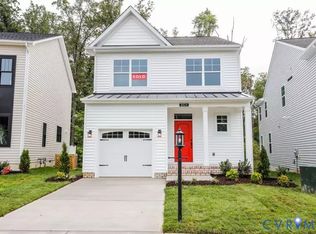
- $549,9904 bd4 ba2.5k sqft10243 Szalay Ln, Ashland, VA 23005New Construction
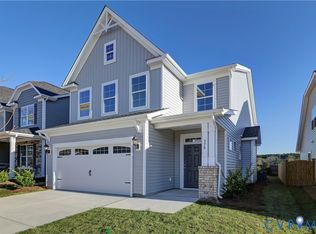
- $677,7304 bd3 ba2.6k sqft10460 Meyers Park Dr, Ashland, VA 23005Pending
- $599,9003 bd2 ba1.8k sqft10400 Meyers Park Dr, Ashland, VA 23005New Construction
- $534,9003 bd2 ba1.4k sqft10472 Meyers Park Dr, Ashland, VA 23005New Construction
- $275,0001 bd1 ba993 sqft10530 Stony Blf #204, Ashland, VA 23005New Construction
A local agent can set up tours, give advice and negotiate with sellers.
Similar homes
- $624,9003 bd3 ba2.4k sqft10456 Meyers Park Dr, Ashland, VA 23005New Construction
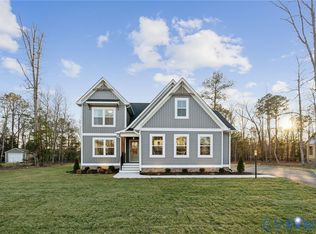 MLS ID #2611495, Kaitlyn Gwaltney, Hometown Realty. CVRMLS
 - $579,0003 bd3 ba2k sqft212 Thorncliff Rd, Ashland, VA 23005For Sale
 MLS ID #2621097, Kristy Severin, Long & Foster REALTORS. CVRMLS
 - $687,8323 bd2 ba1.8k sqft10488 Meyers Park Dr, Ashland, VA 23005New Construction
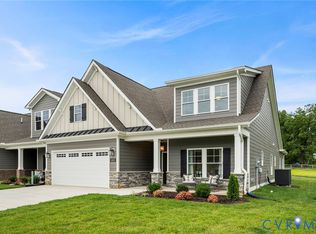 MLS ID #2617546, Sara Crum, Hometown Realty. CVRMLS
 - $584,9003 bd2 ba1.8k sqft10452 Meyers Park Dr, Ashland, VA 23005New Construction
 MLS ID #2604046, Kaitlyn Gwaltney, Hometown Realty. CVRMLS
 - $549,9903 bd3 ba2.2k sqft9004 Szalay Ln, Ashland, VA 23005New ConstructionMLS ID #2619447, John Thiel, Long & Foster REALTORS. CVRMLS
- $534,9003 bd2 ba1.4k sqft10472 Meyers Park Dr, Ashland, VA 23005New ConstructionMLS ID #2616886, Sara Crum, Hometown Realty. CVRMLS
- $549,9904 bd4 ba2.5k sqft10243 Szalay Ln, Ashland, VA 23005New ConstructionMLS ID #2601891, Kim Sebrell, Keller Williams Realty. CVRMLS
- $539,9902 bd3 ba2.2k sqft9003 Szalay Ln, Ashland, VA 23005New ConstructionMLS ID #2619446, John Thiel, Long & Foster REALTORS. CVRMLS
- $534,9003 bd2 ba1.4k sqft10484 Meyers Park Dr, Ashland, VA 23005New ConstructionMLS ID #2611489, Kaitlyn Gwaltney, Hometown Realty. CVRMLS
- $519,9504 bd3 ba2.3k sqft8405 E Patrick Henry Rd, Ashland, VA 23005For SaleMLS ID #2613621, Janice Taylor, RE/MAX Commonwealth. CVRMLS
- $699,9504 bd3 ba2.7k sqft8299 Pamlico Rd, Hanover, VA 23005New ConstructionMLS ID #2616688, Kevin Currie, Hometown Realty. CVRMLS
- $524,9902 bd2 ba1.8k sqft9002 Szalay Ln, Ashland, VA 23005New ConstructionMLS ID #2619443, John Thiel, Long & Foster REALTORS. CVRMLS
- $775,0004 bd4 ba3.2k sqft9118 Colonnade Cir, Ashland, VA 23005For SaleMLS ID #2618278, Donnell Cobb, Redfin Corporation. CVRMLS
- $499,9903 bd2 ba1.4k sqft10263 Szalay Ln, Ashland, VA 23005New ConstructionMLS ID #2601892, Kim Sebrell, Keller Williams Realty. CVRMLS
- $829,9004 bd3 ba3k sqft13155 Greenwood Creek Dr, Ashland, VA 23005For SaleMLS ID #2620070, Thomas Hennerty, Netrealtynow.com. CVRMLS
- $499,9902 bd2 ba1.6k sqft9001 Szalay Ln, Ashland, VA 23005New ConstructionMLS ID #2619436, John Thiel, Long & Foster REALTORS. CVRMLS
- $500,0003 bd4 ba2.3k sqft224 Lauradell Rd, Ashland, VA 23005For SaleMLS ID #2612172, Trey Flanagan, Long & Foster REALTORS. CVRMLS
- $879,0004 bd4 ba3k sqft8085 Old Ridge Rd, Ashland, VA 23005For SaleMLS ID #2616924, Eric Middleton, Realty Group LLC. CVRMLS
- $548,9903 bd2 ba1.4k sqft10290 Szalay Ln, Ashland, VA 23005New ConstructionCVRMLS
- $626,0003 bd2 ba1.8k sqft9052 Garrison Manor Dr, Mechanicsville, VA 23116For SaleMLS ID #2618234, Gwendolyn Murphy-Johnson, United Real Estate Richmond. CVRMLS
