MOVE-IN READY!
Discover easy, maintenance-free living in this beautifully designed 1-bedroom, 993 sq ft condo—with 1, 2, and 3-bedroom options also available! Step inside and feel the difference with soaring 9-foot ceilings, abundant natural light, and a spacious open layout. The well-appointed kitchen features granite countertops, stainless steel appliances, a breakfast bar, and exceptional cabinet and storage space perfect for everyday living and entertaining.
The inviting living room opens through French doors to your private deck, creating the perfect spot to unwind. The generous owner’s suite offers a huge walk-in closet and a spa-like bathroom with a double vanity, ample cabinetry, and a large walk-in shower with classic white subway tile. Enjoy your morning coffee or evening relaxation on the covered porch which is your own private retreat.
Resort-Style Amenities Include:
Cardio & free weight fitness center
Yoga/fitness studio
Saltwater pool & hot tub
Fire pit & gas grilling stations
Dog park & scenic walking trails
Club room with kitchenette & cabana
Secure package room & key fob access
Elevators in all buildings
Beautifully maintained nature areas
Location, Location, Location!
Conveniently located near I-95 & I-295, with easy access to Target, Publix, Green Top Sporting Goods, plus a wide variety of restaurants, shopping, and local breweries.
Secure building access with key fob entry for peace of mind.
Move in as soon as next week!
Schedule your private showing today or call for a video tour of our model you’re going to love it!
New construction
Price cut: $20K (8/12)
$275,000
10530 Stony Blf #204, Ashland, VA 23005
2beds
993sqft
Condominium
Built in 2024
-- sqft lot
$293,300 Zestimate®
$277/sqft
$260/mo HOA
What's special
Private deckSpacious open layoutGranite countertopsBreakfast barAbundant natural lightWell-appointed kitchenAmple cabinetry
- 149 days |
- 316 |
- 13 |
Zillow last checked:
Listing updated:
Listed by:
Deanne Butler 804-690-5048,
Hometown Realty 804-730-7195
Source: CVRMLS,MLS#: 2606910 Originating MLS: Central Virginia Regional MLS
Originating MLS: Central Virginia Regional MLSFacts & features
Interior
Bedrooms & bathrooms
- Bedrooms: 2
- Bathrooms: 1
- Full bathrooms: 1
Primary bedroom
- Description: Double Vanity WIC
- Level: First
- Dimensions: 13.8 x 11.4
Other
- Description: Shower
- Level: First
Kitchen
- Description: Stainless Steel Appliances, Granite Conter Tops
- Level: First
- Dimensions: 11.6 x 9.4
Laundry
- Description: Stackable Washer Dryer / Pantry
- Level: First
- Dimensions: 8.10 x 3.7
Living room
- Description: LVP Flooring CF Doors to Deck
- Level: First
- Dimensions: 17.4 x 12.9
Sitting room
- Description: Large Covered Porch
- Level: First
- Dimensions: 23.11 x 5.5
Heating
- Electric
Cooling
- Electric
Appliances
- Included: Dryer, Washer/Dryer Stacked, Dishwasher, Exhaust Fan, Electric Cooking, Electric Water Heater, Freezer, Disposal, Ice Maker, Microwave, Oven, Refrigerator, Stove, Trash Compactor, Washer
- Laundry: Stacked
Features
- Bedroom on Main Level, Ceiling Fan(s), Double Vanity, French Door(s)/Atrium Door(s), Granite Counters, High Ceilings, Pantry, Recessed Lighting, Cable TV, Walk-In Closet(s), Window Treatments
- Flooring: Partially Carpeted, Vinyl
- Doors: French Doors
- Windows: Window Treatments
- Has basement: No
- Attic: None
Interior area
- Total interior livable area: 993 sqft
- Finished area above ground: 993
- Finished area below ground: 0
Property
Parking
- Parking features: Off Street
Features
- Levels: One
- Stories: 1
- Patio & porch: Balcony, Deck, Porch
- Exterior features: Lighting, Porch
- Pool features: Community, In Ground, Pool
- Spa features: Community
- Fencing: None
Details
- Parcel number: 7787374204
- Special conditions: Corporate Listing
Construction
Type & style
- Home type: Condo
- Architectural style: Mid Rise
- Property subtype: Condominium
- Attached to another structure: Yes
Materials
- Block, Other
- Roof: Composition
Condition
- New Construction
- New construction: Yes
- Year built: 2024
Utilities & green energy
- Sewer: Public Sewer
- Water: Public
Community & HOA
Community
- Features: Common Grounds/Area, Clubhouse, Elevator, Fitness, Home Owners Association, Park, Storage Facilities, Street Lights, Trails/Paths
- Security: Smoke Detector(s)
- Subdivision: Stony Run
HOA
- Has HOA: Yes
- Amenities included: Landscaping
- HOA fee: $260 monthly
Location
- Region: Ashland
Financial & listing details
- Price per square foot: $277/sqft
- Annual tax amount: $1,200
- Date on market: 3/19/2026
- Ownership: Corporate
- Ownership type: Corporation
Estimated market value
$293,300
$279,000 - $308,000
$1,934/mo
Price history
| Date | Event | Price |
|---|---|---|
| 8/12/2026 | Price change | $275,000-6.8%$277/sqft |
Source:  CVRMLS #2606910 Report a problem CVRMLS #2606910 Report a problem | ||
| 3/20/2026 | Listed for sale | $295,000$297/sqft |
Source: CVRMLS #2606910 Report a problem | ||
Public tax history
Tax history is unavailable.
Monthly payment
Est. payment
Payment breakdown
Explore the cost of this home by adjusting the details. Changes won't be saved.Climate risks
Neighborhood: 23005
Nearby schools
GreatSchools rating
- NAHenry Clay Elementary SchoolGrades: PK-2Distance: 0.5 mi
- 6/10Liberty Middle SchoolGrades: 6-8Distance: 3.2 mi
- 3/10Patrick Henry High SchoolGrades: 9-12Distance: 3.5 mi
Schools provided by the listing agent
- Elementary: Elmont
- Middle: Liberty
- High: Patrick Henry
Source: CVRMLS. This data may not be complete. We recommend contacting the local school district to confirm school assignments for this home.
- $404,5004 bd3 ba1.7k sqft10391 Pochins Ptwy, Ashland, VA 23005Off Market
- $860,1514 bd3 ba3.4k sqft13112 Winding White Rose Ln, Ashland, VA 23005Sold

- $509,9903 bd3 ba1.7k sqft10299 Szalay Ln, Ashland, VA 23005New Construction
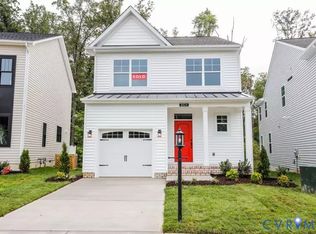
- $549,9904 bd4 ba2.5k sqft10243 Szalay Ln, Ashland, VA 23005New Construction
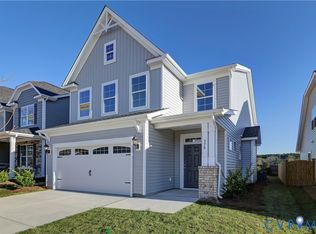
- $677,7304 bd3 ba2.6k sqft10460 Meyers Park Dr, Ashland, VA 23005Pending
- $599,9003 bd2 ba1.8k sqft10400 Meyers Park Dr, Ashland, VA 23005New Construction
- $624,9003 bd3 ba2.4k sqft10476 Meyers Park Dr, Ashland, VA 23005New Construction
- $534,9003 bd2 ba1.4k sqft10472 Meyers Park Dr, Ashland, VA 23005New Construction
A local agent can set up tours, give advice and negotiate with sellers.
Similar homes
- $355,0002 bd2 ba1.3k sqft10520 Stony Bluff Dr #211, Ashland, VA 23005For Sale
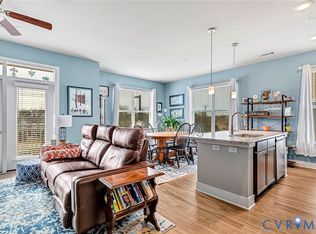 MLS ID #2600517, Brian Jones, Hometown Realty. CVRMLS
 - $275,0001 bd1 ba993 sqft10530 Stony Bluff Dr #104, Ashland, VA 23005New Construction
 MLS ID #2620849, Lindsay Kelly, Hometown Realty. CVRMLS
 - $320,0002 bd2 ba1.1k sqft10525 Stony Bluff Dr #102, Ashland, VA 23005New Construction
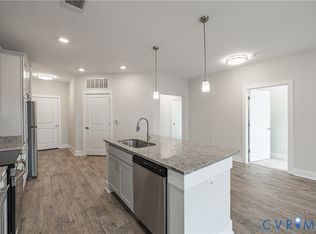 MLS ID #2621839, Lindsay Kelly, Hometown Realty. CVRMLS
 - $275,0001 bd1 ba970 sqft10530 Stony Bluff Dr #203, Ashland, VA 23005New Construction
 MLS ID #2616033, Sebastian Plata, Hometown Realty. CVRMLS
 - $320,0002 bd2 ba1.2k sqft10525 Stony Bluff Dr #203, Ashland, VA 23005New ConstructionMLS ID #2621756, Deanne Butler, Hometown Realty. CVRMLS
- $255,0002 bd2 ba1.1k sqft9601 Links Way APT M, Glen Allen, VA 23059For SaleMLS ID #2620290, Vicki Huber, RE/MAX Commonwealth. CVRMLS
- $300,0002 bd2 ba1.1k sqft10525 Stony Bluff Dr #107, Ashland, VA 23005New ConstructionMLS ID #2616596, Sebastian Plata, Hometown Realty. CVRMLS
- $259,9502 bd2 ba1.1k sqft9600 Links Way APT D, Glen Allen, VA 23059For SaleMLS ID #2618629, Ryan Medlin, RE/MAX Commonwealth. CVRMLS
- $310,0002 bd2 ba1.1k sqft10526 Stony Bluff Dr #302, Ashland, VA 23005New ConstructionMLS ID #2612114, Deanne Butler, Hometown Realty. CVRMLS
- $300,0002 bd2 ba1.1k sqft10525 Stony Bluff Dr #207, Ashland, VA 23005New ConstructionMLS ID #2600284, Joshua White, Hometown Realty. CVRMLS
- $350,0003 bd2 ba1.3k sqft10530 Stony Bluff Dr #205, Ashland, VA 23005New ConstructionMLS ID #2621840, Lindsay Kelly, Hometown Realty. CVRMLS
- $340,0002 bd2 ba1.2k sqft10525 Stony Bluff Dr #105, Ashland, VA 23005New ConstructionMLS ID #2621547, Ally Russell, Hometown Realty. CVRMLS
- $340,0002 bd2 ba1.1k sqft10525 Stony Bluff Dr #103, Ashland, VA 23005New ConstructionMLS ID #2620817, Sebastian Plata, Hometown Realty. CVRMLS
- $350,0003 bd2 ba1.3k sqft10530 Stony Bluff Dr #305, Ashland, VA 23005New ConstructionMLS ID #2618806, Deanne Butler, Hometown Realty. CVRMLS
- $265,0002 bd2 ba971 sqft10211 Wolfe Manor Ct #11, Glen Allen, VA 23060For SaleMLS ID #2618247, Stuart Hubbard, Exit First Realty. CVRMLS
- $320,0002 bd1 ba1k sqft1716 Summit Ave Unit 4, Richmond, VA 23230For SaleMLS ID #2619939, Nate Simon, Samson Properties. CVRMLS
- $285,0002 bd2 ba1.1k sqft1333 W Broad St #U204, Richmond, VA 23220For SaleMLS ID #2620922, Dustin Olverson, EXP Realty LLC. CVRMLS
- $350,0002 bd2 ba1.3k sqft10530 Stony Bluff Dr #102, Ashland, VA 23005New ConstructionMLS ID #2617944, Ally Russell, Hometown Realty. CVRMLS
- $340,0003 bd2 ba1.3k sqft10530 Stony Bluff Dr #105, Ashland, VA 23005New ConstructionMLS ID #2613136, Deanne Butler, Hometown Realty. CVRMLS
- $270,0002 bd2 ba1k sqft1333 W Broad St APT 510, Richmond, VA 23220For SaleMLS ID #2620837, Patricia Ray Barton, Joyner Fine Properties. CVRMLS
