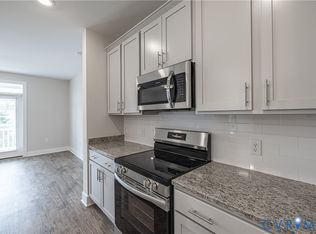
Don't miss your opportunity to own 1 of the largest, CORNER UNIT condos and enjoy the luxury living in Stony Run! This beautiful, LIKE NEW, nearly 1,400 sq ft condo offers stylish comfort and an unbeatable location. Featuring 2 bedrooms and 2 full bathrooms, including one with a beautifully tiled shower, the open-concept layout is enhanced by luxury vinyl plank flooring and fresh paint throughout (2024). The spacious kitchen boasts granite countertops and flows seamlessly into the living and dining areas—perfect for entertaining. Enjoy your morning coffee or evening unwind on the spacious balcony, complete with a screen door for added comfort. Custom built-in cabinetry in the foyer adds both character and functional storage. Washer, dryer, and refrigerator were all purchased in 2022 and convey with the home. The community offers resort-style amenities including a pool, hot tub, two clubhouses, a gym, yoga studio, mailroom, and a secure package room with smart lockers. Conveniently located with easy access to I-95 and I-295, and close to Richmond, Mechanicsville, and Chesterfield—this condo truly has it all. Pictures will be posted by January 25. Under cabinet lighting in the kitchen.
For sale
Price cut: $5K (6/29)
$355,000
10520 Stony Bluff Dr #211, Ashland, VA 23005
2beds
1,395sqft
Condominium
Built in 2021
-- sqft lot
$353,500 Zestimate®
$254/sqft
$260/mo HOA
What's special
- 207 days |
- 166 |
- 4 |
Zillow last checked:
Listing updated:
Listed by:
Brian Jones 804-314-9077,
Hometown Realty 804-730-7195
Source: CVRMLS,MLS#: 2600517 Originating MLS: Central Virginia Regional MLS
Originating MLS: Central Virginia Regional MLSFacts & features
Interior
Bedrooms & bathrooms
- Bedrooms: 2
- Bathrooms: 2
- Full bathrooms: 2
Primary bedroom
- Description: Carpet, Walk-In Closet, 9' ceilings
- Level: First
- Dimensions: 11.75 x 13.2
Bedroom 2
- Description: Carpet, 9' ceilings
- Level: First
- Dimensions: 11.5 x 11.4
Additional room
- Description: Balcony
- Level: First
- Dimensions: 12.5 x 6.0
Dining room
- Description: LVP Flooring, 9' ceilings
- Level: First
- Dimensions: 11.5 x 12.25
Foyer
- Description: LVP, Storage
- Level: First
- Dimensions: 0 x 0
Other
- Description: Tub & Shower
- Level: First
Kitchen
- Description: LVP Flooring, Granite Counter Tops
- Level: First
- Dimensions: 15.1 x 9.5
Laundry
- Description: LVP
- Level: First
- Dimensions: 4.0 x 3.1
Living room
- Description: LVP, Access to deck/patio (screen door)
- Level: First
- Dimensions: 13.2 x 9.6
Heating
- Electric, Heat Pump
Cooling
- Central Air
Appliances
- Included: Electric Water Heater
Features
- Has basement: No
- Attic: None
Interior area
- Total interior livable area: 1,395 sqft
- Finished area above ground: 1,395
- Finished area below ground: 0
Property
Features
- Levels: One
- Stories: 1
- Patio & porch: Balcony
- Pool features: Community, Pool, Pool/Spa Combo
Lot
- Size: 4,356 Square Feet
Details
- Parcel number: 7787470211
- Zoning description: R5
Construction
Type & style
- Home type: Condo
- Architectural style: Mid Rise
- Property subtype: Condominium
- Attached to another structure: Yes
Materials
- Other, Vinyl Siding
- Roof: Composition
Condition
- Resale
- New construction: No
- Year built: 2021
Utilities & green energy
- Sewer: Public Sewer
- Water: Public
Community & HOA
Community
- Subdivision: Stony Run
HOA
- Has HOA: Yes
- Services included: Clubhouse, Common Areas, Maintenance Structure, Pool(s), Recreation Facilities, Snow Removal
- HOA fee: $260 monthly
Location
- Region: Ashland
Financial & listing details
- Price per square foot: $254/sqft
- Tax assessed value: $327,400
- Annual tax amount: $2,651
- Date on market: 1/27/2026
- Ownership: Individuals
- Ownership type: Sole Proprietor
Estimated market value
$353,500
$336,000 - $371,000
$2,162/mo
Price history
| Date | Event | Price |
|---|---|---|
| 6/29/2026 | Price change | $355,000-1.4%$254/sqft |
Source:  CVRMLS #2600517 Report a problem CVRMLS #2600517 Report a problem | ||
| 3/16/2026 | Price change | $360,000-1.4%$258/sqft |
Source: CVRMLS #2600517 Report a problem | ||
| 1/28/2026 | Listed for sale | $365,000+21.3%$262/sqft |
Source: CVRMLS #2600517 Report a problem | ||
| 1/10/2022 | Sold | $301,000$216/sqft |
Source: CVRMLS #2125409 Report a problem | ||
| 10/28/2021 | Pending sale | $301,000$216/sqft |
Source: CVRMLS #2125409 Report a problem | ||
| 8/16/2021 | Listed for sale | $301,000$216/sqft |
Source: CVRMLS #2125409 Report a problem | ||
Public tax history
| Year | Property taxes | Tax assessment |
|---|---|---|
| 2025 | $2,652 +16.8% | $327,400 +16.8% |
| 2024 | $2,271 | $280,400 |
| 2023 | $2,271 +3.8% | $280,400 +3.8% |
| 2022 | $2,188 | $270,100 |
Find assessor info on the county website
Monthly payment
Est. payment
Payment breakdown
Explore the cost of this home by adjusting the details. Changes won't be saved.Climate risks
Neighborhood: 23005
Nearby schools
GreatSchools rating
- NAHenry Clay Elementary SchoolGrades: PK-2Distance: 0.5 mi
- 6/10Liberty Middle SchoolGrades: 6-8Distance: 3.2 mi
- 3/10Patrick Henry High SchoolGrades: 9-12Distance: 3.5 mi
Schools provided by the listing agent
- Elementary: Elmont
- Middle: Liberty
- High: Patrick Henry
Source: CVRMLS. This data may not be complete. We recommend contacting the local school district to confirm school assignments for this home.
- $406,6004 bd3 ba1.7k sqft10391 Pochins Ptwy, Ashland, VA 23005Off Market
- $860,1514 bd3 ba3.4k sqft13112 Winding White Rose Ln, Ashland, VA 23005Sold

- $509,9903 bd3 ba1.7k sqft10299 Szalay Ln, Ashland, VA 23005New Construction
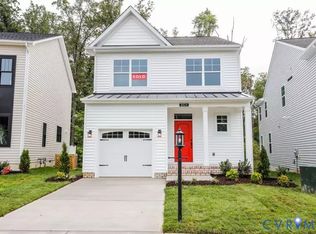
- $549,9904 bd4 ba2.5k sqft10243 Szalay Ln, Ashland, VA 23005New Construction
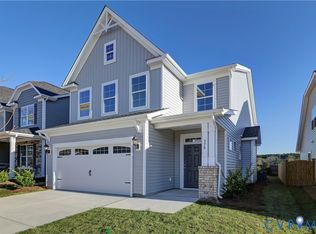
- $677,7304 bd3 ba2.6k sqft10460 Meyers Park Dr, Ashland, VA 23005Pending
- $599,9003 bd2 ba1.8k sqft10400 Meyers Park Dr, Ashland, VA 23005New Construction
- $624,9003 bd3 ba2.4k sqft10476 Meyers Park Dr, Ashland, VA 23005New Construction
- $534,9003 bd2 ba1.4k sqft10472 Meyers Park Dr, Ashland, VA 23005New Construction
- $275,0001 bd1 ba993 sqft10530 Stony Blf #204, Ashland, VA 23005New Construction
A local agent can set up tours, give advice and negotiate with sellers.
Similar homes
- $350,0002 bd2 ba1.3k sqft10530 Stony Bluff Dr #102, Ashland, VA 23005New Construction
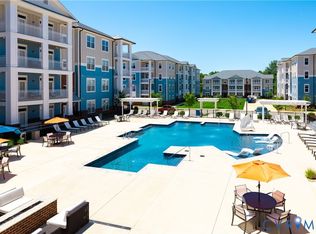 MLS ID #2617944, Ally Russell, Hometown Realty. CVRMLS
 - $340,0002 bd2 ba1.2k sqft10525 Stony Bluff Dr #105, Ashland, VA 23005New Construction
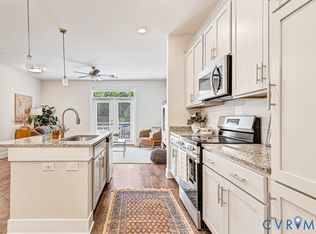 MLS ID #2621547, Ally Russell, Hometown Realty. CVRMLS
 - $350,0003 bd2 ba1.3k sqft10530 Stony Bluff Dr #205, Ashland, VA 23005New Construction
 MLS ID #2621840, Lindsay Kelly, Hometown Realty. CVRMLS
 - $350,0003 bd2 ba1.3k sqft10530 Stony Bluff Dr #305, Ashland, VA 23005New Construction
 MLS ID #2618806, Deanne Butler, Hometown Realty. CVRMLS
 - $340,0002 bd2 ba1.2k sqft10525 Stony Bluff Dr #103, Ashland, VA 23005New ConstructionMLS ID #2620817, Sebastian Plata, Hometown Realty. CVRMLS
- $320,0002 bd2 ba1.1k sqft10525 Stony Bluff Dr #102, Ashland, VA 23005New ConstructionMLS ID #2621839, Lindsay Kelly, Hometown Realty. CVRMLS
- $320,0002 bd2 ba1.2k sqft10525 Stony Bluff Dr #203, Ashland, VA 23005New ConstructionMLS ID #2621756, Deanne Butler, Hometown Realty. CVRMLS
- $327,5002 bd3 ba1.5k sqft2620 Lassen Walk #A, Henrico, VA 23294For SaleMLS ID #2619915, Graham Rashkind, Rashkind Saunders & Co.. CVRMLS
- $325,0003 bd3 ba1.5k sqft8014 Wistar Glen Dr Unit A, Henrico, VA 23228For SaleMLS ID #2619593, Connie Byers, Joyner Fine Properties. CVRMLS
- $399,0002 bd3 ba1.5k sqft4347 Saunders Station Loop Unit A, Henrico, VA 23233For SaleMLS ID #2622044, Ian Di Sesa, Hometown Realty. CVRMLS
- $265,0001 bd1 ba963 sqft10521 Stony Bluff Dr #301, Ashland, VA 23005For SaleMLS ID #2622123, Deanne Butler, Hometown Realty. CVRMLS
- $300,0002 bd2 ba1.1k sqft10525 Stony Bluff Dr #107, Ashland, VA 23005New ConstructionMLS ID #2616596, Sebastian Plata, Hometown Realty. CVRMLS
- $255,0002 bd2 ba1.1k sqft9601 Links Way APT M, Glen Allen, VA 23059For SaleMLS ID #2620290, Vicki Huber, RE/MAX Commonwealth. CVRMLS
- $419,0002 bd3 ba1.5k sqft2439 Ownby Ln #B13, Richmond, VA 23220For SaleMLS ID #2621347, Rachel Nance, Compass. CVRMLS
- $329,9502 bd2 ba1.4k sqft4174 San Marco Dr, Glen Allen, VA 23060For SaleMLS ID #2618249, Bryan Tolbert, The Hogan Group Real Estate. CVRMLS
- $399,9502 bd3 ba1.5k sqft17 Flatwater Row Unit A, Henrico, VA 23231For SaleMLS ID #2618433, Ernie Chamberlain, Hometown Realty. CVRMLS
- $515,0002 bd3 ba1.5k sqft2445 Ownby Ln #B15, Richmond, VA 23220For SaleMLS ID #2621430, Tyler Simmons, Samson Properties. CVRMLS
- $365,0002 bd3 ba1.4k sqft8112 Greystone East Cir, Henrico, VA 23229For SaleMLS ID #2617410, Alice Buchanan Scott, Long & Foster REALTORS. CVRMLS
- $399,0002 bd3 ba1.5k sqft1041 N Lombardy St #A, Richmond, VA 23220For SaleMLS ID #2619081, James Strum, Long & Foster REALTORS. CVRMLS
- $349,0903 bd3 ba1.5k sqft9661 Turning Point Dr Unit A, Glen Allen, VA 23059New ConstructionCVRMLS
